
2812 Hastings Road, Erie, PA 16506
Local realty services provided by:CENTURY 21 Frontier Realty
2812 Hastings Road,Erie, PA 16506
$259,900
- 4 Beds
- 3 Baths
- 2,098 sq. ft.
- Single family
- Active
Listed by: carson chesley
Office: coldwell banker select - peach
MLS#:193295
Source:PA_GEBR
Price summary
- Price:$259,900
- Price per sq. ft.:$123.88
About this home
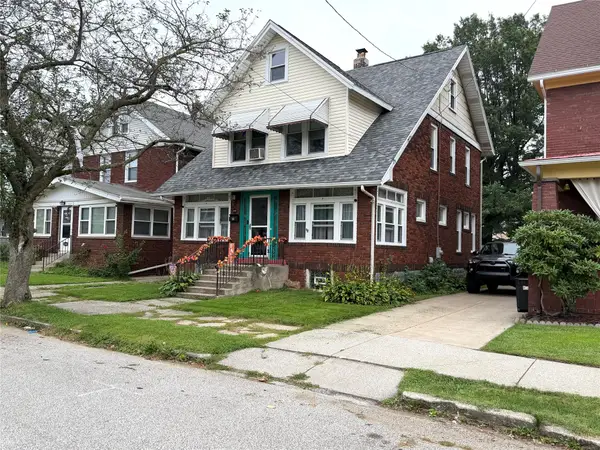
Welcome to this charming Millcreek home tucked away on a quiet side street just off W. 26th Street! Offering 4 bedrooms, 1 full bath and 2 half baths, this home provides plenty of space and flexibility. The first floor features 2 bedrooms, including one currently used as a convenient laundry/office, while the second floor offers 2 additional bedrooms and a half bath. Enjoy the sunporch, beautiful landscaping and spacious yard, plus the convenience of a 2-car detached garage. Ideally located with easy access to shopping, dining and entertainment. Come see all this home has to offer!
Contact an agent
Home facts
- Year built:1950
- Listing ID #:193295
- Added:1 day(s) ago
- Updated:September 19, 2026 at 05:03 AM
Rooms and interior
- Bedrooms:4
- Total bathrooms:3
- Full bathrooms:1
- Half bathrooms:2
- Rooms Total:10
- Flooring:Hardwood, Laminate
- Basement:Yes
- Basement Description:Full
- Living area:2,098 sq. ft.
Heating and cooling
- Cooling:Central Air
- Heating:Forced Air, Gas
- Central air:Yes
Structure and exterior
- Roof:Asphalt
- Year built:1950
- Building area:2,098 sq. ft.
- Lot area:0.28 Acres
- Lot Features:Landscaped, Level
- Architectural Style:Two Story
- Construction Materials:Vinyl Siding
- Levels:2 Story
Utilities
- Water:Public
- Sewer:Public Sewer
Finances and disclosures
- Price:$259,900
- Price per sq. ft.:$123.88
- Tax amount:$3,712 (2026)
Parking
- Parking description:Detached Garage, Garage
- Garage:Yes
- Garage spaces:2
New listings near 2812 Hastings Road
- New
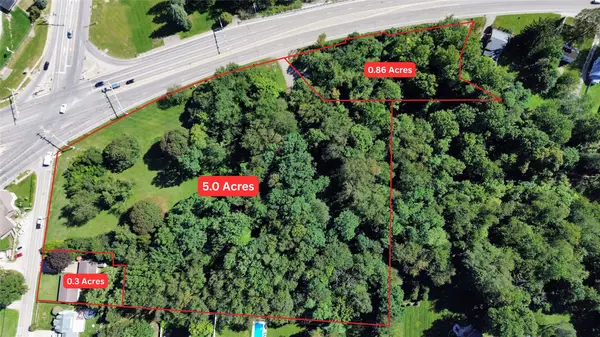 $499,900Active6.14 Acres
4722 W Lake Road, Erie, PA 16505
MLS# 193150Listed by: RE/MAX REAL ESTATE GROUP ERIE - New
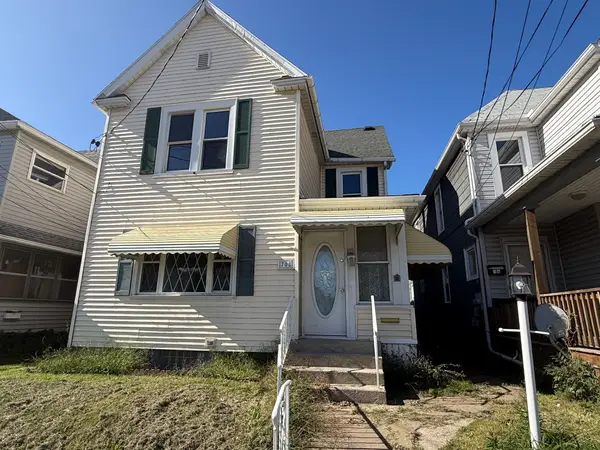 $99,900Active2 beds 2 baths1,976 sq. ft.
708 W 26th Street, Erie, PA 16508
MLS# 193205Listed by: KW FLAGSHIP REALTY - New
 $35,000Active3 beds 2 baths700 sq. ft.
2319 Rollahome Drive, Erie, PA 16506
MLS# 193291Listed by: FOHT REALTORS - New
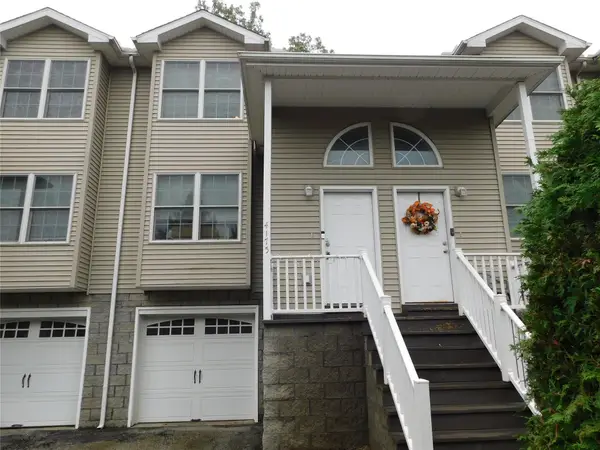 $169,000Active3 beds 2 baths1,474 sq. ft.
4175 Wood Hills Drive, Erie, PA 16510
MLS# 193303Listed by: AGRESTI REAL ESTATE - Open Sat, 11am to 1pm
 $818,000Active4 beds 4 baths4,094 sq. ft.
4868 Equestrian Drive, Erie, PA 16506
MLS# 192749Listed by: HOWARD HANNA ERIE SOUTHWEST - New
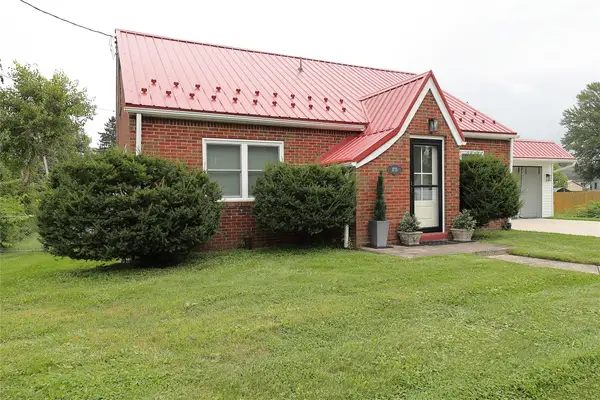 $229,500Active3 beds 3 baths1,293 sq. ft.
2725 Zuck Road, Erie, PA 16506
MLS# 193299Listed by: MARSHA MARSH RES PEACH - New
 $175,000Active3 beds 1 baths1,688 sq. ft.
2669 Poplar Street, Erie, PA 16508
MLS# 193293Listed by: RE/MAX LAKELAND REALTY - ERIE - New
 $189,900Active4 beds 1 baths1,086 sq. ft.
2914 Shannon Road, Erie, PA 16510
MLS# 193183Listed by: AGRESTI REAL ESTATE - New
 $16,900Active2 beds 1 baths980 sq. ft.
1428 Wana Drive, Erie, PA 16505
MLS# 193297Listed by: COLDWELL BANKER SELECT - AIRPORT


Protect your home and budget from life's surprises with an Assurant Home Warranty, backed by a partner that supports you through every step of homeownership. Explore Plans.
©2026 Century 21 Real Estate LLC. All rights reserved. CENTURY 21®, the CENTURY 21 Logo and C21® are service marks owned by Century 21 Real Estate LLC. Century 21 Real Estate LLC fully supports the principles of the Fair Housing Act and the Equal Opportunity Act. Each office is independently owned and operated. Listing information is deemed reliable but not guaranteed accurate.