
4034 Warsaw Street, Erie, PA 16504
Local realty services provided by:CENTURY 21 Frontier Realty
4034 Warsaw Street,Erie, PA 16504
$294,900
- 4 Beds
- 3 Baths
- 1,392 sq. ft.
- Single family
- Active
Listed by: jeannette hayes
Office: howard hanna erie southwest
MLS#:193669
Source:PA_GEBR
Price summary
- Price:$294,900
- Price per sq. ft.:$211.85
About this home
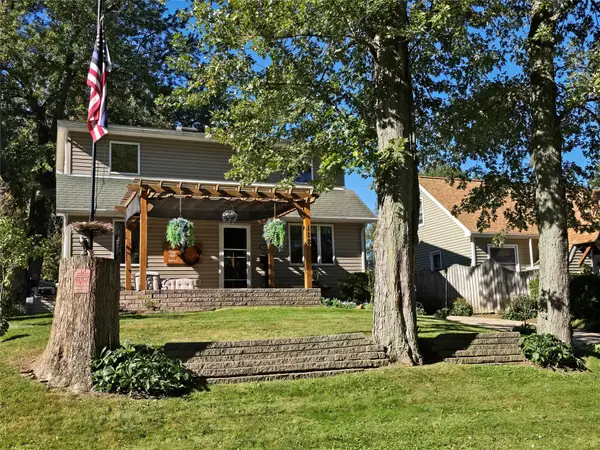
Welcome to 4034 Warsaw Street! This freshly maintained 4-bedroom home offers comfort, flexibility, and plenty of space to enjoy. Featuring 1 full bath and 2 half baths, the home provides a practical layout for everyday living. The newly finished lower-level game room creates an exciting bonus space for entertaining, movie nights, recreation, or family fun. Located on a quiet no-outlet street, the setting offers a more peaceful residential feel with less through traffic. With four bedrooms, multiple living spaces, and a move-in-ready feel, this home is ready for its next owner. Fully fenced yard with relaxing patio off of applianced kitchen/dining area. Come see all that 4034 Warsaw Street has to offer! If qualified for homestead status the real estate taxes will be reduced $558.98 year.
Contact an agent
Home facts
- Year built:2008
- Listing ID #:193669
- Added:1 day(s) ago
- Updated:October 09, 2026 at 05:46 PM
Rooms and interior
- Bedrooms:4
- Total bathrooms:3
- Full bathrooms:1
- Half bathrooms:2
- Rooms Total:11
- Flooring:Ceramic Tile, Hardwood, Laminate
- Kitchen Description:Dishwasher, Gas Oven, Gas Range, Instant Hot Water, Microwave, Refrigerator
- Basement:Yes
- Basement Description:Finished, Full
- Living area:1,392 sq. ft.
Heating and cooling
- Cooling:Central Air
- Heating:Forced Air, Gas
- Central air:Yes
Structure and exterior
- Roof:Composition
- Year built:2008
- Building area:1,392 sq. ft.
- Lot area:0.13 Acres
- Lot Features:Level
- Architectural Style:Two Story
- Construction Materials:Vinyl Siding
- Exterior Features:Fence, Patio, Porch
- Levels:2 Story
Utilities
- Water:Public
- Sewer:Public Sewer
Finances and disclosures
- Price:$294,900
- Price per sq. ft.:$211.85
- Tax amount:$5,386 (2026)
Features and amenities
- Appliances:Dishwasher, Gas Oven, Gas Range, Microwave, Refrigerator
- Amenities:Ceiling Fans, Instant Hot Water
Parking
- Total parking spaces:3
- Parking description:Attached, Garage Door Opener, Paved Driveway
- Garage:Yes
- Garage spaces:1
New listings near 4034 Warsaw Street
- New
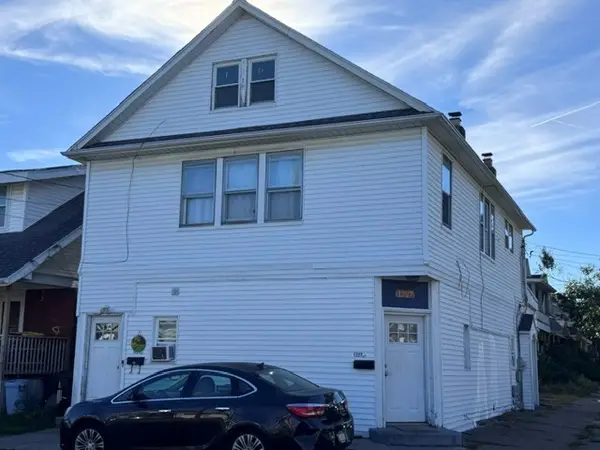 $225,000Active5 beds -- baths2,996 sq. ft.
1227 W 30th Street, Erie, PA 16508
MLS# 193652Listed by: WEICHERT REALTORS - THE PRO GROUP - New
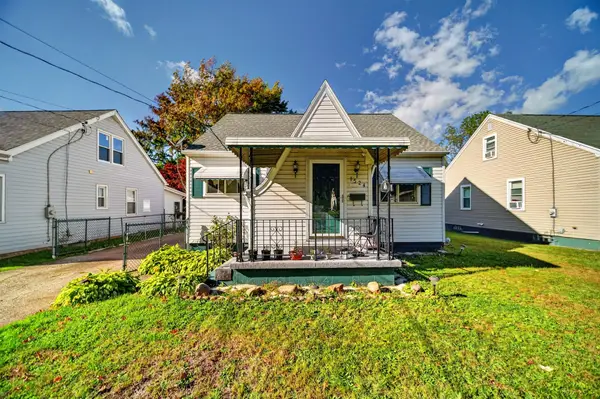 $139,900Active3 beds 1 baths1,148 sq. ft.
1524 Fairmount Parkway, Erie, PA 16510
MLS# 193598Listed by: AGRESTI REAL ESTATE - New
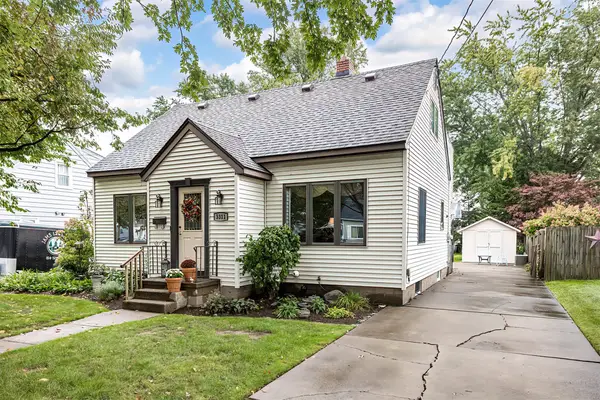 $217,000Active4 beds 3 baths2,156 sq. ft.
3311 Harvard Road, Erie, PA 16508
MLS# 193674Listed by: COLDWELL BANKER SELECT - PEACH - New
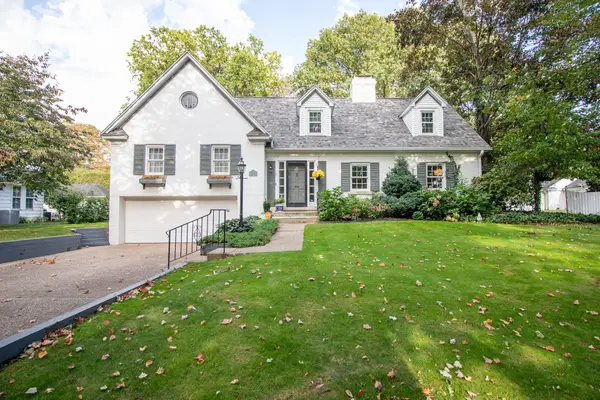 $515,000Active3 beds 3 baths2,768 sq. ft.
527 Seminole Drive, Erie, PA 16505
MLS# 193673Listed by: AGRESTI REAL ESTATE - New
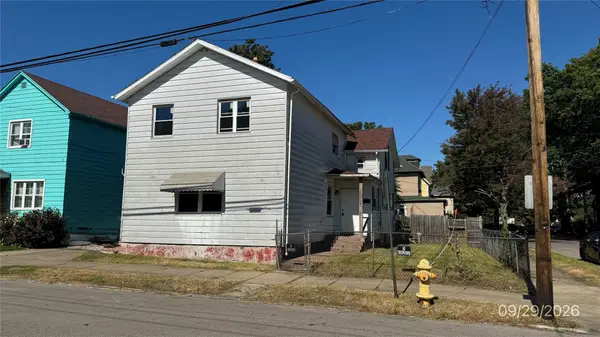 $29,900Active4 beds -- baths2,052 sq. ft.
460 E 11th Street, Erie, PA 16503
MLS# 193653Listed by: PENNINGTON LINES REAL ESTATE - New
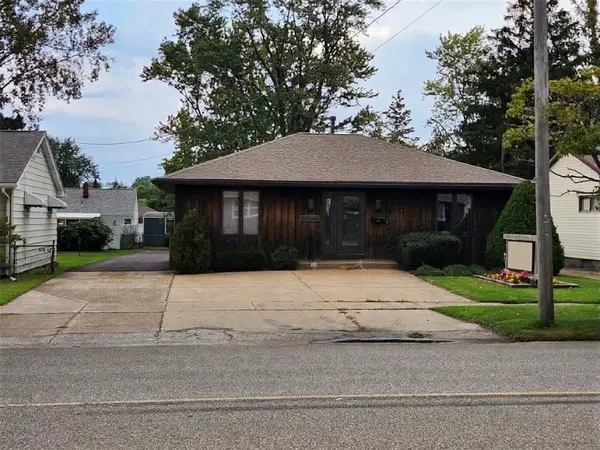 $210,000Active-- beds 2 baths1,284 sq. ft.
936 W 38th Street, Erie, PA 16508
MLS# 193518Listed by: HOWARD HANNA ERIE SOUTHWEST - New
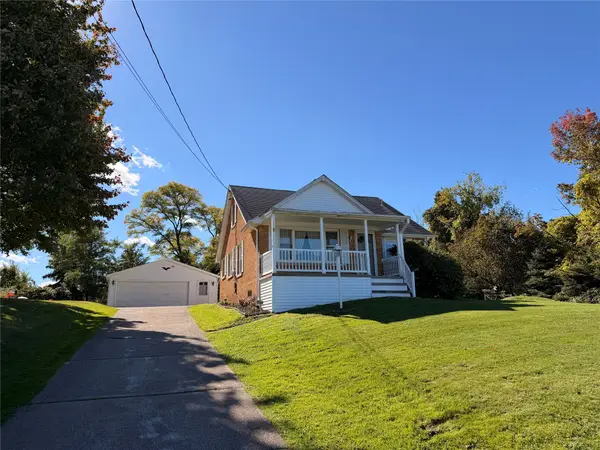 $219,900Active4 beds 1 baths1,277 sq. ft.
1523 Winslow Drive, Erie, PA 16509
MLS# 193642Listed by: HOWARD HANNA ERIE AIRPORT - New
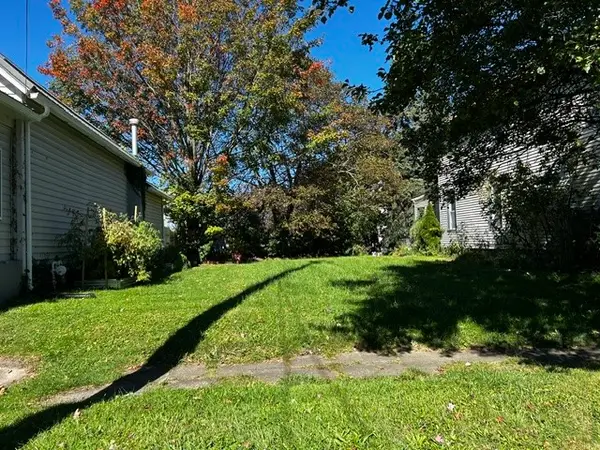 $5,000Active0.07 Acres
W 2nd Street, Erie, PA 16507
MLS# 193657Listed by: COLDWELL BANKER SELECT - AIRPORT - Open Sun, 1 to 3pmNew
 $224,000Active3 beds 2 baths1,402 sq. ft.
118 Parkway Drive, Erie, PA 16511
MLS# 193665Listed by: COLDWELL BANKER SELECT - AIRPORT


Protect your home and budget from life's surprises with an Assurant Home Warranty, backed by a partner that supports you through every step of homeownership. Explore Plans.
©2026 Century 21 Real Estate LLC. All rights reserved. CENTURY 21®, the CENTURY 21 Logo and C21® are service marks owned by Century 21 Real Estate LLC. Century 21 Real Estate LLC fully supports the principles of the Fair Housing Act and the Equal Opportunity Act. Each office is independently owned and operated. Listing information is deemed reliable but not guaranteed accurate.