
936 W 38th Street, Erie, PA 16508
Local realty services provided by:CENTURY 21 Frontier Realty
936 W 38th Street,Erie, PA 16508
$210,000
- - Beds
- 2 Baths
- 1,284 sq. ft.
- Single family
- Active
Listed by: tim kuzma
Office: howard hanna erie southwest
MLS#:193518
Source:PA_GEBR
Price summary
- Price:$210,000
- Price per sq. ft.:$163.55
About this home
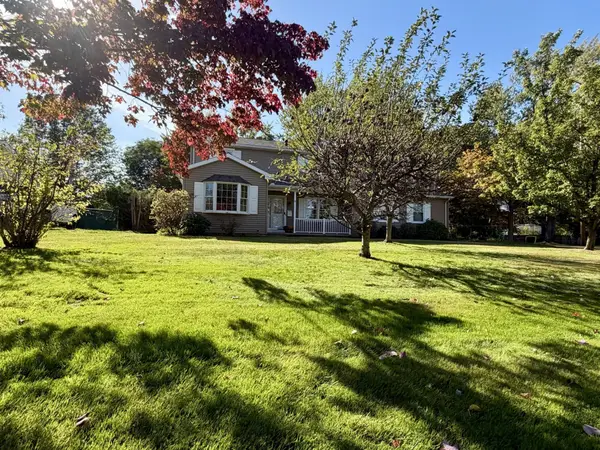
Exceptional opportunity in a highly established commercial corridor near the intersection of West 38th and Liberty Street. Currently operated as a dental office, this property features flexible zoning for either commercial or residential use. Boasting outstanding street visibility and high-exposure drive-by traffic, it offers prime potential for an owner-occupant, medical/professional practice, or savvy investor. True prime location! 942 West 38th (next door)is also available for purchase.
Contact an agent
Home facts
- Year built:1956
- Listing ID #:193518
- Added:1 day(s) ago
- Updated:October 09, 2026 at 02:05 AM
Rooms and interior
- Total bathrooms:2
- Full bathrooms:1
- Half bathrooms:1
- Rooms Total:9
- Flooring:Carpet
- Basement:Yes
- Basement Description:Full
- Living area:1,284 sq. ft.
Heating and cooling
- Cooling:Central Air
- Heating:Forced Air, Gas
- Central air:Yes
Structure and exterior
- Roof:Composition
- Year built:1956
- Building area:1,284 sq. ft.
- Lot area:0.18 Acres
- Lot Features:Flat
- Architectural Style:One Story
- Construction Materials:Frame
- Levels:1 Story
Utilities
- Water:Public
- Sewer:Public Sewer
Finances and disclosures
- Price:$210,000
- Price per sq. ft.:$163.55
- Tax amount:$3,854 (2026)
Parking
- Total parking spaces:10
New listings near 936 W 38th Street
- New
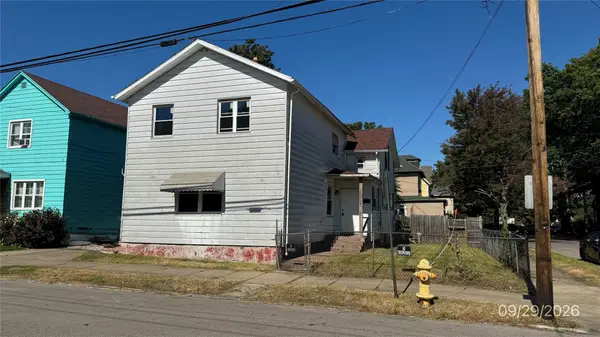 $29,900Active4 beds -- baths2,052 sq. ft.
460 E 11th Street, Erie, PA 16503
MLS# 193653Listed by: PENNINGTON LINES REAL ESTATE - New
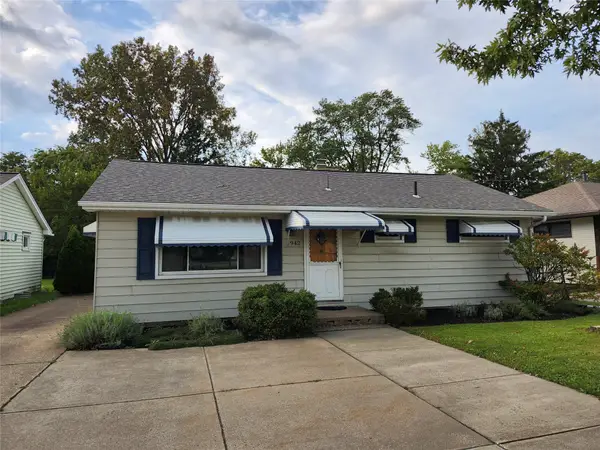 $185,000Active3 beds 1 baths988 sq. ft.
942 W 38th Street, Erie, PA 16508
MLS# 193519Listed by: HOWARD HANNA ERIE SOUTHWEST - New
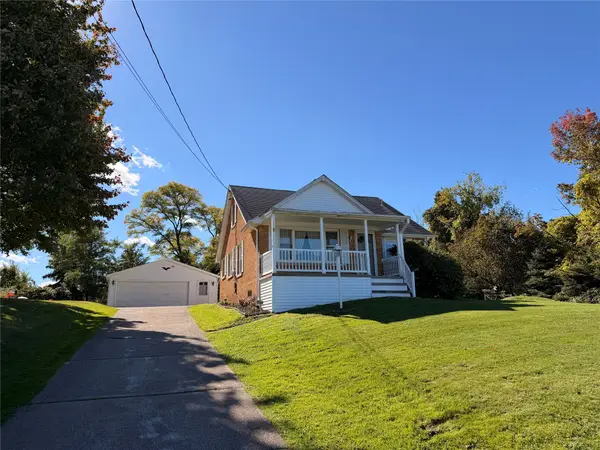 $219,900Active4 beds 1 baths1,277 sq. ft.
1523 Winslow Drive, Erie, PA 16509
MLS# 193642Listed by: HOWARD HANNA ERIE AIRPORT - New
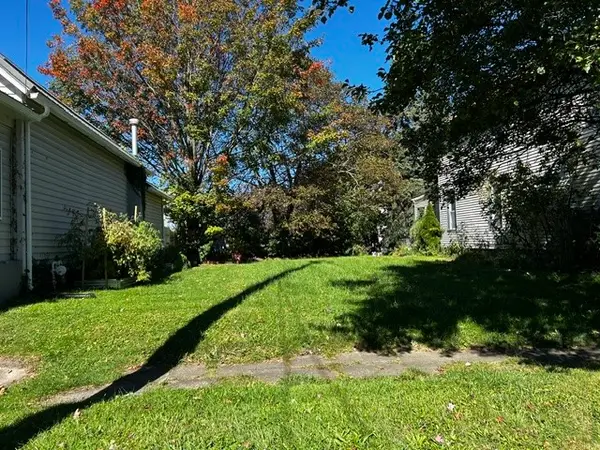 $5,000Active0.07 Acres
W 2nd Street, Erie, PA 16507
MLS# 193657Listed by: COLDWELL BANKER SELECT - AIRPORT - Open Sun, 1 to 3pmNew
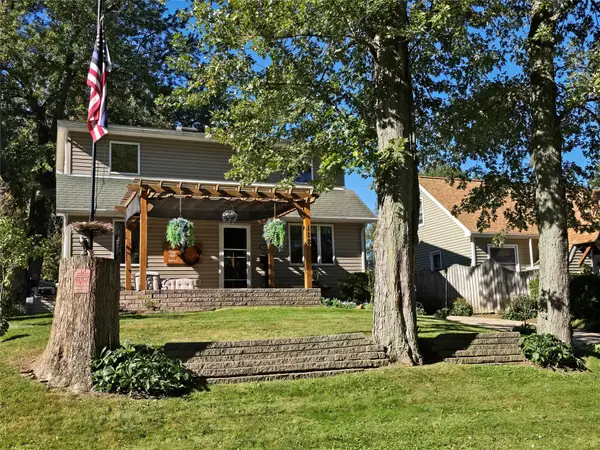 $224,000Active3 beds 2 baths1,402 sq. ft.
118 Parkway Drive, Erie, PA 16511
MLS# 193665Listed by: COLDWELL BANKER SELECT - AIRPORT - New
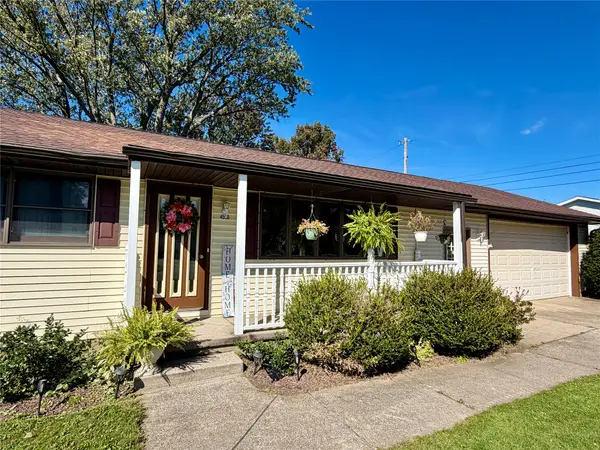 $257,000Active3 beds 2 baths1,436 sq. ft.
4550 Budd Drive, Erie, PA 16506
MLS# 193667Listed by: RE/MAX LAKELAND REALTY - ERIE - Open Sat, 12 to 2pmNew
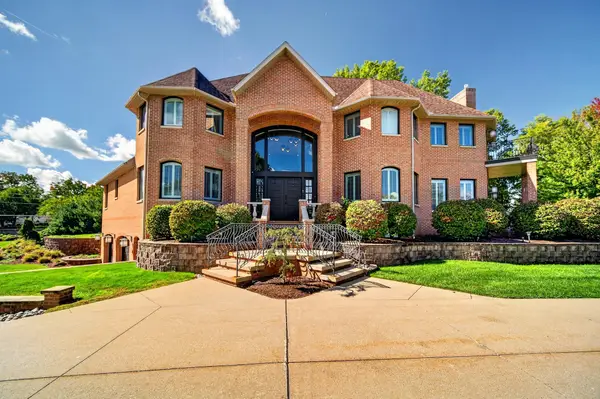 $1,150,000Active4 beds 6 baths4,134 sq. ft.
286 Niagara Point, Erie, PA 16507
MLS# 193424Listed by: COLDWELL BANKER SELECT - AIRPORT - New
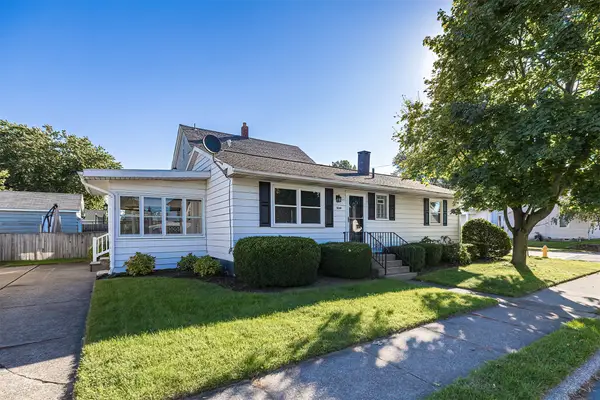 $224,900Active2 beds 2 baths960 sq. ft.
3041 Melrose Avenue, Erie, PA 16508
MLS# 193578Listed by: RE/MAX REAL ESTATE GROUP ERIE - New
 $449,900Active5 beds 3 baths2,399 sq. ft.
3420 Breezeway Drive, Erie, PA 16506
MLS# 193662Listed by: RE/MAX LAKELAND REALTY - ERIE


Protect your home and budget from life's surprises with an Assurant Home Warranty, backed by a partner that supports you through every step of homeownership. Explore Plans.
©2026 Century 21 Real Estate LLC. All rights reserved. CENTURY 21®, the CENTURY 21 Logo and C21® are service marks owned by Century 21 Real Estate LLC. Century 21 Real Estate LLC fully supports the principles of the Fair Housing Act and the Equal Opportunity Act. Each office is independently owned and operated. Listing information is deemed reliable but not guaranteed accurate.