
406 W 3rd Street, Erie, PA 16507
Local realty services provided by:CENTURY 21 Frontier Realty
406 W 3rd Street,Erie, PA 16507
$149,900
- 4 Beds
- 2 Baths
- 1,728 sq. ft.
- Single family
- Active
Listed by: carrie mcadams, jarvis sanders
Office: howard hanna erie airport
MLS#:193884
Source:PA_GEBR
Price summary
- Price:$149,900
- Price per sq. ft.:$86.75
About this home
Opportunity Awaits! This 4-bedroom, 2-bath split foyer home, offers plenty of potential for homeowners and investors alike. With some TLC, this property presents a great opportunity too add your personal touch and build equity. All appliances are included a long with multiple washers and dryers for added convenience. Whether you are looking for a spacious family home or an investment property with potential as a college rental, this home offers plenty of possibilities. Bring your vision and make this property your own! Schedule your showing today!
Contact an agent
Home facts
- Year built:2000
- Listing ID #:193884
- Added:1 day(s) ago
- Updated:October 22, 2026 at 02:45 PM
Rooms and interior
- Bedrooms:4
- Total bathrooms:2
- Full bathrooms:2
- Rooms Total:10
- Flooring:Carpet, Vinyl
- Kitchen Description:Gas Oven, Refrigerator
- Basement:Yes
- Basement Description:Exterior Entry, Finished
- Living area:1,728 sq. ft.
Heating and cooling
- Cooling:Central Air
- Heating:Forced Air, Gas
- Central air:Yes
Structure and exterior
- Roof:Composition
- Year built:2000
- Building area:1,728 sq. ft.
- Lot area:0.1 Acres
- Lot Features:Flat, Landscaped, Level
- Architectural Style:Split Foyer
- Construction Materials:Brick
- Exterior Features:Fence, Storage
- Levels:Multi/Split
Utilities
- Water:Public
- Sewer:Public Sewer
Finances and disclosures
- Price:$149,900
- Price per sq. ft.:$86.75
- Tax amount:$2,743 (2026)
Features and amenities
- Appliances:Dryer, Gas Oven, Refrigerator, Washer
- Laundry features:Dryer, Washer
- Amenities:Ceiling Fans, Fire Alarm, Security System, Smoke Detectors
Parking
- Total parking spaces:1
- Parking description:Storage
New listings near 406 W 3rd Street
- New
 $160,000Active3 beds 1 baths1,040 sq. ft.
2505 Mcclelland Avenue, Erie, PA 16510
MLS# 193848Listed by: RE/MAX REAL ESTATE GROUP ERIE - New
 $175,000Active6 beds -- baths2,112 sq. ft.
2630 Woodlawn Avenue, Erie, PA 16510
MLS# 193873Listed by: RE/MAX REAL ESTATE GROUP ERIE - New
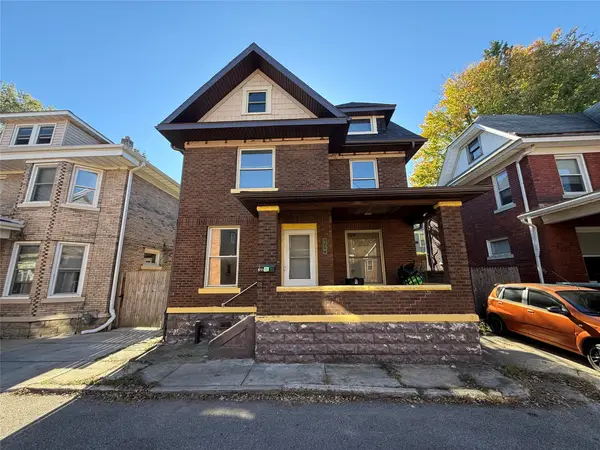 $100,000Active3 beds 1 baths1,104 sq. ft.
639 Downing Court, Erie, PA 16502
MLS# 193887Listed by: AGRESTI REAL ESTATE - New
 $134,900Active3 beds 1 baths1,144 sq. ft.
1317 W 25th Street, Erie, PA 16502
MLS# 193888Listed by: COLDWELL BANKER SELECT - PEACH - New
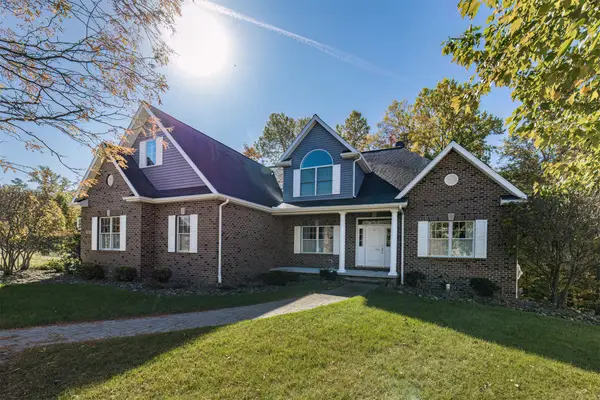 $730,000Active6 beds 4 baths2,736 sq. ft.
5893 Forest Crossing, Erie, PA 16506
MLS# 193889Listed by: RE/MAX REAL ESTATE GROUP ERIE - New
 $335,000Active5 beds 4 baths1,908 sq. ft.
417 Beverly Drive, Erie, PA 16505
MLS# 193806Listed by: HOWARD HANNA ERIE AIRPORT - New
 $119,900Active4 beds 1 baths1,008 sq. ft.
2113 Mcclelland Avenue, Erie, PA 16510
MLS# 193847Listed by: AGRESTI REAL ESTATE - Open Sat, 1 to 3pmNew
 $199,900Active2 beds 2 baths1,256 sq. ft.
4103 Zoar Avenue, Erie, PA 16509
MLS# 193839Listed by: KW FLAGSHIP REALTY - New
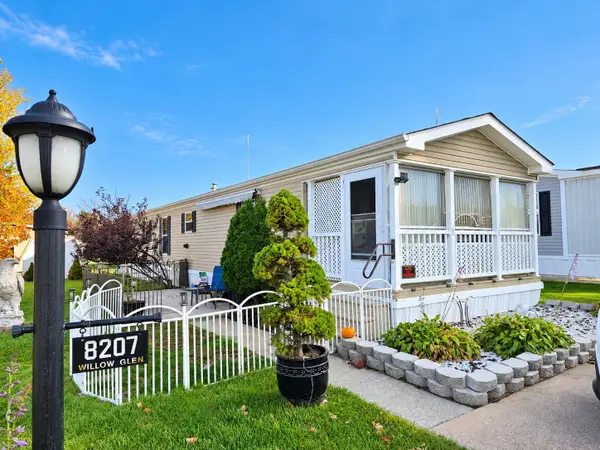 $60,000Active2 beds 1 baths896 sq. ft.
8207 Willow Glen Drive, Erie, PA 16509
MLS# 193858Listed by: AGRESTI REAL ESTATE


Protect your home and budget from life's surprises with an Assurant Home Warranty, backed by a partner that supports you through every step of homeownership. Explore Plans.
©2026 Century 21 Real Estate LLC. All rights reserved. CENTURY 21®, the CENTURY 21 Logo and C21® are service marks owned by Century 21 Real Estate LLC. Century 21 Real Estate LLC fully supports the principles of the Fair Housing Act and the Equal Opportunity Act. Each office is independently owned and operated. Listing information is deemed reliable but not guaranteed accurate.