
4170 Feidler Drive, Erie, PA 16506
Local realty services provided by:CENTURY 21 Frontier Realty
4170 Feidler Drive,Erie, PA 16506
$329,900
- 5 Beds
- 2 Baths
- 2,182 sq. ft.
- Single family
- Active
Upcoming open houses
- Sun, Oct 2502:00 pm - 04:00 pm
Listed by: adell lane
Office: era team vp erie
MLS#:193938
Source:PA_GEBR
Price summary
- Price:$329,900
- Price per sq. ft.:$151.19
About this home
Room to spread out and make yourself at home! This 5-bedroom raised ranch offers a comfortable layout with plenty of space to fit your needs. Upstairs, you’ll find four bedrooms, a full bath, and a spacious living room with vaulted ceilings and sliding doors leading to a new Trex deck overlooking a tree-lined backyard. The large eat-in kitchen has plenty of room for a farmhouse-style dining table, while the generous primary bedroom offers a little extra breathing room. Downstairs, enjoy a second living area with a wood-burning fireplace, a fifth bedroom, and a newly remodeled bathroom. An integrated 2-car garage adds convenience, and the new roof installed in 2022 is another great plus. Located in the Millcreek School District, this home is ready for its next chapter! Just pack and move right in. Bonus-Sellers are offering a $9k sellers credit towards interest buy down or closings costs!
Contact an agent
Home facts
- Year built:1973
- Listing ID #:193938
- Added:1 day(s) ago
- Updated:October 24, 2026 at 10:56 PM
Rooms and interior
- Bedrooms:5
- Total bathrooms:2
- Full bathrooms:2
- Rooms Total:11
- Flooring:Carpet, Tile, Vinyl
- Kitchen Description:Dishwasher, Electric Oven, Electric Range, Refrigerator
- Basement:Yes
- Basement Description:Finished
- Living area:2,182 sq. ft.
Heating and cooling
- Cooling:Central Air
- Heating:Forced Air, Gas
- Central air:Yes
Structure and exterior
- Roof:Asphalt
- Year built:1973
- Building area:2,182 sq. ft.
- Lot area:0.28 Acres
- Lot Features:Wooded
- Architectural Style:Raised Ranch
- Construction Materials:Vinyl Siding
- Exterior Features:Deck, Storage
Utilities
- Water:Public
- Sewer:Public Sewer
Finances and disclosures
- Price:$329,900
- Price per sq. ft.:$151.19
- Tax amount:$4,621 (2026)
Features and amenities
- Appliances:Dishwasher, Dryer, Electric Oven, Electric Range, Refrigerator, Washer
- Laundry features:Dryer, Washer
Parking
- Parking description:Built In, Paved Driveway, Storage
- Garage:Yes
- Garage spaces:2
New listings near 4170 Feidler Drive
- New
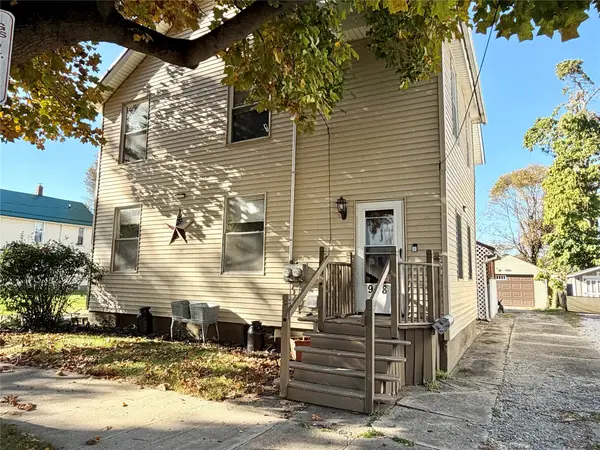 $150,000Active4 beds -- baths2,328 sq. ft.
918 W 3rd Street, Erie, PA 16507
MLS# 193939Listed by: RE/MAX LAKELAND REALTY - ERIE - New
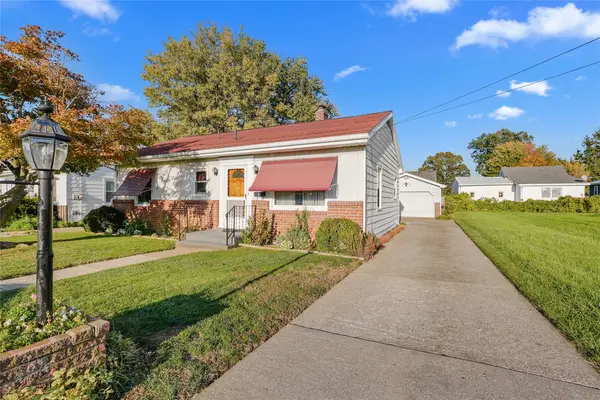 $159,900Active2 beds 1 baths864 sq. ft.
3625 Schaper Avenue, Erie, PA 16508
MLS# 193937Listed by: AGRESTI REAL ESTATE - New
 $74,500Active2 beds 2 baths924 sq. ft.
2725 Green Crest Drive, Erie, PA 16506
MLS# 193913Listed by: HOWARD HANNA ERIE AIRPORT - New
 $19,500Active2 beds 1 baths980 sq. ft.
5149 Henderson Road #137, Erie, PA 16509
MLS# 193921Listed by: MARSHA MARSH RES PEACH - New
 $225,000Active3 beds -- baths1,360 sq. ft.
2547 - 2547 1/2 W 10th Street, Erie, PA 16505
MLS# 193927Listed by: COLDWELL BANKER SELECT - PEACH - New
 $194,900Active3 beds 1 baths1,444 sq. ft.
210 Andrews Park Boulevard, Erie, PA 16511
MLS# 193925Listed by: AGRESTI REAL ESTATE - New
 $100,000Active3 beds 2 baths2,352 sq. ft.
206 E 26th Street, Erie, PA 16504
MLS# 193809Listed by: COLDWELL BANKER SELECT - AIRPORT - New
 $159,900Active3 beds 2 baths1,200 sq. ft.
953 W 28th Street, Erie, PA 16508
MLS# 193900Listed by: AGRESTI REAL ESTATE - New
 $199,900Active3 beds 1 baths1,280 sq. ft.
2929 Florence Avenue, Erie, PA 16504
MLS# 193912Listed by: RE/MAX LAKELAND REALTY - ERIE


Protect your home and budget from life's surprises with an Assurant Home Warranty, backed by a partner that supports you through every step of homeownership. Explore Plans.
©2026 Century 21 Real Estate LLC. All rights reserved. CENTURY 21®, the CENTURY 21 Logo and C21® are service marks owned by Century 21 Real Estate LLC. Century 21 Real Estate LLC fully supports the principles of the Fair Housing Act and the Equal Opportunity Act. Each office is independently owned and operated. Listing information is deemed reliable but not guaranteed accurate.