
2929 Florence Avenue, Erie, PA 16504
Local realty services provided by:CENTURY 21 Frontier Realty
2929 Florence Avenue,Erie, PA 16504
$199,900
- 3 Beds
- 1 Baths
- 1,280 sq. ft.
- Single family
- Active
Listed by: max rankin
Office: re/max lakeland realty - erie
MLS#:193912
Source:PA_GEBR
Price summary
- Price:$199,900
- Price per sq. ft.:$156.17
About this home
Charming Cape Cod offering the perfect combination of character, comfort, and peace of mind! This move-in-ready home features two bedrooms and a full bathroom on the main level, while the spacious second floor is dedicated to a private primary bedroom retreat. A high and dry basement offers excellent storage and room to grow. Enjoy the outdoors on a generous quarter-acre lot featuring a covered patio, horseshoe pit, classic backyard clothesline, and a like-new 15-foot above-ground pool with a 5-foot depth! Recent improvements include a brand-new roof, new vinyl siding, replacement windows, and a newer furnace and hot water tank. Complete with a spacious garage and a full complement of appliances, this well-maintained home offers exceptional versatility, thoughtful updates, and immediate availability. Simply move in and make yourself at home!
Contact an agent
Home facts
- Year built:1953
- Listing ID #:193912
- Added:1 day(s) ago
- Updated:October 23, 2026 at 04:46 PM
Rooms and interior
- Bedrooms:3
- Total bathrooms:1
- Full bathrooms:1
- Rooms Total:6
- Flooring:Carpet, Hardwood
- Kitchen Description:Gas Oven, Gas Range, Refrigerator
- Basement:Yes
- Basement Description:Full
- Living area:1,280 sq. ft.
Heating and cooling
- Heating:Forced Air, Gas
Structure and exterior
- Roof:Composition
- Year built:1953
- Building area:1,280 sq. ft.
- Lot area:0.23 Acres
- Lot Features:Landscaped, Level
- Construction Materials:Vinyl Siding
- Exterior Features:Covered, Covered Patio, Patio
Utilities
- Water:Public
- Sewer:Public Sewer
Finances and disclosures
- Price:$199,900
- Price per sq. ft.:$156.17
- Tax amount:$2,417 (2026)
Features and amenities
- Appliances:Dryer, Gas Oven, Gas Range, Refrigerator, Washer
- Laundry features:Dryer, Washer
Parking
- Parking description:Detached Garage, Garage
- Garage:Yes
- Garage spaces:1
New listings near 2929 Florence Avenue
- New
 $100,000Active3 beds 2 baths2,352 sq. ft.
206 E 26th Street, Erie, PA 16504
MLS# 193809Listed by: COLDWELL BANKER SELECT - AIRPORT - New
 $159,900Active3 beds 2 baths1,200 sq. ft.
953 W 28th Street, Erie, PA 16508
MLS# 193900Listed by: AGRESTI REAL ESTATE - Open Sun, 1 to 3pmNew
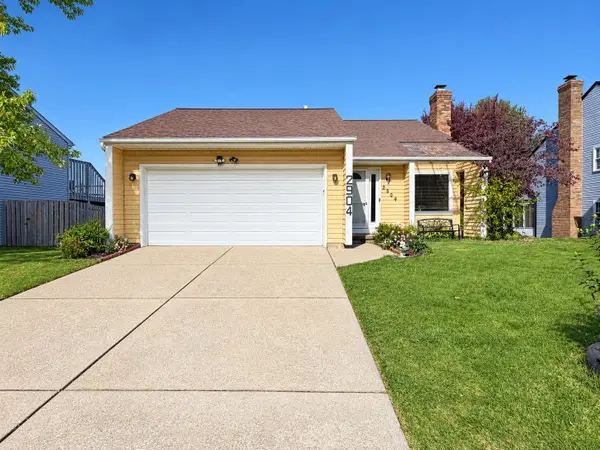 $253,900Active3 beds 2 baths1,182 sq. ft.
2904 Marcella Drive, Erie, PA 16506
MLS# 193910Listed by: KW FLAGSHIP REALTY - New
 $90,000Active2 beds 2 baths1,120 sq. ft.
4535 S Park Lane, Erie, PA 16506
MLS# 193893Listed by: HOWARD HANNA ERIE AIRPORT - Open Sat, 1 to 3pmNew
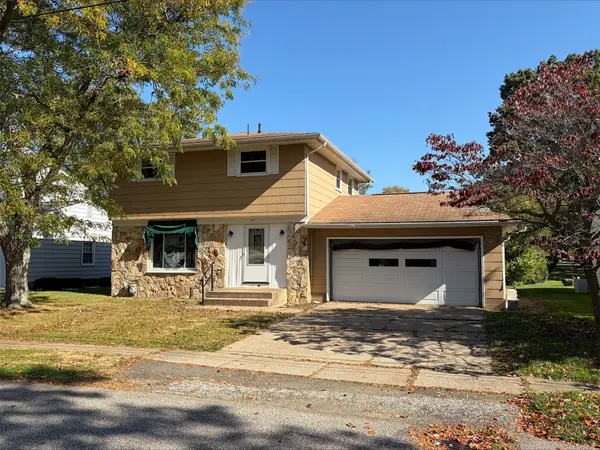 $179,900Active3 beds 2 baths1,352 sq. ft.
4023 Hoover Street, Erie, PA 16504
MLS# 193902Listed by: COLDWELL BANKER SELECT - PEACH - New
 $210,000Active3 beds 2 baths1,963 sq. ft.
1622 W 34th Street, Erie, PA 16508
MLS# 193907Listed by: RE/MAX REAL ESTATE GROUP ERIE - New
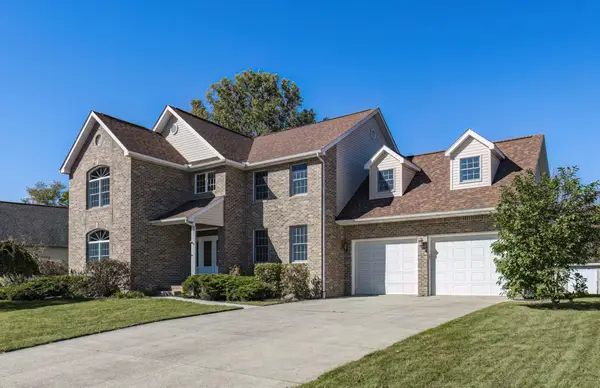 $537,500Active5 beds 3 baths3,114 sq. ft.
4626 Ledgewood Court, Erie, PA 16511
MLS# 193909Listed by: RE/MAX REAL ESTATE GROUP ERIE - New
 $131,900Active2 beds 2 baths1,232 sq. ft.
4461 S Park Lane, Erie, PA 16506
MLS# 193634Listed by: AGRESTI REAL ESTATE - New
 $184,500Active4 beds 1 baths1,200 sq. ft.
1718 W 39th Street, Erie, PA 16509
MLS# 193886Listed by: COLDWELL BANKER SELECT - PEACH


Protect your home and budget from life's surprises with an Assurant Home Warranty, backed by a partner that supports you through every step of homeownership. Explore Plans.
©2026 Century 21 Real Estate LLC. All rights reserved. CENTURY 21®, the CENTURY 21 Logo and C21® are service marks owned by Century 21 Real Estate LLC. Century 21 Real Estate LLC fully supports the principles of the Fair Housing Act and the Equal Opportunity Act. Each office is independently owned and operated. Listing information is deemed reliable but not guaranteed accurate.