
423 E 36th Street, Erie, PA 16504
Local realty services provided by:CENTURY 21 Frontier Realty
423 E 36th Street,Erie, PA 16504
$175,000
- 3 Beds
- 1 Baths
- 973 sq. ft.
- Single family
- Active
Listed by: marcus johnson
Office: marsha marsh res peach
MLS#:193352
Source:PA_GEBR
Price summary
- Price:$175,000
- Price per sq. ft.:$179.86
About this home
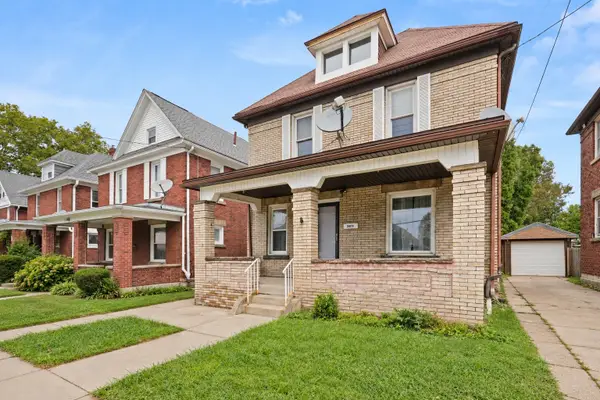
Charming three-bedroom ranch offering comfortable one-level living in a convenient location. This well-maintained home features an updated bathroom, beautiful hardwood floors, central air-conditioning and a spacious layout. Enjoy outdoor living on the back deck, perfect for relaxing or entertaining. The detached two-car garage provides ample parking and storage space. A great opportunity to own a home that combines comfort and convenience.
Contact an agent
Home facts
- Year built:1953
- Listing ID #:193352
- Added:1 day(s) ago
- Updated:September 23, 2026 at 02:16 PM
Rooms and interior
- Bedrooms:3
- Total bathrooms:1
- Full bathrooms:1
- Rooms Total:6
- Flooring:Hardwood, Laminate
- Basement:Yes
- Basement Description:Full
- Living area:973 sq. ft.
Heating and cooling
- Cooling:Central Air
- Heating:Forced Air, Gas
- Central air:Yes
Structure and exterior
- Roof:Asphalt
- Year built:1953
- Building area:973 sq. ft.
- Lot area:0.15 Acres
- Lot Features:Flat
- Architectural Style:One Story
- Construction Materials:Vinyl Siding
- Exterior Features:Deck
- Levels:1 Story
Utilities
- Water:Public
- Sewer:Public Sewer
Finances and disclosures
- Price:$175,000
- Price per sq. ft.:$179.86
- Tax amount:$3,074 (2026)
Parking
- Garage:Yes
- Garage spaces:2
New listings near 423 E 36th Street
- New
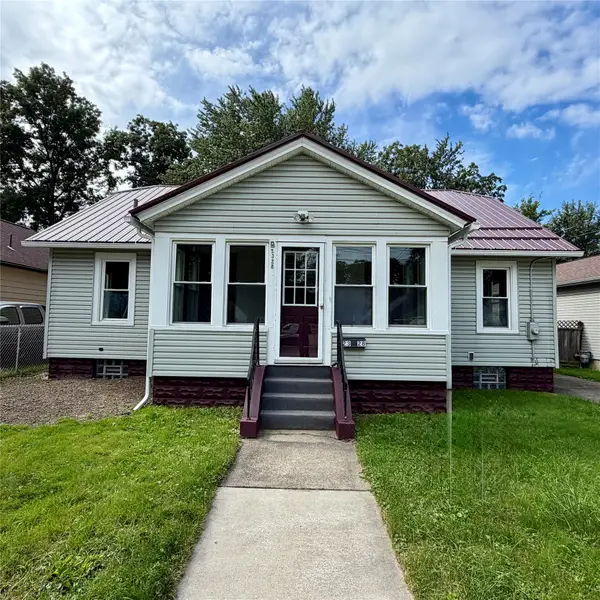 $168,500Active3 beds 1 baths1,064 sq. ft.
2328 Camphausen Avenue, Erie, PA 16510
MLS# 193371Listed by: KW FLAGSHIP REALTY - New
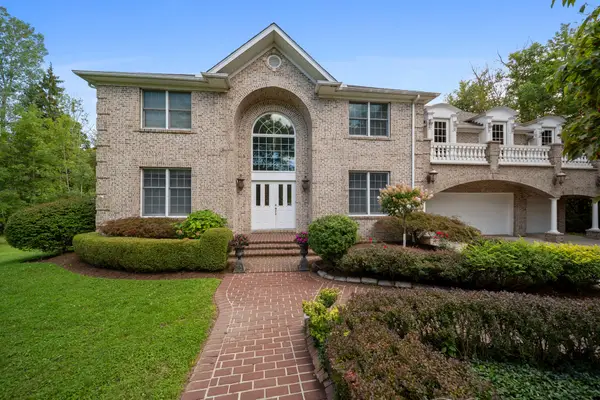 $1,175,000Active4 beds 4 baths3,788 sq. ft.
4929 W 38th Street, Erie, PA 16506
MLS# 193337Listed by: COLDWELL BANKER SELECT - PEACH - New
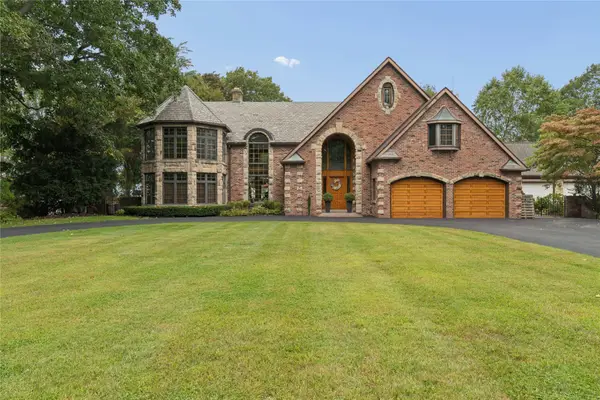 $2,250,000Active5 beds 9 baths6,876 sq. ft.
1518 S Shore Drive, Erie, PA 16505
MLS# 193254Listed by: AGRESTI REAL ESTATE - New
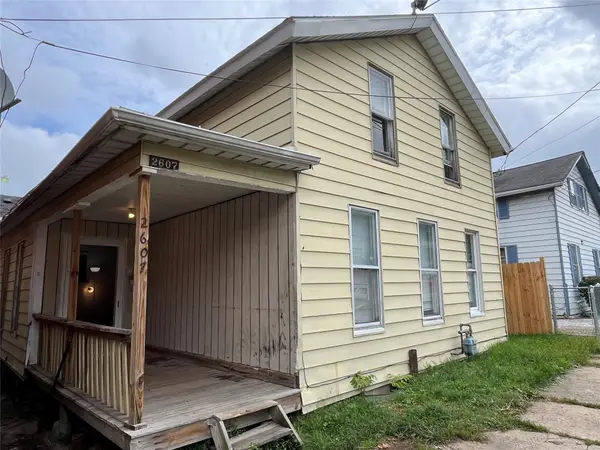 $134,900Active3 beds 2 baths1,193 sq. ft.
2607 Chestnut Street, Erie, PA 16508
MLS# 193327Listed by: HOWARD HANNA ERIE EAST - New
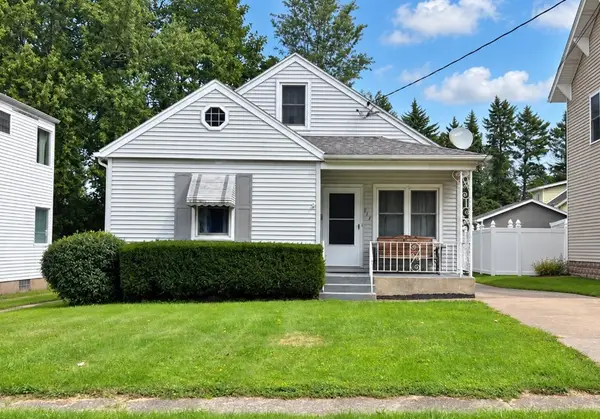 $185,000Active2 beds 2 baths1,182 sq. ft.
413 Halley Street, Erie, PA 16511
MLS# 193345Listed by: COLDWELL BANKER SELECT - PEACH - New
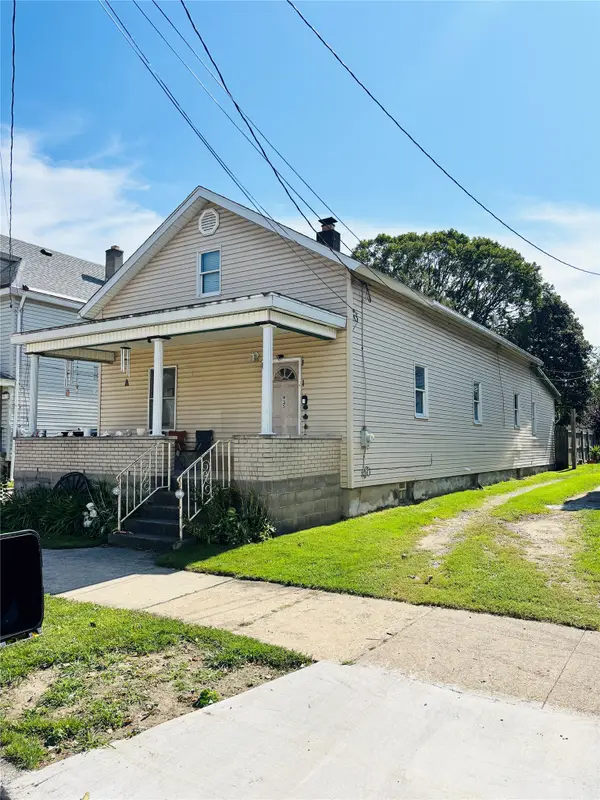 $119,900Active3 beds 1 baths1,934 sq. ft.
935 W 4 Street, Erie, PA 16507
MLS# 193330Listed by: AGRESTI REAL ESTATE - New
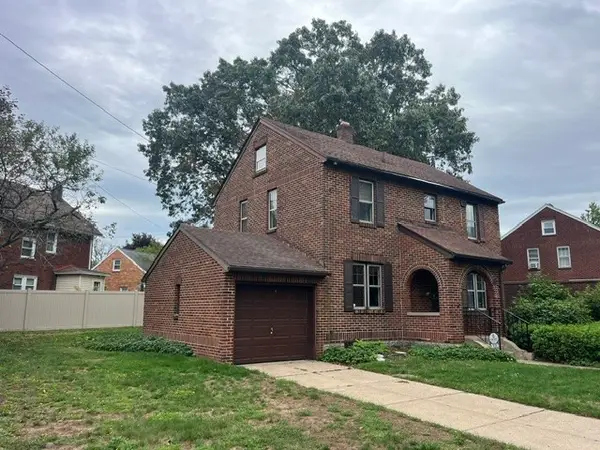 $175,000Active3 beds 1 baths1,536 sq. ft.
519 Delaware Avenue, Erie, PA 16505
MLS# 193336Listed by: COLDWELL BANKER SELECT - AIRPORT - New
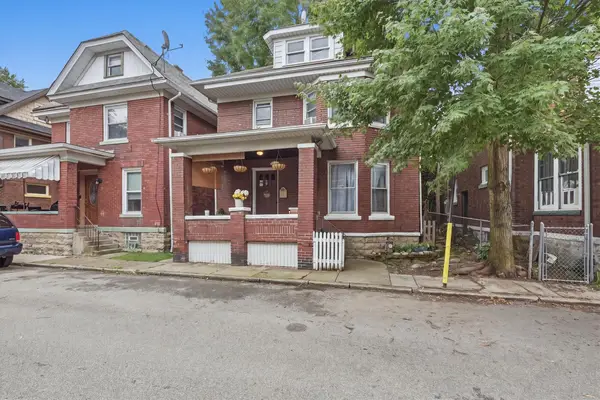 $115,000Active3 beds 2 baths1,192 sq. ft.
645 Downing Court, Erie, PA 16507
MLS# 193324Listed by: SANDER LAND & HOME REALTY - New
 $124,900Active4 beds 1 baths1,344 sq. ft.
3011 Raspberry Street, Erie, PA 16508
MLS# 193322Listed by: AGRESTI REAL ESTATE


Protect your home and budget from life's surprises with an Assurant Home Warranty, backed by a partner that supports you through every step of homeownership. Explore Plans.
©2026 Century 21 Real Estate LLC. All rights reserved. CENTURY 21®, the CENTURY 21 Logo and C21® are service marks owned by Century 21 Real Estate LLC. Century 21 Real Estate LLC fully supports the principles of the Fair Housing Act and the Equal Opportunity Act. Each office is independently owned and operated. Listing information is deemed reliable but not guaranteed accurate.