
4415 Melrose Avenue, Erie, PA 16509
Local realty services provided by:CENTURY 21 Frontier Realty
Listed by: jake scheloske
Office: agresti real estate
MLS#:194111
Source:PA_GEBR
Price summary
- Price:$259,900
- Price per sq. ft.:$224.05
About this home
Enjoy the ease of single-story living in this beautifully updated brick and vinyl home—with a hot tub, sauna, and three TVs included! The gorgeous kitchen features stainless steel appliances and beautiful cabinetry, blending style and functionality. The main floor offers a formal dining room, inviting family room, separate living room, two bedrooms, a full bath, and convenient first-floor laundry. Updated flooring throughout adds a fresh, modern touch. The lower level provides even more flexibility with a spacious full bath, a finished bonus room with potential for use as a third bedroom, and a large unfinished area ready for your future plans. Outside, the back deck overlooks a fenced yard, creating a wonderful setting for entertaining or unwinding. A detached one-car garage completes this inviting property. With versatile living spaces and the added luxury of a hot tub and sauna, this home has so much to offer!
Contact an agent
Home facts
- Year built:1958
- Listing ID #:194111
- Added:1 day(s) ago
- Updated:November 06, 2026 at 07:15 PM
Rooms and interior
- Bedrooms:2
- Total bathrooms:2
- Full bathrooms:2
- Rooms Total:10
- Flooring:Hardwood, Tile, Vinyl
- Kitchen Description:Dishwasher, Disposal, Electric Oven, Electric Range, Exhaust Fan, Microwave, Refrigerator
- Basement:Yes
- Basement Description:Finished, Full
- Living area:1,160 sq. ft.
Heating and cooling
- Cooling:Central Air, Gas
- Heating:Forced Air, Gas
- Central air:Yes
Structure and exterior
- Roof:Composition
- Year built:1958
- Building area:1,160 sq. ft.
- Lot area:0.16 Acres
- Lot Features:Cul-De-Sac, Landscaped, Level
- Architectural Style:One Story
- Construction Materials:Brick
- Exterior Features:Deck, Fence
- Levels:1 Story
Utilities
- Water:Public
- Sewer:Public Sewer
Finances and disclosures
- Price:$259,900
- Price per sq. ft.:$224.05
- Tax amount:$4,352 (2026)
Features and amenities
- Appliances:Dishwasher, Disposal, Dryer, Electric Oven, Electric Range, Exhaust Fan, Microwave, Refrigerator, Washer
- Laundry features:Dryer, Washer
- Amenities:Ceiling Fans
Parking
- Total parking spaces:4
- Parking description:Detached Garage, Garage, Paved Driveway
- Garage:Yes
- Garage spaces:1
New listings near 4415 Melrose Avenue
- New
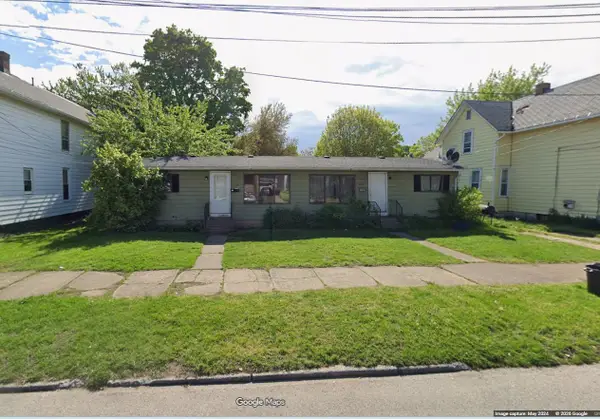 $52,900Active4 beds -- baths1,344 sq. ft.
816 Payne Avenue, Erie, PA 16503
MLS# 194158Listed by: PASSPORT REALTY LLC - New
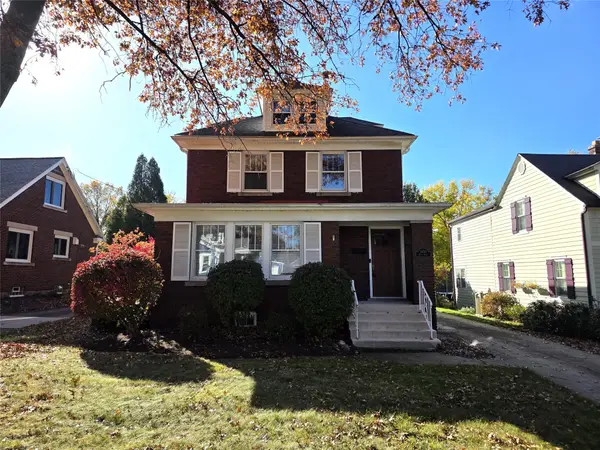 $220,000Active3 beds 1 baths1,800 sq. ft.
3830 Eliot Road, Erie, PA 16508
MLS# 194156Listed by: COLDWELL BANKER SELECT - AIRPORT - New
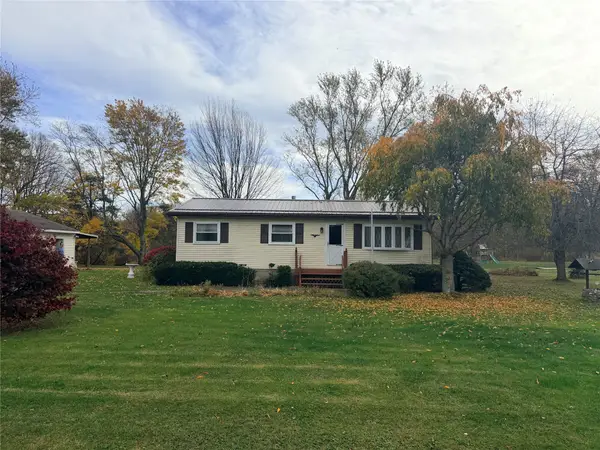 $139,900Active3 beds 2 baths2,112 sq. ft.
5029 Markwood Drive, Erie, PA 16510
MLS# 194137Listed by: AGRESTI REAL ESTATE - Open Sun, 12:30 to 3pmNew
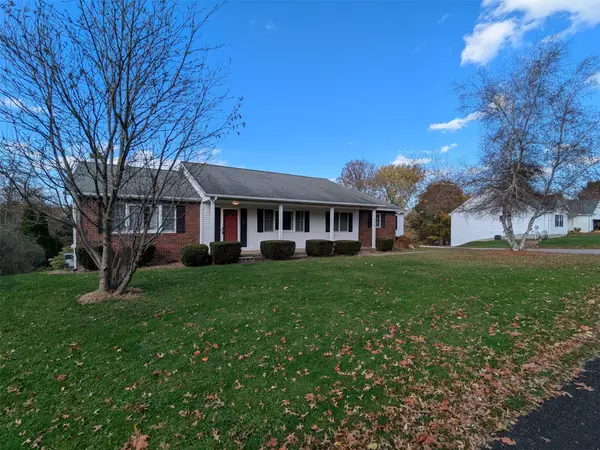 $299,900Active3 beds 3 baths1,660 sq. ft.
1824 Ripley Drive, Erie, PA 16510
MLS# 194147Listed by: KW FLAGSHIP REALTY - New
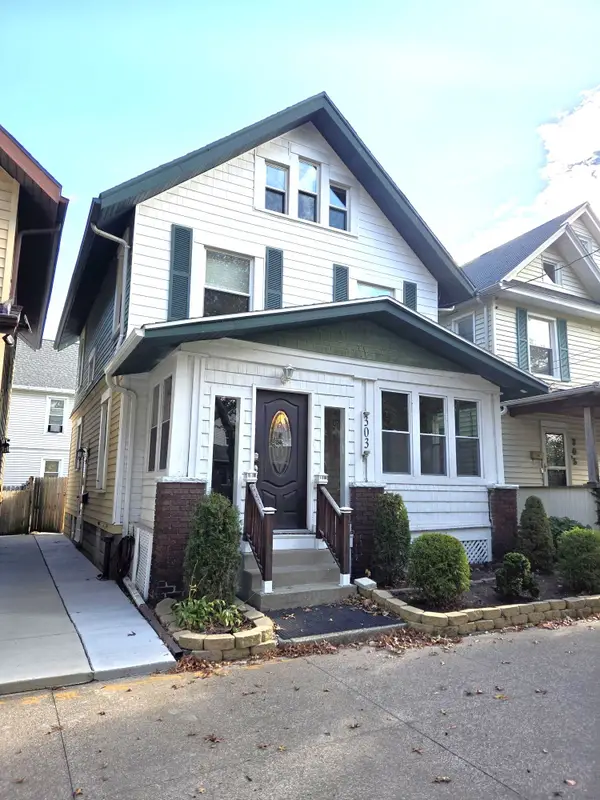 $139,900Active4 beds 1 baths1,320 sq. ft.
303 Liberty Street, Erie, PA 16507
MLS# 194115Listed by: COLDWELL BANKER SELECT - PEACH - Open Sat, 11am to 1pmNew
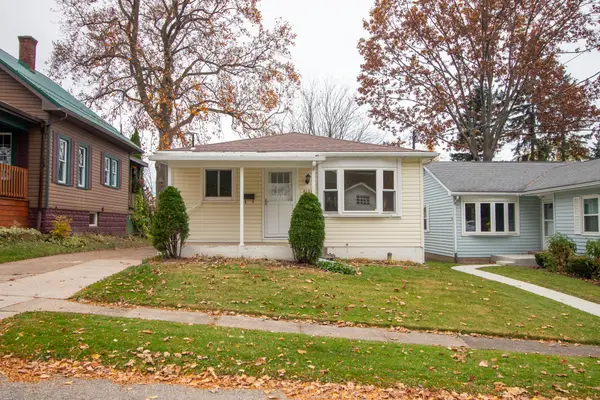 $194,900Active3 beds 1 baths960 sq. ft.
4120 Pleasantview Avenue, Erie, PA 16509
MLS# 194131Listed by: AGRESTI REAL ESTATE - Open Sat, 11am to 1pmNew
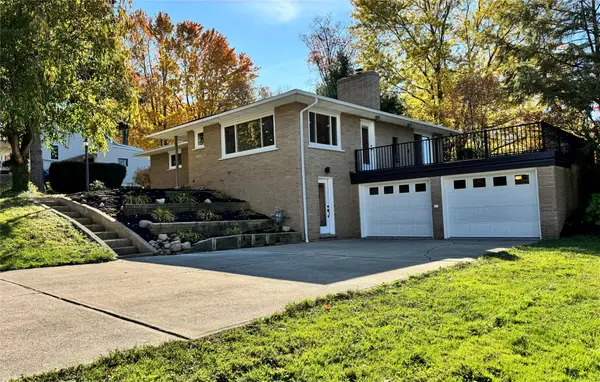 $459,900Active3 beds 2 baths1,464 sq. ft.
4224 Freeman Road, Erie, PA 16510
MLS# 194139Listed by: RE/MAX REAL ESTATE GROUP EAST - Open Sun, 2 to 4pmNew
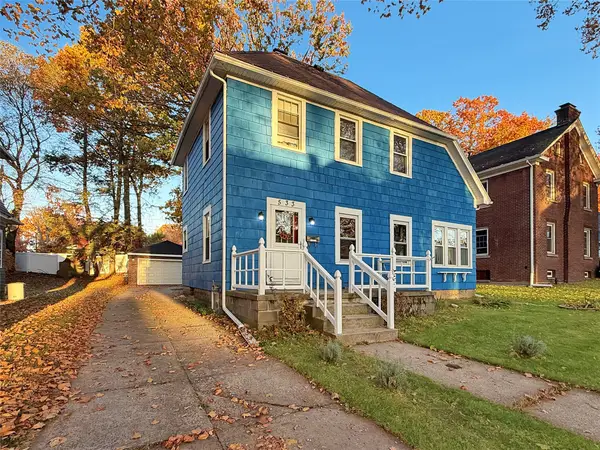 $250,000Active3 beds 2 baths1,240 sq. ft.
533 Howe Avenue, Erie, PA 16511
MLS# 194140Listed by: HOWARD HANNA ERIE SOUTHWEST - New
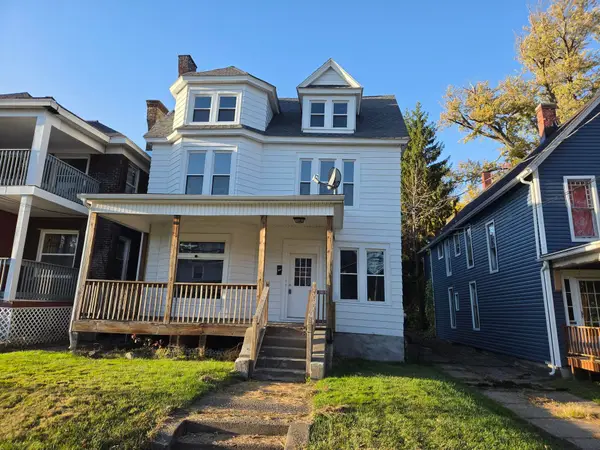 $148,900Active5 beds 2 baths2,392 sq. ft.
928 W 8th Street, Erie, PA 16502
MLS# 194106Listed by: COLDWELL BANKER SELECT - PEACH


Protect your home and budget from life's surprises with an Assurant Home Warranty, backed by a partner that supports you through every step of homeownership. Explore Plans.
©2026 Century 21 Real Estate LLC. All rights reserved. CENTURY 21®, the CENTURY 21 Logo and C21® are service marks owned by Century 21 Real Estate LLC. Century 21 Real Estate LLC fully supports the principles of the Fair Housing Act and the Equal Opportunity Act. Each office is independently owned and operated. Listing information is deemed reliable but not guaranteed accurate.