
4550 Budd Drive, Erie, PA 16506
Local realty services provided by:CENTURY 21 Frontier Realty
4550 Budd Drive,Erie, PA 16506
$257,000
- 3 Beds
- 2 Baths
- 1,436 sq. ft.
- Single family
- Active
Listed by: max rankin
Office: re/max lakeland realty - erie
MLS#:193667
Source:PA_GEBR
Price summary
- Price:$257,000
- Price per sq. ft.:$178.97
About this home
Bright, spacious, and full of possibility! This well-maintained West Millcreek ranch-style home offers an inviting floor plan, abundant natural light, and the convenience of first-floor laundry and one-level living! Hardwood floors preserved beneath the carpeting, plaster walls, and drywall behind the paneling provide a wonderful foundation for your personal touches. The beautifully kept kitchen, formal dining room, and expansive rear family room flow effortlessly together, creating comfortable spaces for everyday living and entertaining. Outside, the large, level backyard offers endless possibilities for gardening, gatherings, or simply enjoying the outdoors. Large unfinished basement with perimeter drainage and dual sump pumps provides dry storage and opportunity for expansion. With major maintenance items already updated, including a new roof in 2019, you can enjoy peace of mind while focusing on the fun part: bringing your creativity and vision to make this house feel like home!
Contact an agent
Home facts
- Year built:1960
- Subdivision & Development:Southern Hills
- Listing ID #:193667
- Added:1 day(s) ago
- Updated:October 08, 2026 at 11:03 PM
Rooms and interior
- Bedrooms:3
- Total bathrooms:2
- Full bathrooms:1
- Half bathrooms:1
- Rooms Total:10
- Flooring:Carpet, Hardwood, Vinyl
- Kitchen Description:Dishwasher, Gas Oven, Gas Range, Microwave, Refrigerator
- Basement:Yes
- Basement Description:Full
- Living area:1,436 sq. ft.
Heating and cooling
- Cooling:Central Air
- Heating:Forced Air, Gas
- Central air:Yes
Structure and exterior
- Roof:Asphalt
- Year built:1960
- Building area:1,436 sq. ft.
- Lot area:0.26 Acres
- Lot Features:Landscaped, Level
- Architectural Style:One Story
- Construction Materials:Vinyl Siding
- Exterior Features:Patio, Porch
- Levels:1 Story
Utilities
- Water:Public
- Sewer:Public Sewer
Finances and disclosures
- Price:$257,000
- Price per sq. ft.:$178.97
- Tax amount:$3,850 (2026)
Features and amenities
- Appliances:Dishwasher, Dryer, Gas Oven, Gas Range, Microwave, Refrigerator, Washer
- Laundry features:Dryer, Washer
Parking
- Parking description:Attached
- Garage:Yes
- Garage spaces:2
New listings near 4550 Budd Drive
- New
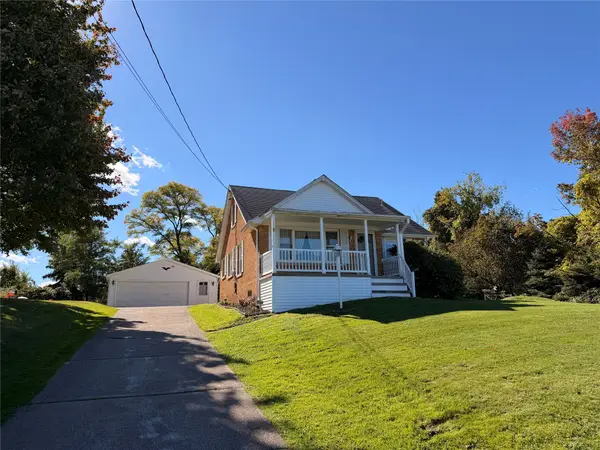 $219,900Active4 beds 1 baths1,277 sq. ft.
1523 Winslow Drive, Erie, PA 16509
MLS# 193642Listed by: HOWARD HANNA ERIE AIRPORT - New
 $5,000Active0.07 Acres
W 2nd Street, Erie, PA 16507
MLS# 193657Listed by: COLDWELL BANKER SELECT - AIRPORT - Open Sun, 1 to 3pmNew
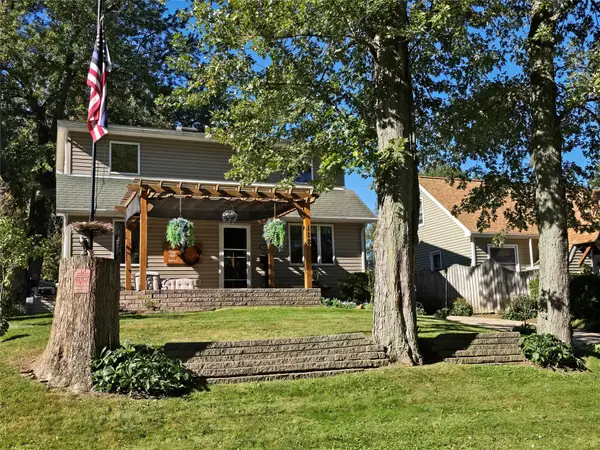 $224,000Active3 beds 2 baths1,402 sq. ft.
118 Parkway Drive, Erie, PA 16511
MLS# 193665Listed by: COLDWELL BANKER SELECT - AIRPORT - Open Sat, 12 to 2pmNew
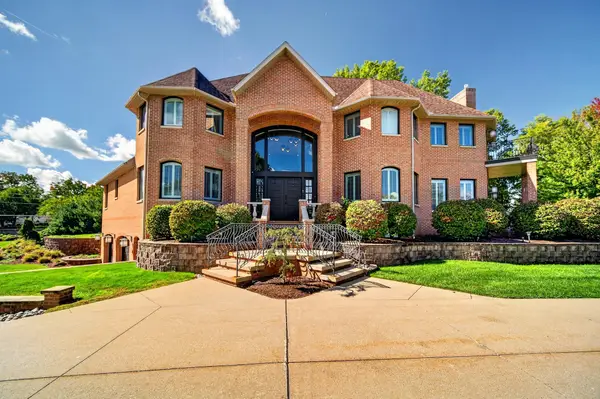 $1,150,000Active4 beds 6 baths4,134 sq. ft.
286 Niagara Point, Erie, PA 16507
MLS# 193424Listed by: COLDWELL BANKER SELECT - AIRPORT - New
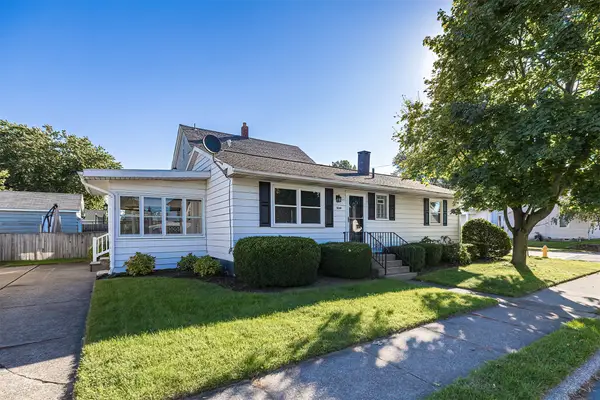 $224,900Active2 beds 2 baths960 sq. ft.
3041 Melrose Avenue, Erie, PA 16508
MLS# 193578Listed by: RE/MAX REAL ESTATE GROUP ERIE - New
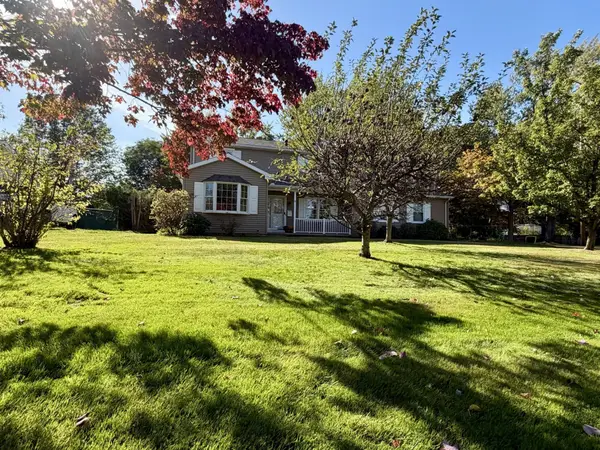 $449,900Active5 beds 3 baths2,399 sq. ft.
3420 Breezeway Drive, Erie, PA 16506
MLS# 193662Listed by: RE/MAX LAKELAND REALTY - ERIE - New
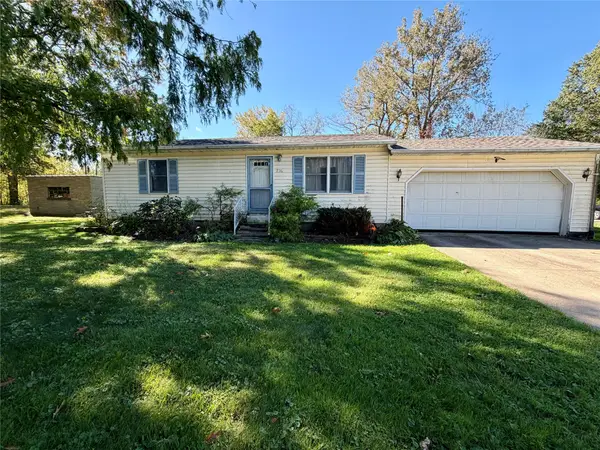 $125,000Active2 beds 1 baths864 sq. ft.
936 Fair Avenue, Erie, PA 16511
MLS# 193344Listed by: HOWARD HANNA ERIE AIRPORT - New
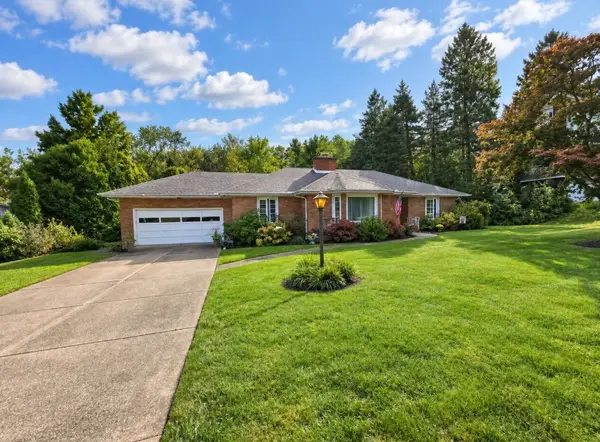 $295,000Active2 beds 2 baths1,646 sq. ft.
4621 Highview Boulevard, Erie, PA 16509
MLS# 193654Listed by: COLDWELL BANKER SELECT - PEACH - New
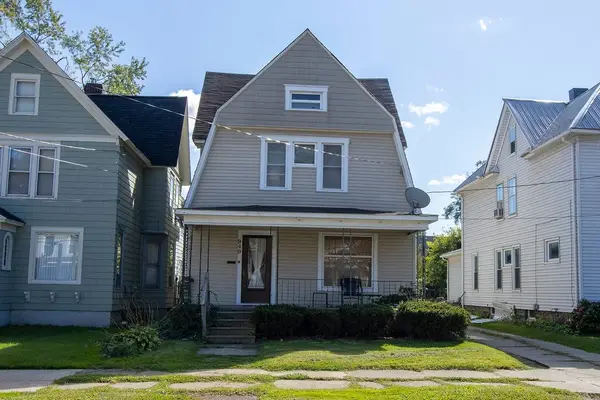 $164,900Active4 beds 2 baths1,848 sq. ft.
949 W 8th St, Erie, PA 16502
MLS# 1778124Listed by: THE GREENE REALTY GROUP


Protect your home and budget from life's surprises with an Assurant Home Warranty, backed by a partner that supports you through every step of homeownership. Explore Plans.
©2026 Century 21 Real Estate LLC. All rights reserved. CENTURY 21®, the CENTURY 21 Logo and C21® are service marks owned by Century 21 Real Estate LLC. Century 21 Real Estate LLC fully supports the principles of the Fair Housing Act and the Equal Opportunity Act. Each office is independently owned and operated. Listing information is deemed reliable but not guaranteed accurate.