
4621 Highview Boulevard, Erie, PA 16509
Local realty services provided by:CENTURY 21 Frontier Realty
4621 Highview Boulevard,Erie, PA 16509
$295,000
- 2 Beds
- 2 Baths
- 1,646 sq. ft.
- Single family
- Active
Listed by: carson chesley
Office: coldwell banker select - peach
MLS#:193654
Source:PA_GEBR
Price summary
- Price:$295,000
- Price per sq. ft.:$179.22
About this home
Charming Brick Ranch in Erie’s Desirable Glenwood Neighborhood! Situated on approximately 0.40 acre, this home offers approximately 1,646 sq. ft. of living space featuring 2 bedrooms and 1.5 baths. Enjoy a spacious living area with a cozy fireplace, an enclosed porch, full basement, central air, forced-air heat, and an attached garage. Outside, the in-ground swimming pool with fenced pool area provides the perfect setting for summer relaxation and entertaining. Conveniently located near Glenwood Park with easy access to shopping, dining, schools, and other Erie amenities.
Contact an agent
Home facts
- Year built:1954
- Subdivision & Development:Glenwood
- Listing ID #:193654
- Added:1 day(s) ago
- Updated:October 08, 2026 at 06:00 PM
Rooms and interior
- Bedrooms:2
- Total bathrooms:2
- Full bathrooms:1
- Half bathrooms:1
- Rooms Total:7
- Flooring:Carpet, Tile
- Kitchen Description:Dishwasher, Gas Oven, Gas Range, Microwave
- Basement:Yes
- Basement Description:Full
- Living area:1,646 sq. ft.
Heating and cooling
- Cooling:Central Air
- Heating:Forced Air, Gas
- Central air:Yes
Structure and exterior
- Roof:Composition
- Year built:1954
- Building area:1,646 sq. ft.
- Lot area:0.4 Acres
- Lot Features:Landscaped, Level
- Architectural Style:One Story
- Construction Materials:Brick
- Exterior Features:Enclosed, Fence, Porch
- Levels:1 Story
Utilities
- Water:Public
- Sewer:Public Sewer
Finances and disclosures
- Price:$295,000
- Price per sq. ft.:$179.22
- Tax amount:$7,302 (2026)
Features and amenities
- Appliances:Dishwasher, Gas Oven, Gas Range, Microwave
- Amenities:Ceiling Fans
Parking
- Parking description:Attached
- Garage:Yes
- Garage spaces:2
New listings near 4621 Highview Boulevard
- New
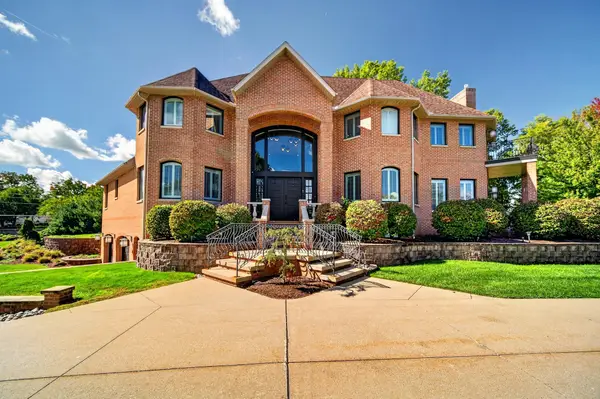 $1,150,000Active4 beds 6 baths4,134 sq. ft.
286 Niagara Point, Erie, PA 16507
MLS# 193424Listed by: COLDWELL BANKER SELECT - AIRPORT - New
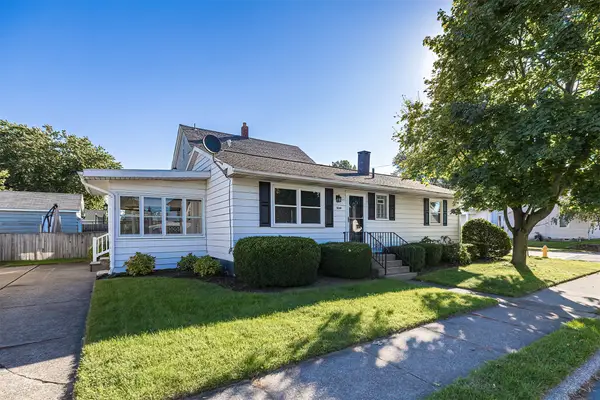 $224,900Active2 beds 2 baths960 sq. ft.
3041 Melrose Avenue, Erie, PA 16508
MLS# 193578Listed by: RE/MAX REAL ESTATE GROUP ERIE - New
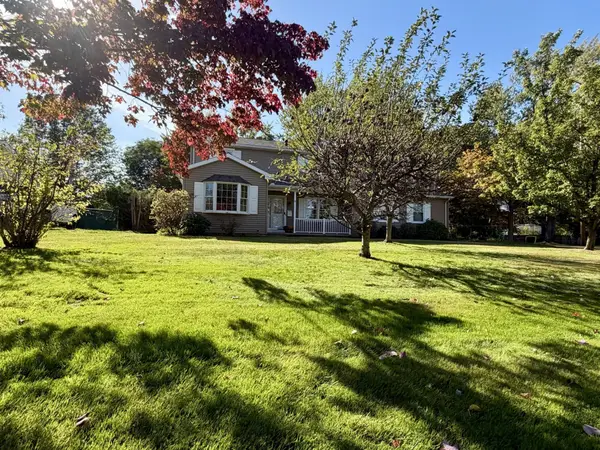 $449,900Active5 beds 3 baths2,399 sq. ft.
3420 Breezeway Drive, Erie, PA 16506
MLS# 193662Listed by: RE/MAX LAKELAND REALTY - ERIE - New
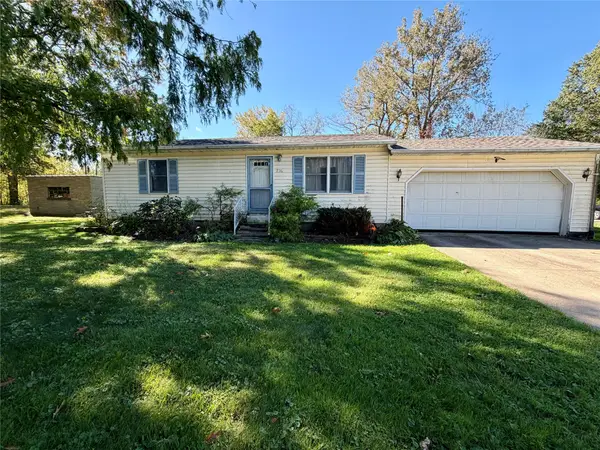 $125,000Active2 beds 1 baths864 sq. ft.
936 Fair Avenue, Erie, PA 16511
MLS# 193344Listed by: HOWARD HANNA ERIE AIRPORT - New
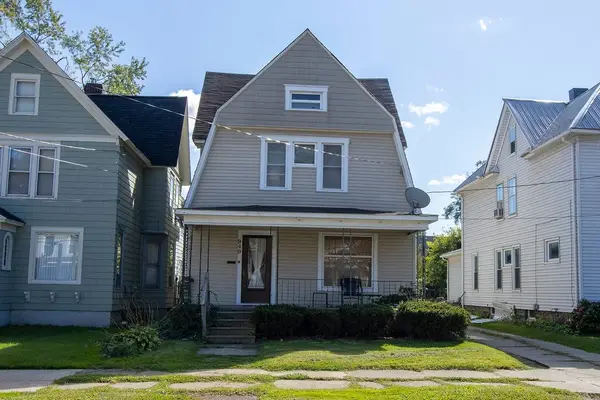 $164,900Active4 beds 2 baths1,848 sq. ft.
949 W 8th St, Erie, PA 16502
MLS# 1778124Listed by: THE GREENE REALTY GROUP
- New
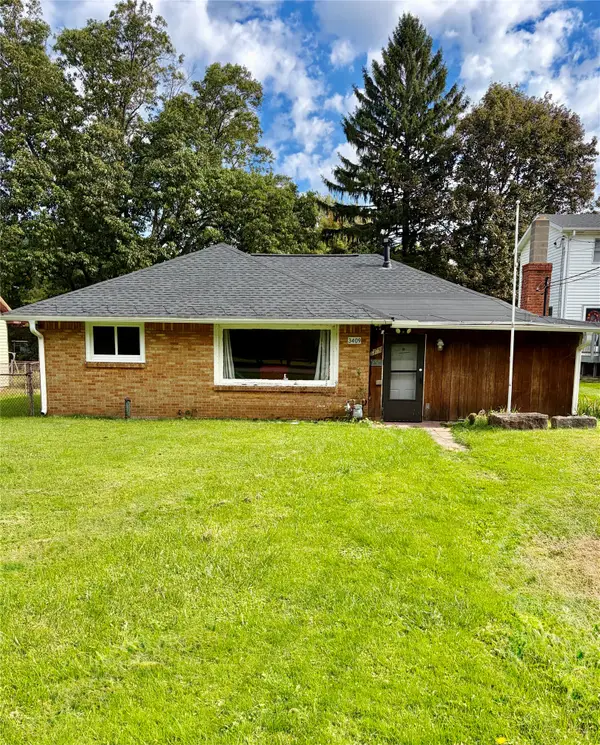 $134,900Active2 beds 1 baths1,480 sq. ft.
3409 Dynes Avenue, Erie, PA 16510
MLS# 193656Listed by: ERA TEAM VP ERIE - New
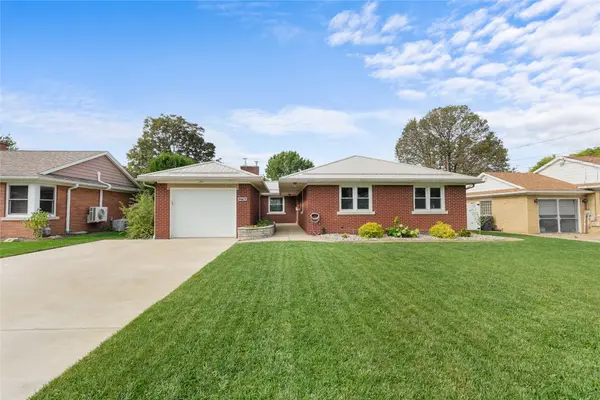 $339,900Active3 beds 3 baths1,524 sq. ft.
2730 W 31st Street, Erie, PA 16506
MLS# 193540Listed by: AGRESTI REAL ESTATE - New
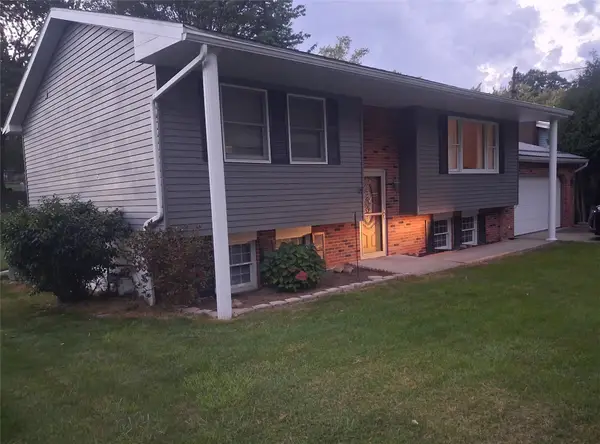 $289,000Active3 beds 2 baths1,622 sq. ft.
3918 Winchester Road, Erie, PA 16506
MLS# 193619Listed by: HOWARD HANNA ERIE AIRPORT - New
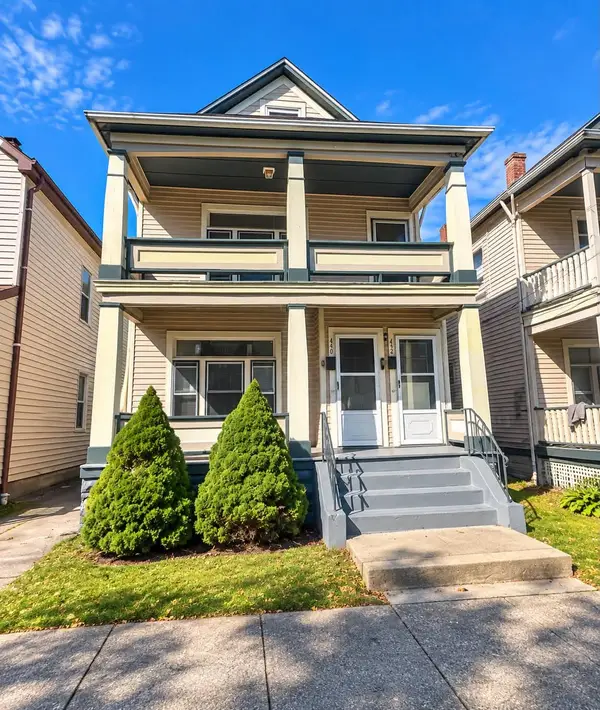 $80,000Active4 beds -- baths2,024 sq. ft.
450-452 E 23rd Street, Erie, PA 16503
MLS# 193606Listed by: GROVES REAL ESTATE LLC


Protect your home and budget from life's surprises with an Assurant Home Warranty, backed by a partner that supports you through every step of homeownership. Explore Plans.
©2026 Century 21 Real Estate LLC. All rights reserved. CENTURY 21®, the CENTURY 21 Logo and C21® are service marks owned by Century 21 Real Estate LLC. Century 21 Real Estate LLC fully supports the principles of the Fair Housing Act and the Equal Opportunity Act. Each office is independently owned and operated. Listing information is deemed reliable but not guaranteed accurate.