
3918 Winchester Road, Erie, PA 16506
Local realty services provided by:CENTURY 21 Frontier Realty
3918 Winchester Road,Erie, PA 16506
$289,000
- 3 Beds
- 2 Baths
- 1,622 sq. ft.
- Single family
- Active
Upcoming open houses
- Sun, Oct 1101:00 pm - 03:00 pm
Listed by: sandra monroe
Office: howard hanna erie airport
MLS#:193619
Source:PA_GEBR
Price summary
- Price:$289,000
- Price per sq. ft.:$178.18
About this home
Your Forever Home in Millcreek School District on a nice lot, 4 blocks from McDowell and Grandview schools. The STELLAR kitchen flows into the huge living room as well as the dining area. Sliding glass doors that open to the 24x14 back deck looking out over a lovely yard. Bonus, drive- through the garage for access into the back yard. All of the big-ticket items are done. Newer Furnace 2022/ Central Air-conditioning 2022/ HWT 2022/ Roof on the house 2018/ Metal Roof on the garage 2025 and brand-new carpeting in the lower level. This is a Great Home in this price range. One of the bedrooms in the lower level could be family room/Flex space. All appliances are included.
Contact an agent
Home facts
- Year built:1976
- Listing ID #:193619
- Added:1 day(s) ago
- Updated:October 09, 2026 at 05:46 PM
Rooms and interior
- Bedrooms:3
- Total bathrooms:2
- Full bathrooms:2
- Rooms Total:8
- Flooring:Carpet, Laminate
- Kitchen Description:Dishwasher, Gas Oven, Gas Range, Refrigerator
- Basement:Yes
- Basement Description:Finished, Full
- Living area:1,622 sq. ft.
Heating and cooling
- Cooling:Central Air
- Heating:Forced Air, Gas
- Central air:Yes
Structure and exterior
- Roof:Asphalt
- Year built:1976
- Building area:1,622 sq. ft.
- Lot area:0.23 Acres
- Lot Features:Landscaped, Level
- Architectural Style:Split Foyer
- Construction Materials:Frame
- Exterior Features:Deck, Porch
- Levels:Multi/Split
Utilities
- Water:Public
- Sewer:Public Sewer
Finances and disclosures
- Price:$289,000
- Price per sq. ft.:$178.18
- Tax amount:$3,575 (2026)
Features and amenities
- Appliances:Dishwasher, Dryer, Gas Oven, Gas Range, Refrigerator, Washer
- Laundry features:Dryer, Washer
Parking
- Total parking spaces:4
- Parking description:Attached
- Garage:Yes
- Garage spaces:2
New listings near 3918 Winchester Road
- New
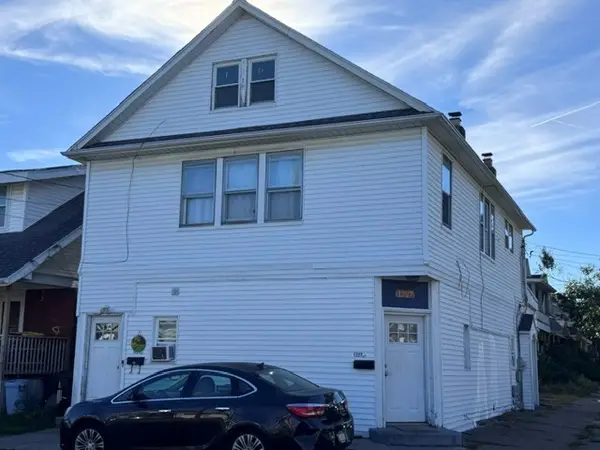 $225,000Active5 beds -- baths2,996 sq. ft.
1227 W 30th Street, Erie, PA 16508
MLS# 193652Listed by: WEICHERT REALTORS - THE PRO GROUP - New
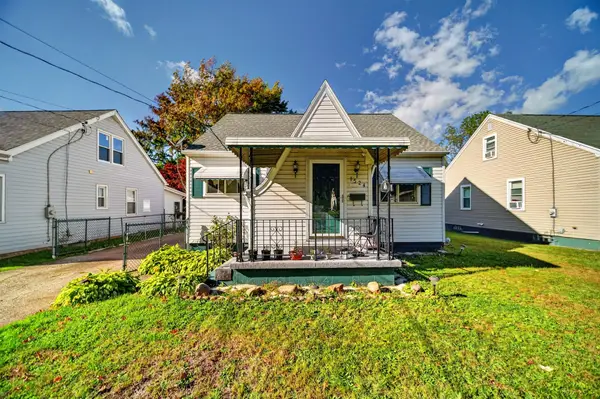 $139,900Active3 beds 1 baths1,148 sq. ft.
1524 Fairmount Parkway, Erie, PA 16510
MLS# 193598Listed by: AGRESTI REAL ESTATE - New
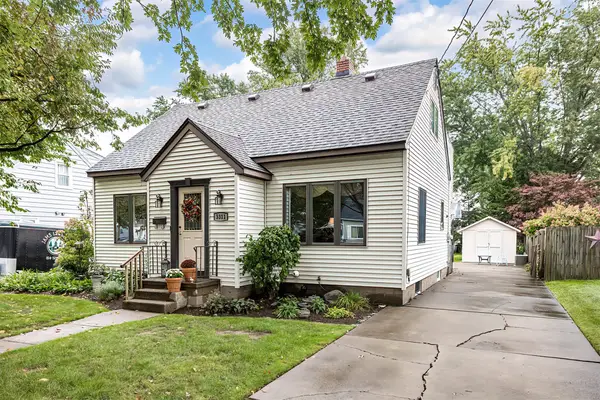 $217,000Active4 beds 3 baths2,156 sq. ft.
3311 Harvard Road, Erie, PA 16508
MLS# 193674Listed by: COLDWELL BANKER SELECT - PEACH - New
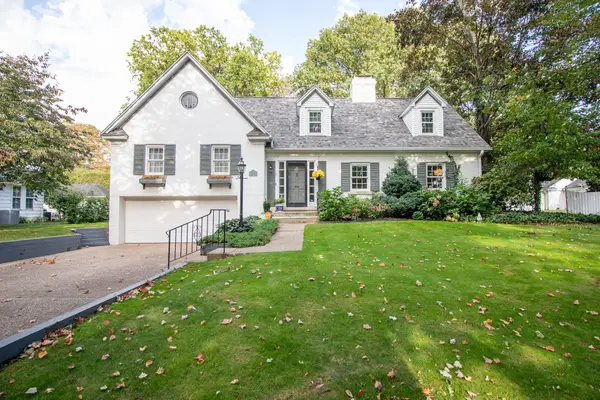 $515,000Active3 beds 3 baths2,768 sq. ft.
527 Seminole Drive, Erie, PA 16505
MLS# 193673Listed by: AGRESTI REAL ESTATE - New
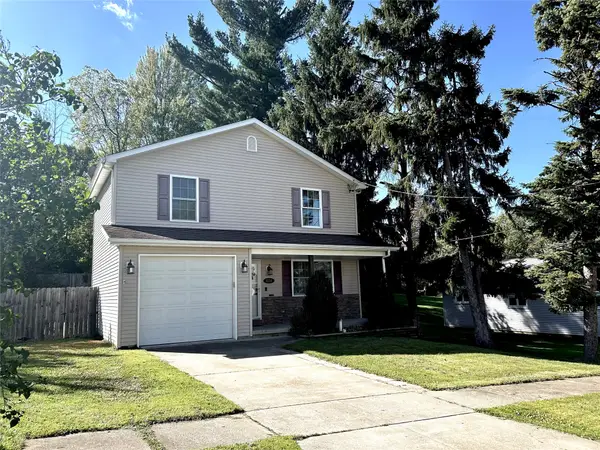 $294,900Active4 beds 3 baths1,392 sq. ft.
4034 Warsaw Street, Erie, PA 16504
MLS# 193669Listed by: HOWARD HANNA ERIE SOUTHWEST - New
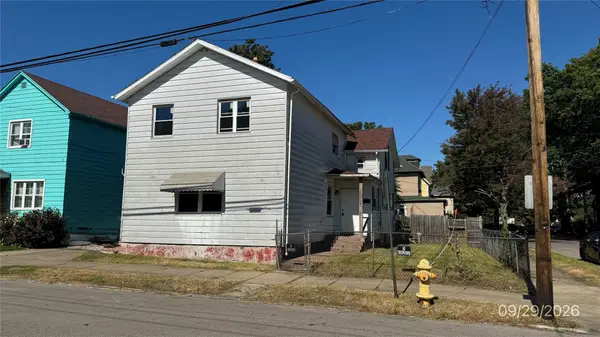 $29,900Active4 beds -- baths2,052 sq. ft.
460 E 11th Street, Erie, PA 16503
MLS# 193653Listed by: PENNINGTON LINES REAL ESTATE - New
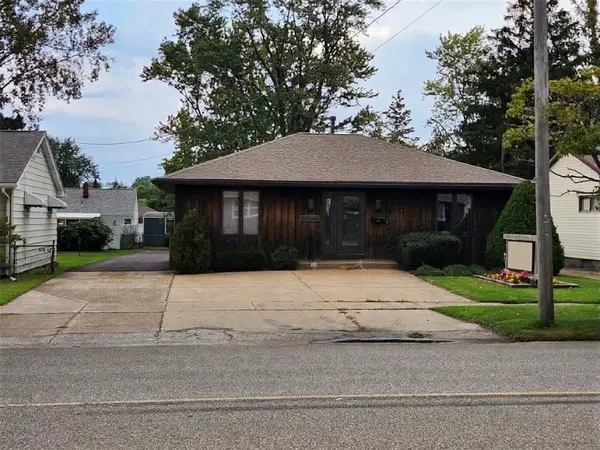 $210,000Active-- beds 2 baths1,284 sq. ft.
936 W 38th Street, Erie, PA 16508
MLS# 193518Listed by: HOWARD HANNA ERIE SOUTHWEST - New
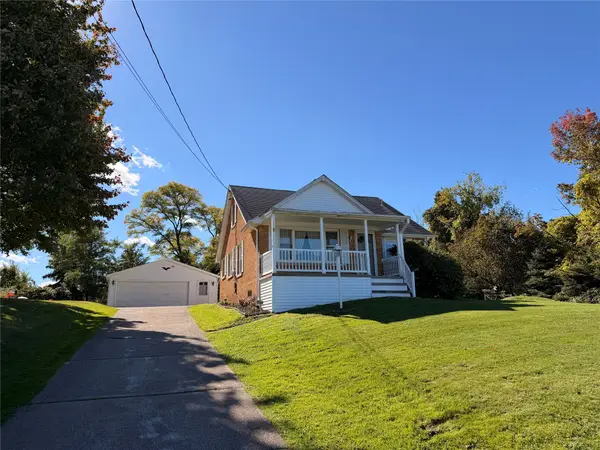 $219,900Active4 beds 1 baths1,277 sq. ft.
1523 Winslow Drive, Erie, PA 16509
MLS# 193642Listed by: HOWARD HANNA ERIE AIRPORT - New
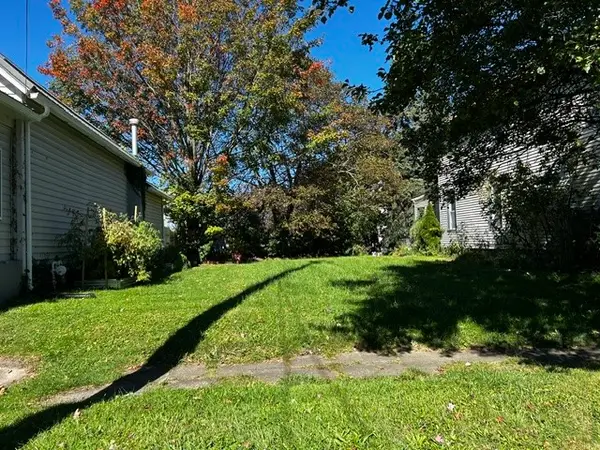 $5,000Active0.07 Acres
W 2nd Street, Erie, PA 16507
MLS# 193657Listed by: COLDWELL BANKER SELECT - AIRPORT - Open Sun, 1 to 3pmNew
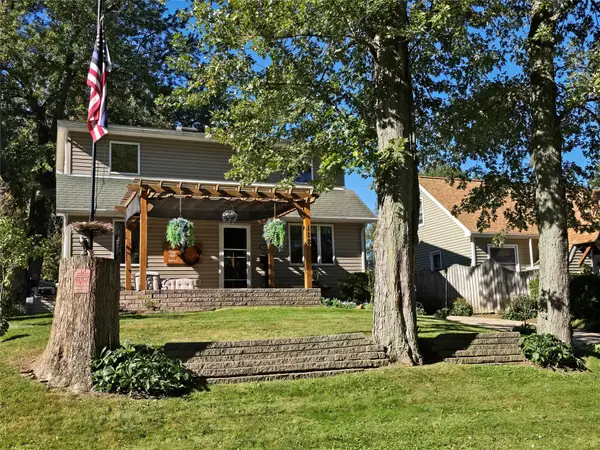 $224,000Active3 beds 2 baths1,402 sq. ft.
118 Parkway Drive, Erie, PA 16511
MLS# 193665Listed by: COLDWELL BANKER SELECT - AIRPORT


Protect your home and budget from life's surprises with an Assurant Home Warranty, backed by a partner that supports you through every step of homeownership. Explore Plans.
©2026 Century 21 Real Estate LLC. All rights reserved. CENTURY 21®, the CENTURY 21 Logo and C21® are service marks owned by Century 21 Real Estate LLC. Century 21 Real Estate LLC fully supports the principles of the Fair Housing Act and the Equal Opportunity Act. Each office is independently owned and operated. Listing information is deemed reliable but not guaranteed accurate.