
5052 Ridge Parkway, Erie, PA 16510
Local realty services provided by:CENTURY 21 Frontier Realty
5052 Ridge Parkway,Erie, PA 16510
$550,000
- 4 Beds
- 4 Baths
- 1,882 sq. ft.
- Single family
- Pending
Listed by: eric hammill
Office: agresti real estate
MLS#:192306
Source:PA_GEBR
Price summary
- Price:$550,000
- Price per sq. ft.:$292.24
About this home
Custom-built in 2012, this stunning 3–4 bedroom, 3 full-bath home showcases high-end finishes throughout, all situated on just over an acre lot in Harborcreek School District. You will fall in love the open concept floorplan and cathedral ceilings. The gourmet kitchen features granite countertops, a massive center island, and beautiful porcelain tile flooring throughout the first floor. Enjoy convenient first-floor laundry and a spacious master suite complete with an oversized walk-in closet and private full bath. The finished lower level offers a separate entrance, two additional bedrooms, and a home theater with a high-def projector and sound—providing excellent potential for an in-law suite. Radiant-floor heat on the main and lower levels and mini-split air conditioning provide year-round comfort. Extra-large heated attached garage and HUGE 28x40 detached heated building with concrete and half bath, and EV charger outlet. Enjoy morning coffee or a quiet evening in the 4 season room
Contact an agent
Home facts
- Year built:2012
- Listing ID #:192306
- Added:45 day(s) ago
- Updated:September 15, 2026 at 07:48 AM
Rooms and interior
- Bedrooms:4
- Total bathrooms:4
- Full bathrooms:3
- Half bathrooms:1
- Rooms Total:16
- Flooring:Carpet, Tile
- Kitchen Description:Dishwasher, Gas Oven, Gas Range, Microwave, Refrigerator
- Basement:Yes
- Basement Description:Exterior Entry, Finished
- Living area:1,882 sq. ft.
Heating and cooling
- Cooling:Wall Units
- Heating:Gas, Hot Water
Structure and exterior
- Roof:Asphalt
- Year built:2012
- Building area:1,882 sq. ft.
- Lot area:1.19 Acres
- Lot Features:Landscaped, Secluded, Views
- Architectural Style:Contemporary
- Construction Materials:Frame
- Exterior Features:Covered, Covered Patio, Enclosed, Patio, Porch
Utilities
- Water:Public
- Sewer:Public Sewer
Finances and disclosures
- Price:$550,000
- Price per sq. ft.:$292.24
- Tax amount:$6,242 (2026)
Features and amenities
- Appliances:Dishwasher, Gas Oven, Gas Range, Microwave, Refrigerator
- Amenities:All Window Treatments, Ceiling Fans, Drapes, Sound System
Parking
- Total parking spaces:4
- Garage:Yes
- Garage spaces:6
New listings near 5052 Ridge Parkway
- New
 $179,900Active3 beds 2 baths1,596 sq. ft.
655 E 41st Street, Erie, PA 16504
MLS# 193208Listed by: EXP REALTY - ERIE - New
 $185,000Active2 beds 1 baths768 sq. ft.
3137 Tamarack Drive, Erie, PA 16506
MLS# 193185Listed by: COLDWELL BANKER SELECT - AIRPORT - New
 $259,900Active3 beds 2 baths1,442 sq. ft.
3418 Regis Drive, Erie, PA 16510
MLS# 193194Listed by: RE/MAX REAL ESTATE GROUP ERIE - New
 $248,000Active2 beds 3 baths1,473 sq. ft.
2723 Patio Drive, Erie, PA 16506
MLS# 193199Listed by: MARSHA MARSH RES PEACH - New
 $289,900Active3 beds 2 baths1,596 sq. ft.
130 E Arlington Road, Erie, PA 16509
MLS# 193188Listed by: KW FLAGSHIP REALTY - New
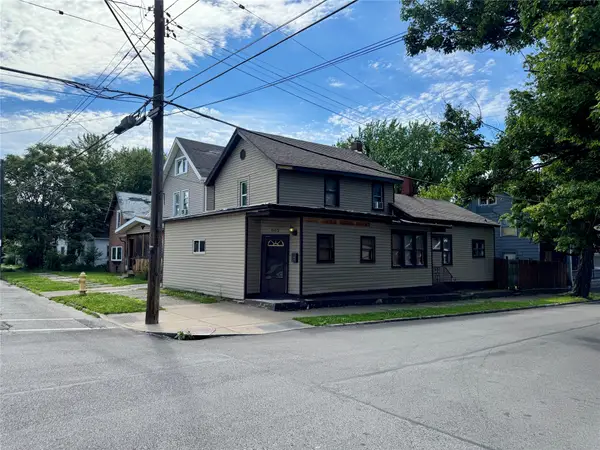 $92,500Active3 beds 2 baths2,184 sq. ft.
862 E 22nd Street, Erie, PA 16503
MLS# 193181Listed by: RE/MAX LAKELAND REALTY - ERIE - New
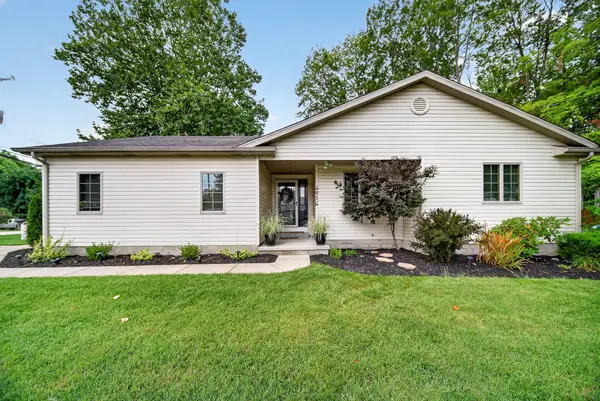 $299,900Active3 beds 2 baths1,372 sq. ft.
4914 Haven Street, Erie, PA 16509
MLS# 193179Listed by: HOWARD HANNA ERIE SOUTHWEST - New
 $130,000Active3 beds 2 baths1,434 sq. ft.
1838 W 24 Street, Erie, PA 16502
MLS# 193131Listed by: HOWARD HANNA ERIE AIRPORT - New
 $65,000Active3 beds 1 baths1,274 sq. ft.
450 E 25th Street, Erie, PA 16503
MLS# 193172Listed by: KW STEEL CITY - New
 $299,900Active4 beds 2 baths1,624 sq. ft.
3414 Loveland Avenue, Erie, PA 16506
MLS# 193163Listed by: RE/MAX REAL ESTATE GROUP ERIE


Protect your home and budget from life's surprises with an Assurant Home Warranty, backed by a partner that supports you through every step of homeownership. Explore Plans.
©2026 Century 21 Real Estate LLC. All rights reserved. CENTURY 21®, the CENTURY 21 Logo and C21® are service marks owned by Century 21 Real Estate LLC. Century 21 Real Estate LLC fully supports the principles of the Fair Housing Act and the Equal Opportunity Act. Each office is independently owned and operated. Listing information is deemed reliable but not guaranteed accurate.