
5516 Swanville Road, Erie, PA 16506
Local realty services provided by:CENTURY 21 Frontier Realty
5516 Swanville Road,Erie, PA 16506
$265,500
- 3 Beds
- 2 Baths
- 1,298 sq. ft.
- Single family
- Active
Listed by: pamela maine
Office: agresti real estate
MLS#:192447
Source:PA_GEBR
Price summary
- Price:$265,500
- Price per sq. ft.:$204.55
About this home
Set back from the street on a tranquil, mature, treelined lot, this beautiful ranch offers private indoor/outdoor living with abundant space for family and entertaining. The existing patio invites expansion into an outdoor entertainment oasis with a fire pit and built-in BBQ, ample room remains for a pool, play area, and pet-friendly yard.The home is light, bright, and welcoming. Flexible living spaces let the entry serve as a dining room or a cozy sitting area. Main living room features high ceilings and a large, picturesque window that enhances the open feel while preserving privacy. Bedrooms and the full bath are conveniently located off the hall way. The kitchen is sunny and inviting. The lower level is a exceptional, an entertainer’s dream with a bar, wine cellar, gas fireplace, kitchenette, laundry, full bath, and utility room, perfect for hosting, multi-generational living, or a private media/game space.
Contact an agent
Home facts
- Year built:1962
- Listing ID #:192447
- Added:1 day(s) ago
- Updated:August 07, 2026 at 05:11 PM
Rooms and interior
- Bedrooms:3
- Total bathrooms:2
- Full bathrooms:2
- Rooms Total:9
- Flooring:Carpet, Concrete, Laminate
- Kitchen Description:Dishwasher, Disposal, Exhaust Fan, Gas Oven, Gas Range, Microwave, Refrigerator
- Basement:Yes
- Basement Description:Exterior Entry, Finished
- Living area:1,298 sq. ft.
Heating and cooling
- Heating:Gas, Hot Water
Structure and exterior
- Roof:Composition
- Year built:1962
- Building area:1,298 sq. ft.
- Lot area:0.94 Acres
- Lot Features:Flat, Level, Sloped
- Construction Materials:Metal Siding
- Exterior Features:Patio, Porch
Utilities
- Water:Public
- Sewer:Public Sewer
Finances and disclosures
- Price:$265,500
- Price per sq. ft.:$204.55
- Tax amount:$3,182 (2026)
Features and amenities
- Appliances:Dehumidifier, Dishwasher, Disposal, Dryer, Exhaust Fan, Gas Oven, Gas Range, Microwave, Refrigerator, Washer
- Laundry features:Dryer, Washer
- Amenities:All Window Treatments, Ceiling Fans, Drapes, Fire Alarm
Parking
- Parking description:Detached Garage, Garage, Garage Door Opener, Paved Driveway
- Garage:Yes
- Garage spaces:2
New listings near 5516 Swanville Road
- New
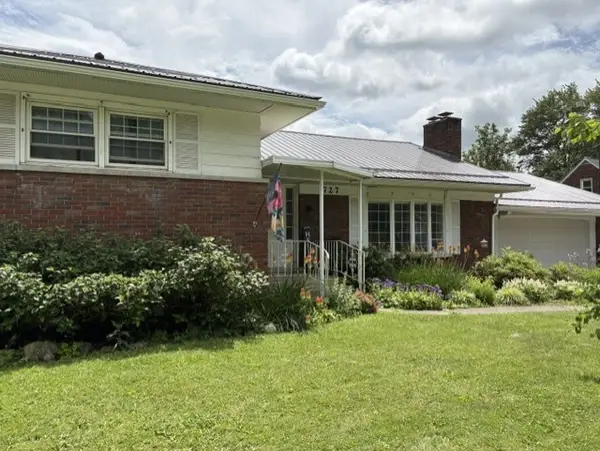 $338,900Active4 beds 3 baths2,162 sq. ft.
727 W Gore Road, Erie, PA 16509
MLS# 192514Listed by: BOB PFISTER REAL ESTATE SERVICES - New
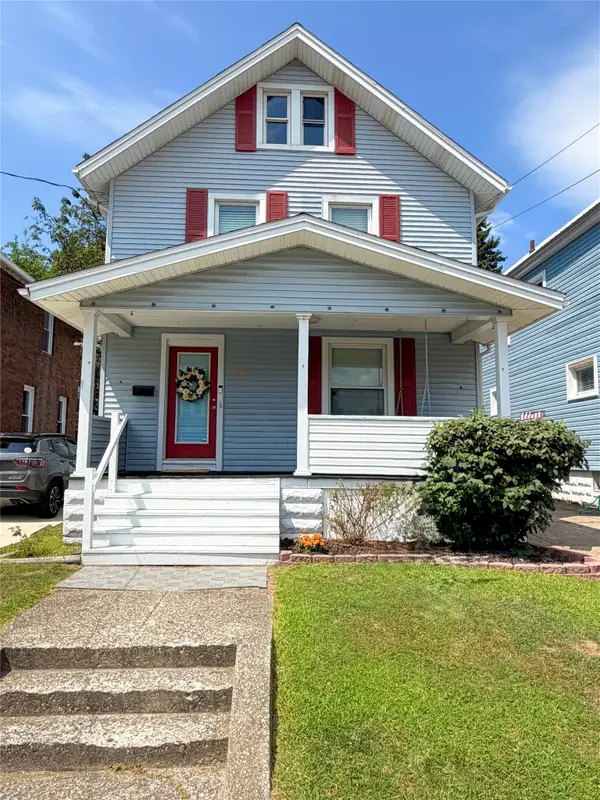 $195,000Active3 beds 2 baths1,530 sq. ft.
440 Stafford Avenue, Erie, PA 16508
MLS# 192488Listed by: COLDWELL BANKER SELECT - AIRPORT - New
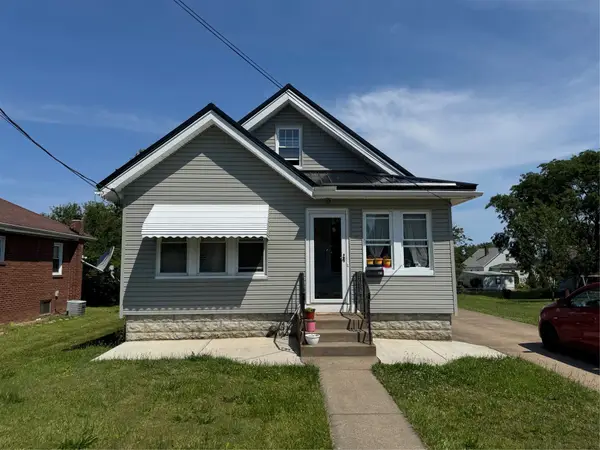 $207,500Active3 beds 1 baths1,444 sq. ft.
732 E 33rd Street, Erie, PA 16504
MLS# 192504Listed by: RE/MAX LAKELAND REALTY - ERIE - Open Sun, 1 to 3pmNew
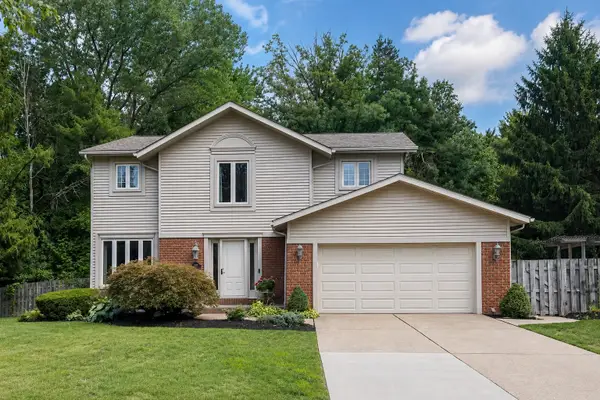 $459,900Active4 beds 3 baths2,681 sq. ft.
305 Greenhurst Drive, Erie, PA 16509
MLS# 192169Listed by: RE/MAX REAL ESTATE GROUP ERIE - Open Sat, 11am to 1pmNew
 $229,900Active3 beds 2 baths1,058 sq. ft.
923 Shenley Drive, Erie, PA 16505
MLS# 192497Listed by: COLDWELL BANKER SELECT - AIRPORT - New
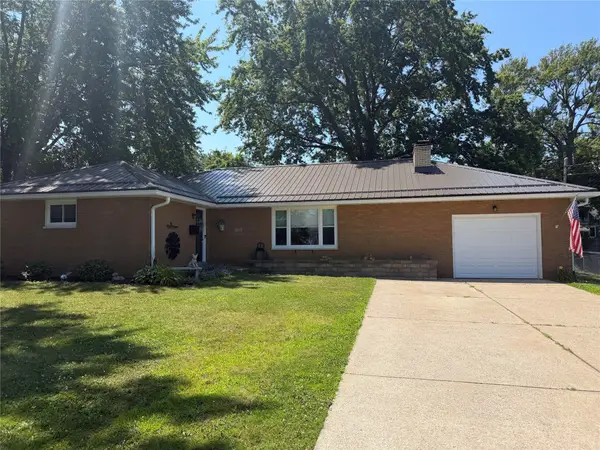 $289,900Active3 beds 2 baths1,800 sq. ft.
170 Joliette Avenue, Erie, PA 16511
MLS# 192493Listed by: RE/MAX REAL ESTATE GROUP EAST - New
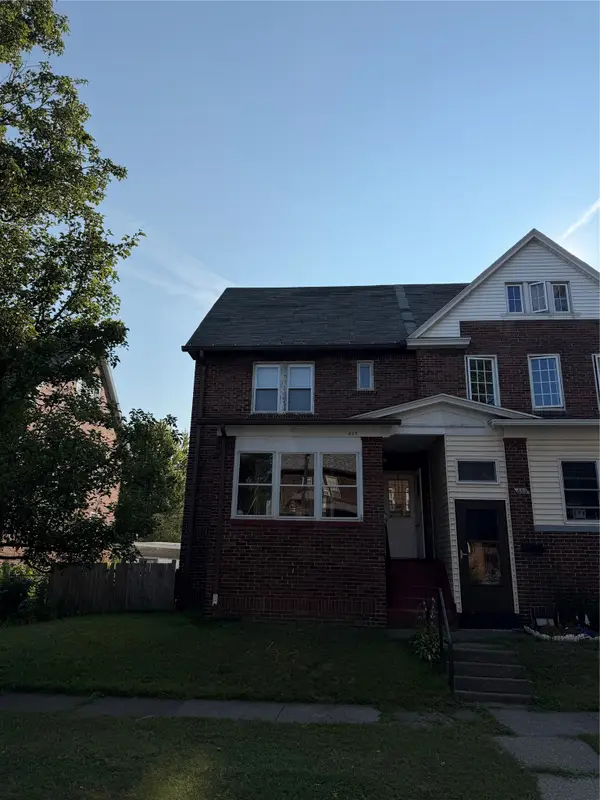 $279,900Active13 beds -- baths4,670 sq. ft.
4 Lawrence Park Rowhouse Investment Package Street #4, Erie, PA 16511
MLS# 192438Listed by: MARSHA MARSH RES PEACH - Open Sun, 1 to 3pmNew
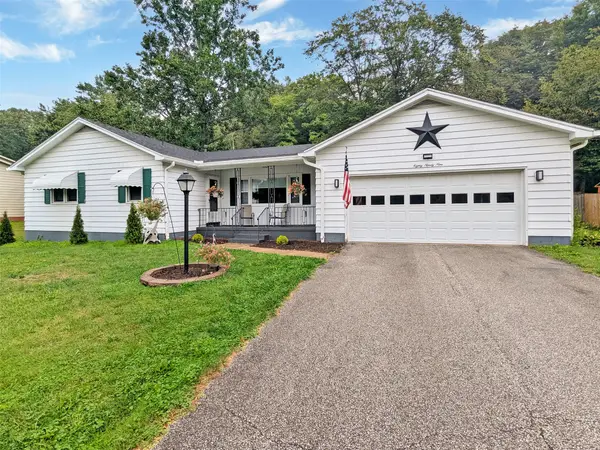 $299,900Active3 beds 2 baths1,627 sq. ft.
8099 Edinboro Road, Erie, PA 16509
MLS# 192477Listed by: KW FLAGSHIP REALTY - Open Sat, 1 to 3pmNew
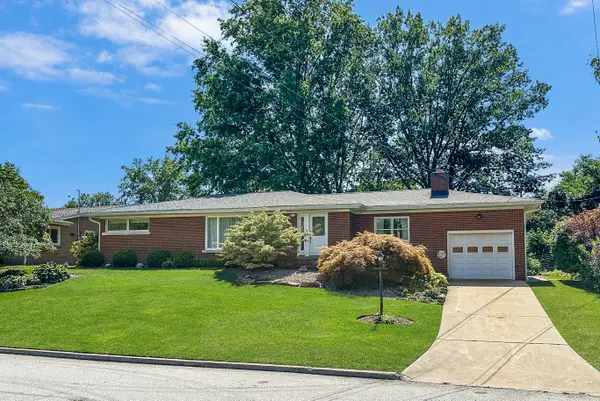 $279,900Active3 beds 2 baths1,908 sq. ft.
146 Griffin Avenue, Erie, PA 16511
MLS# 192480Listed by: RE/MAX REAL ESTATE GROUP ERIE


Protect your home and budget from life's surprises with an Assurant Home Warranty, backed by a partner that supports you through every step of homeownership. Explore Plans.
©2026 Century 21 Real Estate LLC. All rights reserved. CENTURY 21®, the CENTURY 21 Logo and C21® are service marks owned by Century 21 Real Estate LLC. Century 21 Real Estate LLC fully supports the principles of the Fair Housing Act and the Equal Opportunity Act. Each office is independently owned and operated. Listing information is deemed reliable but not guaranteed accurate.