
305 Greenhurst Drive, Erie, PA 16509
Local realty services provided by:CENTURY 21 Frontier Realty
305 Greenhurst Drive,Erie, PA 16509
$459,900
- 4 Beds
- 3 Baths
- 2,681 sq. ft.
- Single family
- Active
Upcoming open houses
- Sun, Aug 0901:00 pm - 03:00 pm
Listed by: leslie jaglowski
Office: re/max real estate group erie
MLS#:192169
Source:PA_GEBR
Price summary
- Price:$459,900
- Price per sq. ft.:$171.54
About this home
Welcome to your new, stunning Millcreek home! Spend the rest of summer enjoying your own private pool oasis and hot tub, surrounded by a wooded backyard for privacy, beautifully landscaped grounds, two patios and room to relax or entertain. Tucked into a quiet cul-de-sac with virtually no through traffic, this meticulously maintained home is updated and has the living space you need. Walls of windows fill the house with incredible natural light and the vaulted great room is impressive and creates the perfect space for relaxing. The kitchen is updated in a modern throwback style with granite counters, gorgeous cabinetry and lots of pantry space for exceptional storage. Both the finished lower level with a home office with a window and a bathroom with direct pool access add everyday function. Don't miss the hidden outdoor room, perfect for a secret clubhouse, playroom, studio, or whatever you can dream up. Located in a great location, just minutes from everything Erie has to offer.
Contact an agent
Home facts
- Year built:1979
- Listing ID #:192169
- Added:1 day(s) ago
- Updated:August 08, 2026 at 02:01 PM
Rooms and interior
- Bedrooms:4
- Total bathrooms:3
- Full bathrooms:2
- Half bathrooms:1
- Rooms Total:14
- Flooring:Carpet, Ceramic Tile, Laminate
- Bathrooms Description:Ceramic Bath
- Kitchen Description:Dishwasher, Disposal, Gas Cooktop, Gas Oven, Refrigerator
- Basement:Yes
- Basement Description:Finished, Full
- Living area:2,681 sq. ft.
Heating and cooling
- Cooling:Central Air
- Heating:Forced Air, Gas
- Central air:Yes
Structure and exterior
- Roof:Asphalt
- Year built:1979
- Building area:2,681 sq. ft.
- Lot area:0.61 Acres
- Lot Features:Cul-De-Sac, Landscaped, Wooded
- Architectural Style:Two Story
- Construction Materials:Brick, Vinyl Siding
- Exterior Features:Fence, Patio, Storage
- Levels:2 Story
Utilities
- Water:Public
- Sewer:Public Sewer
Finances and disclosures
- Price:$459,900
- Price per sq. ft.:$171.54
- Tax amount:$6,690 (2026)
Features and amenities
- Appliances:Dishwasher, Disposal, Dryer, Gas Cooktop, Gas Oven, Refrigerator, Washer
- Laundry features:Dryer, Washer
- Amenities:All Window Treatments, Drapes, Skylights
- Pool features:In Ground
Parking
- Parking description:Attached, Garage Door Opener, Storage
- Garage:Yes
- Garage spaces:2
New listings near 305 Greenhurst Drive
- New
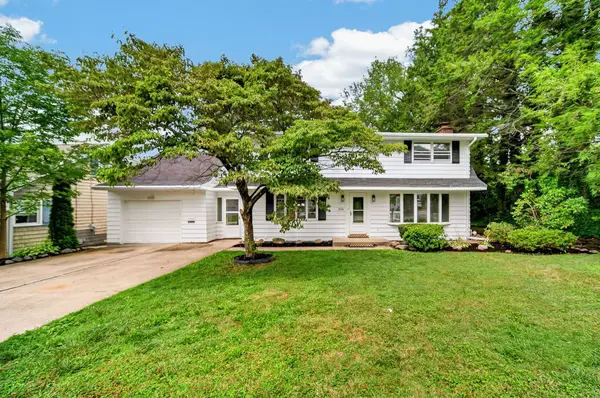 $315,000Active4 beds 2 baths2,284 sq. ft.
234 E Lakeview Boulevard, Erie, PA 16504
MLS# 192519Listed by: RE/MAX REAL ESTATE GROUP ERIE - New
 $85,000Active3 beds 2 baths1,153 sq. ft.
8224 Cloveridge Drive, Erie, PA 16509
MLS# 192511Listed by: COLDWELL BANKER SELECT - PEACH - New
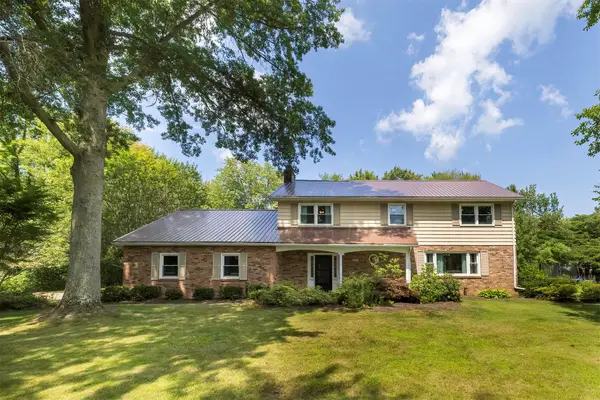 $389,900Active4 beds 3 baths2,584 sq. ft.
4050 Dauphin Parkway, Erie, PA 16506
MLS# 192420Listed by: MARSHA MARSH RES PEACH - New
 $349,000Active3 beds 3 baths1,398 sq. ft.
3041 Idyllbrook Lane, Erie, PA 16506
MLS# 192502Listed by: COLDWELL BANKER SELECT - PEACH - New
 $149,900Active3 beds 1 baths936 sq. ft.
3912 Stanley Avenue, Erie, PA 16504
MLS# 192518Listed by: EXP REALTY - ERIE - New
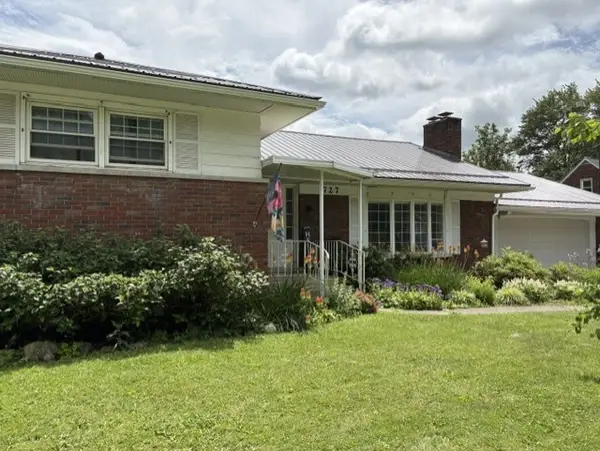 $338,900Active4 beds 3 baths2,162 sq. ft.
727 W Gore Road, Erie, PA 16509
MLS# 192514Listed by: BOB PFISTER REAL ESTATE SERVICES - New
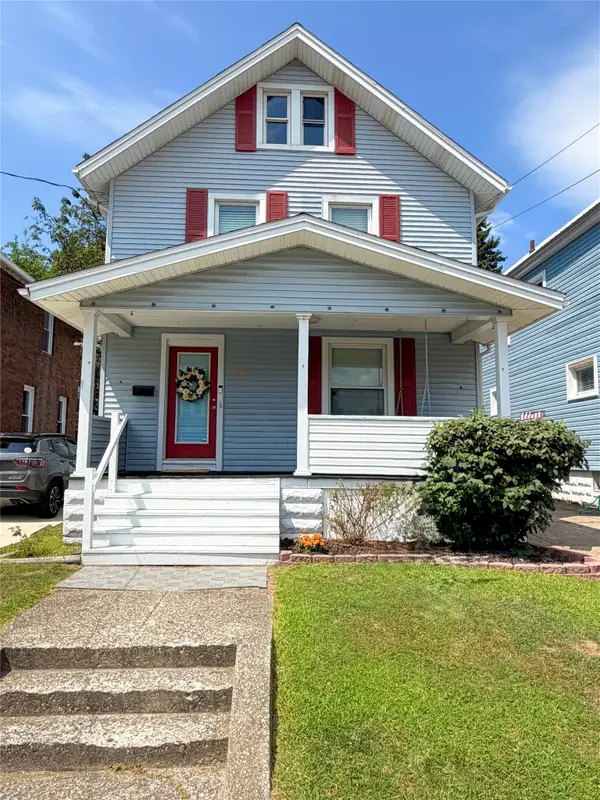 $195,000Active3 beds 2 baths1,530 sq. ft.
440 Stafford Avenue, Erie, PA 16508
MLS# 192488Listed by: COLDWELL BANKER SELECT - AIRPORT - New
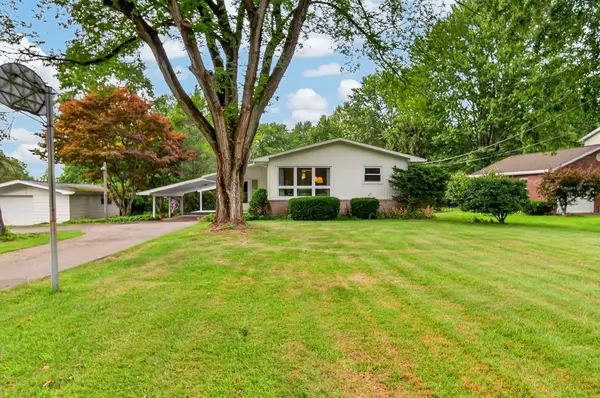 $265,500Active3 beds 2 baths1,298 sq. ft.
5516 Swanville Road, Erie, PA 16506
MLS# 192447Listed by: AGRESTI REAL ESTATE - New
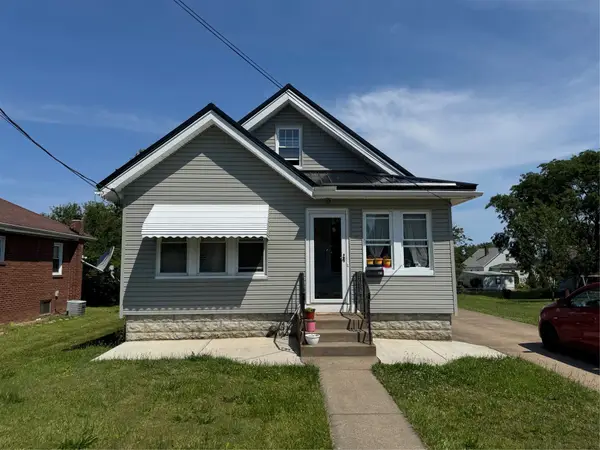 $207,500Active3 beds 1 baths1,444 sq. ft.
732 E 33rd Street, Erie, PA 16504
MLS# 192504Listed by: RE/MAX LAKELAND REALTY - ERIE


Protect your home and budget from life's surprises with an Assurant Home Warranty, backed by a partner that supports you through every step of homeownership. Explore Plans.
©2026 Century 21 Real Estate LLC. All rights reserved. CENTURY 21®, the CENTURY 21 Logo and C21® are service marks owned by Century 21 Real Estate LLC. Century 21 Real Estate LLC fully supports the principles of the Fair Housing Act and the Equal Opportunity Act. Each office is independently owned and operated. Listing information is deemed reliable but not guaranteed accurate.