
7070 Meridian Drive, Erie, PA 16509
Local realty services provided by:CENTURY 21 Frontier Realty
7070 Meridian Drive,Erie, PA 16509
$179,900
- 2 Beds
- 2 Baths
- 960 sq. ft.
- Single family
- Pending
Listed by: jamie graham
Office: coldwell banker select - peach
MLS#:192338
Source:PA_GEBR
Price summary
- Price:$179,900
- Price per sq. ft.:$187.4
About this home
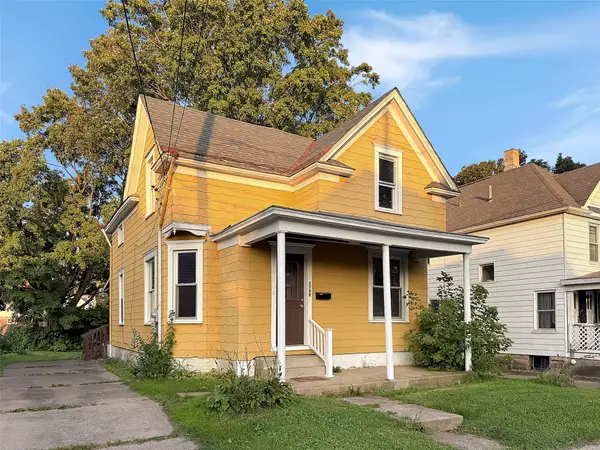
Welcome home to 7070 Meridian in Summit Township! Conveniently located just minutes from all Peach Street amenities, yet tucked away in a quiet, tree-lined neighborhood. This move-in ready ranch features 2 bedrooms, 1.5 baths, and a wraparound driveway with plenty of parking. Recent updates include new central A/C, new kitchen cabinet doors, granite countertops, fresh paint throughout, new glass block basement windows, newer flooring, vinyl windows, sump pump, French drains and 220-amp electrical service. Enjoy the convenience of first-floor laundry and relax or entertain on the rear deck. Perfect for a first-time homebuyer or anyone looking to downsize!
Contact an agent
Home facts
- Year built:1920
- Listing ID #:192338
- Added:48 day(s) ago
- Updated:September 18, 2026 at 07:52 AM
Rooms and interior
- Bedrooms:2
- Total bathrooms:2
- Full bathrooms:1
- Half bathrooms:1
- Rooms Total:9
- Flooring:Carpet, Vinyl
- Kitchen Description:Convection Oven, Dishwasher, Electric Oven, Electric Range, Microwave
- Basement:Yes
- Basement Description:Full
- Living area:960 sq. ft.
Heating and cooling
- Cooling:Central Air
- Heating:Forced Air, Gas
- Central air:Yes
Structure and exterior
- Roof:Composition
- Year built:1920
- Building area:960 sq. ft.
- Lot area:0.25 Acres
- Lot Features:Irregular Lot, Trees
- Architectural Style:One Story
- Construction Materials:Vinyl Siding
- Exterior Features:Deck
- Levels:1 Story
Utilities
- Water:Public
- Sewer:Public Sewer
Finances and disclosures
- Price:$179,900
- Price per sq. ft.:$187.4
- Tax amount:$1,895 (2026)
Features and amenities
- Appliances:Convection Oven, Dishwasher, Dryer, Electric Oven, Electric Range, Microwave, Washer
- Laundry features:Dryer, Washer
- Amenities:Security System
New listings near 7070 Meridian Drive
- New
 $7,500Active0.1 Acres
1126 E 4th Street, Erie, PA 16507
MLS# 193259Listed by: COLDWELL BANKER SELECT - AIRPORT - New
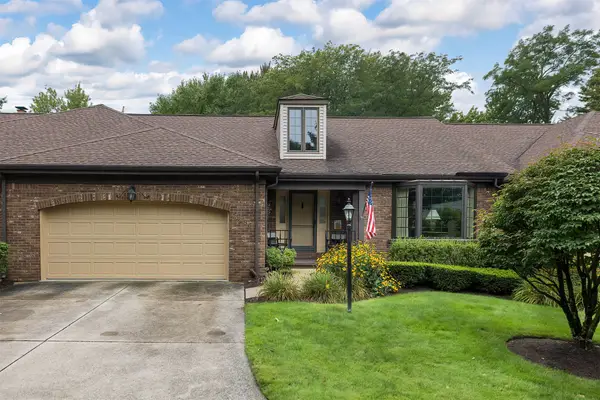 $435,000Active3 beds 3 baths2,680 sq. ft.
3286 Georgian Court, Erie, PA 16506
MLS# 193262Listed by: RE/MAX REAL ESTATE GROUP ERIE - Open Sat, 1 to 3pmNew
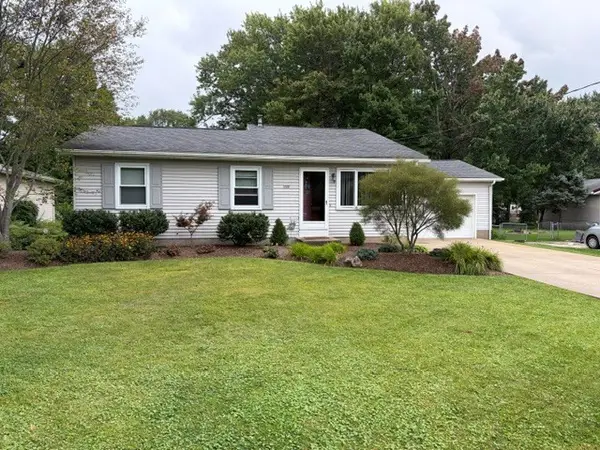 $315,000Active3 beds 2 baths1,760 sq. ft.
3319 W 42nd Street, Erie, PA 16506
MLS# 193275Listed by: COLDWELL BANKER SELECT - EDINBORO - New
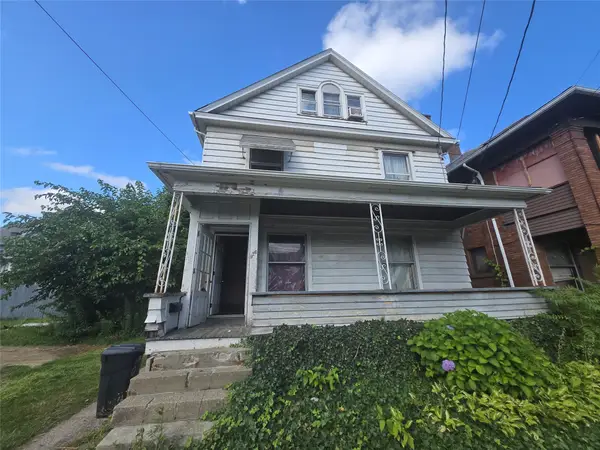 $54,900Active3 beds 1 baths1,456 sq. ft.
926 Wallace Street, Erie, PA 16503
MLS# 193108Listed by: AGRESTI REAL ESTATE - New
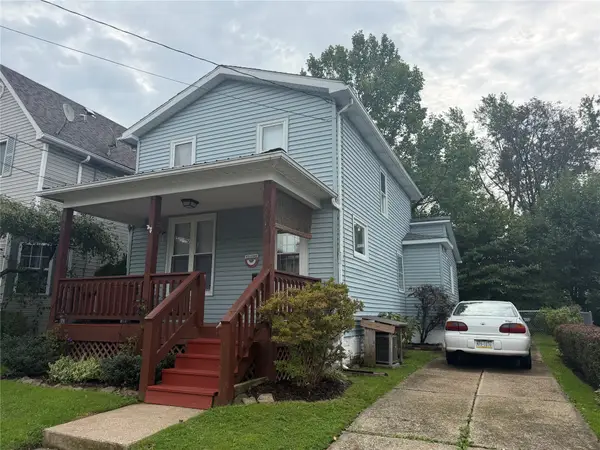 $130,000Active4 beds 2 baths1,272 sq. ft.
949 W 28th Street, Erie, PA 16508
MLS# 193251Listed by: HOWARD HANNA ERIE AIRPORT - New
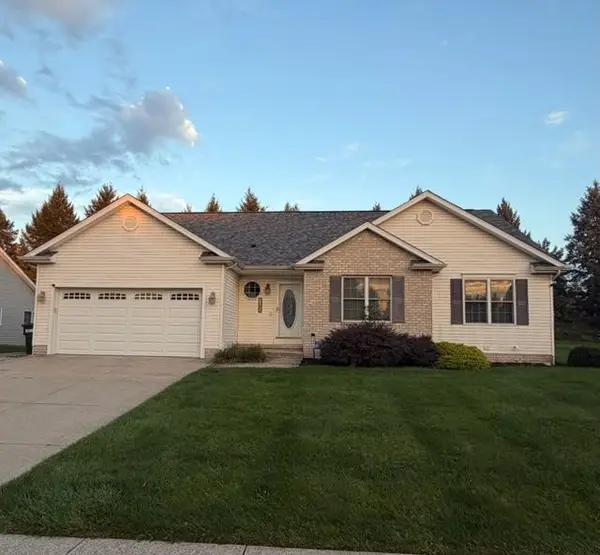 $575,000Active3 beds 4 baths2,032 sq. ft.
5085 Coventry Drive, Erie, PA 16506
MLS# 193273Listed by: WEICHERT REALTORS - THE PRO GROUP - New
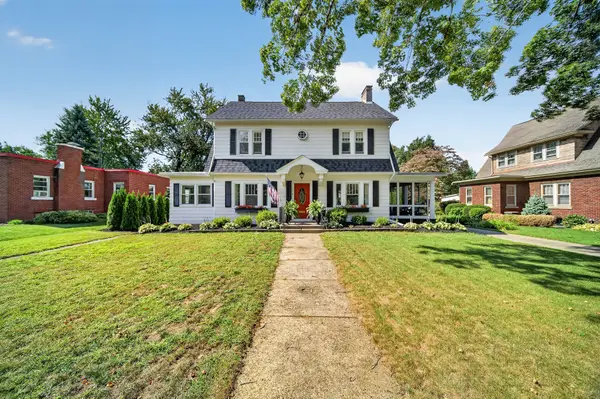 $438,900Active4 beds 2 baths2,056 sq. ft.
634 Mohawk Drive, Erie, PA 16505
MLS# 193242Listed by: HOWARD HANNA ERIE SOUTHWEST - New
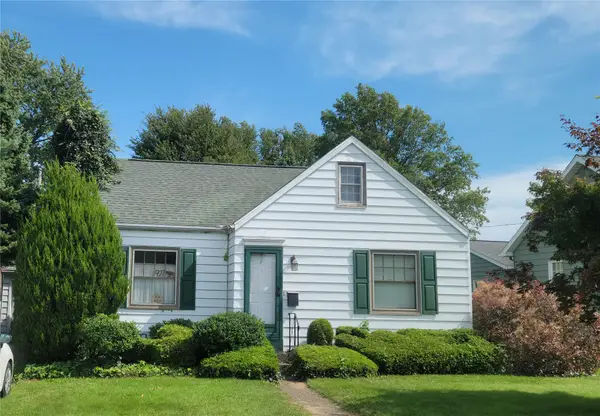 $174,900Active3 beds 1 baths1,293 sq. ft.
927 Grant Avenue, Erie, PA 16505
MLS# 193270Listed by: AGRESTI REAL ESTATE - New
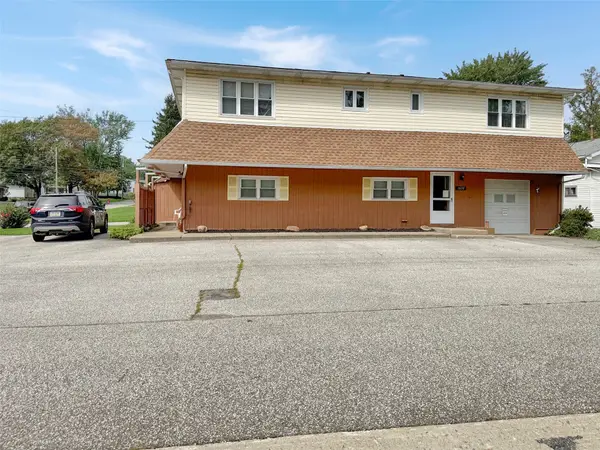 $265,000Active5 beds 7 baths4,196 sq. ft.
1630 W Gore Road, Erie, PA 16509
MLS# 193204Listed by: KW FLAGSHIP REALTY - Open Sat, 1 to 3pmNew
 $99,900Active3 beds 1 baths1,428 sq. ft.
2709 Liberty Street, Erie, PA 16508
MLS# 193202Listed by: KW FLAGSHIP REALTY


Protect your home and budget from life's surprises with an Assurant Home Warranty, backed by a partner that supports you through every step of homeownership. Explore Plans.
©2026 Century 21 Real Estate LLC. All rights reserved. CENTURY 21®, the CENTURY 21 Logo and C21® are service marks owned by Century 21 Real Estate LLC. Century 21 Real Estate LLC fully supports the principles of the Fair Housing Act and the Equal Opportunity Act. Each office is independently owned and operated. Listing information is deemed reliable but not guaranteed accurate.