
1740 Valley Green Rd, Etters, PA 17319
Local realty services provided by:CENTURY 21 Norris - Valley Forge
1740 Valley Green Rd,Etters, PA 17319
$325,000
- 3 Beds
- 2 Baths
- 1,224 sq. ft.
- Single family
- Coming Soon
Listed by: cynthia a billet
Office: re/max realty select
MLS#:PAYK2113998
Source:BRIGHTMLS
Price summary
- Price:$325,000
- Price per sq. ft.:$265.52
About this home
Welcome to 1740 Valley Green Rd. This well-kept ranch is just awaiting its new owner. It sits on 1.5 acres and offers a backyard you will love to spend time in. Whether you are relaxing by the firepit, or enjoying a drink, snack or watching a game under the recently added pergola, or even entertaining on the large paver patio..... you will absolutely love it! (the woodstove out back will remain so you can be outdoors on the patio even longer in to the season). The new woodstove is already in the basement for your indoor warmth! Other recent updates include both bathrooms, and a new heat pump with central air. The oversized garage and large shed give plenty of room for storage as does the full basement. Schedule your showing today....you won't be disappointed! The location is still only a few minutes from Route 83.
Contact an agent
Home facts
- Year built:1981
- Subdivision & Development:NONE AVAILABLE
- Listing ID #:PAYK2113998
- Updated:October 22, 2026 at 01:38 PM
Rooms and interior
- Bedrooms:3
- Total bathrooms:2
- Full bathrooms:2
- Rooms Total:6
- Dining Description:Combination Kitchen/Dining, Dining Area, Dining Room
- Kitchen Description:Carpet, Kitchen - Eat-In, Oven/Range - Electric, Refrigerator
- Bedroom Description:Carpet, Entry Level Bedroom
- Basement:Yes
- Basement Description:Full, Sump Pump, Unfinished
- Living area:1,224 sq. ft.
Heating and cooling
- Cooling:Central A/C
- Heating:Electric, Forced Air, Heat Pump(s)
Structure and exterior
- Year built:1981
- Building area:1,224 sq. ft.
- Lot area:1.51 Acres
- Lot Features:Backs to Trees, Front Yard, Landscaping, Partly Wooded, Private, Rear Yard, Road Frontage
- Architectural Style:Ranch/Rambler
- Construction Materials:Brick Front, Vinyl Siding
- Exterior Features:Extensive Hardscape, Exterior Lighting, Secure Storage
- Foundation Description:Block
- Levels:1 Story
Schools
- High school:RED LAND
- Middle school:CROSSROADS
- Elementary school:RED MILL
Utilities
- Water:Well
- Sewer:Private Sewer
Finances and disclosures
- Price:$325,000
- Price per sq. ft.:$265.52
- Tax amount:$3,460 (2026)
Features and amenities
- Laundry features:Dryer, Washer
- Amenities:200+ Amp Service, Carpet, Ceiling Fan(s), Replacement Windows, Triple Pane Windows, Window Treatments
Parking
- Parking description:Attached Garage, Garage - Front Entry, Garage Door Opener, Inside Access, Off Street, Paved Driveway
- Garage:Yes
- Garage spaces:2
New listings near 1740 Valley Green Rd
- New
 $219,900Active2 beds 3 baths1,328 sq. ft.
660 Mallard Dr, ETTERS, PA 17319
MLS# PAYK2113838Listed by: RE/MAX REALTY SELECT 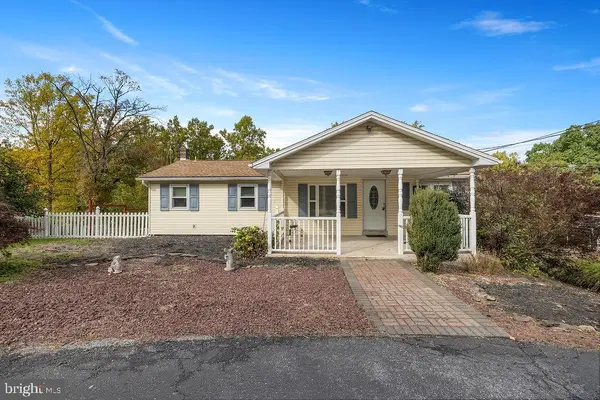 $225,000Pending2 beds 2 baths2,236 sq. ft.
2025 Potts Hill Rd, ETTERS, PA 17319
MLS# PAYK2113764Listed by: KELLER WILLIAMS KEYSTONE REALTY- New
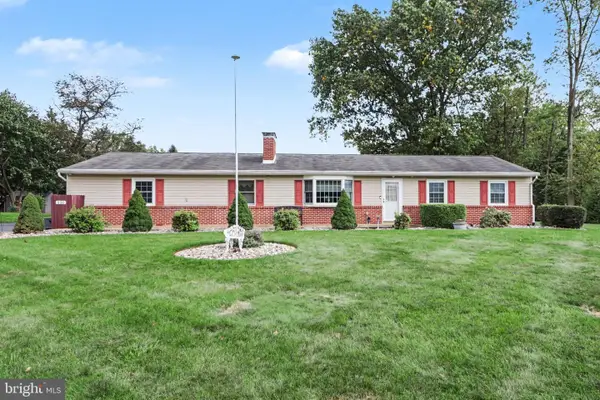 $465,000Active4 beds 2 baths2,200 sq. ft.
530 Yocumtown Rd, ETTERS, PA 17319
MLS# PAYK2113566Listed by: RE/MAX 1ST ADVANTAGE - New
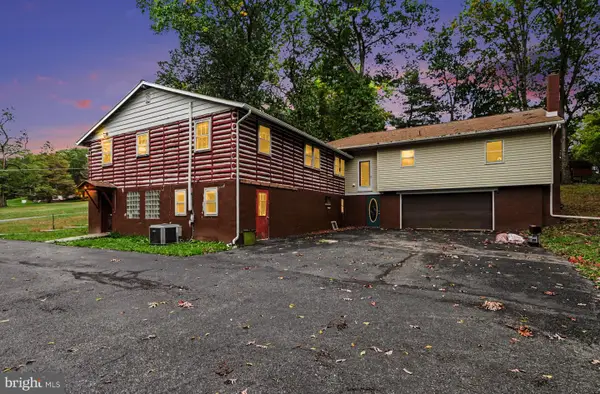 $379,900Active7 beds 4 baths4,171 sq. ft.
75 Church Rd, ETTERS, PA 17319
MLS# PAYK2113602Listed by: KELLER WILLIAMS ELITE - New
 $43,000Active2 beds 1 baths924 sq. ft.
700 Salem Rd #74, ETTERS, PA 17319
MLS# PAYK2113518Listed by: IRON VALLEY REAL ESTATE OF LANCASTER 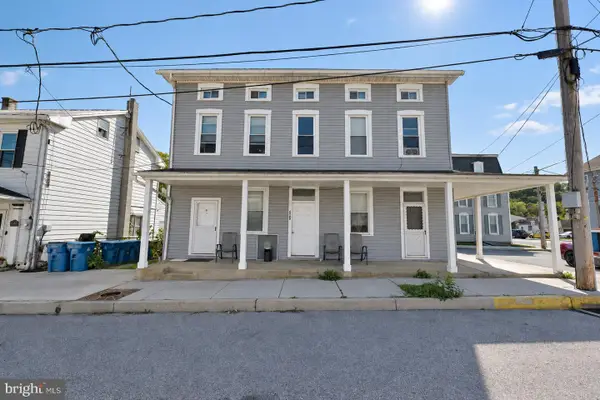 $460,000Active7 beds -- baths
8 E Broadway St E, ETTERS, PA 17319
MLS# PAYK2113394Listed by: SERHANT PENNSYLVANIA LLC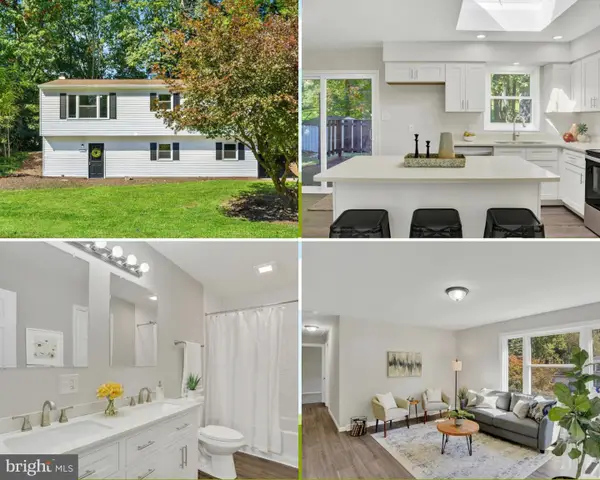 $349,995Active3 beds 2 baths1,520 sq. ft.
35 White Oak Ln, ETTERS, PA 17319
MLS# PAYK2113214Listed by: COLDWELL BANKER REALTY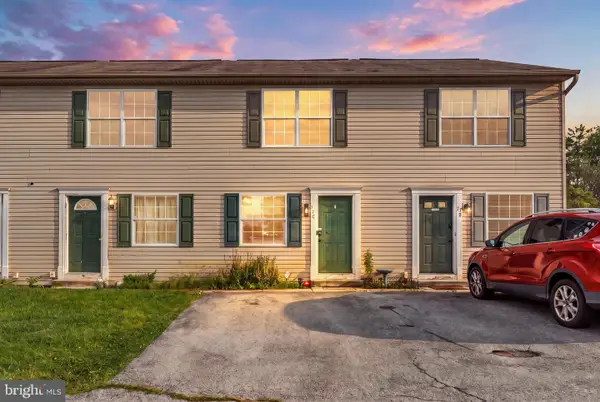 $175,000Active2 beds 1 baths825 sq. ft.
77 Red Mill Rd #a-3, ETTERS, PA 17319
MLS# PAYK2112996Listed by: KELLER WILLIAMS ELITE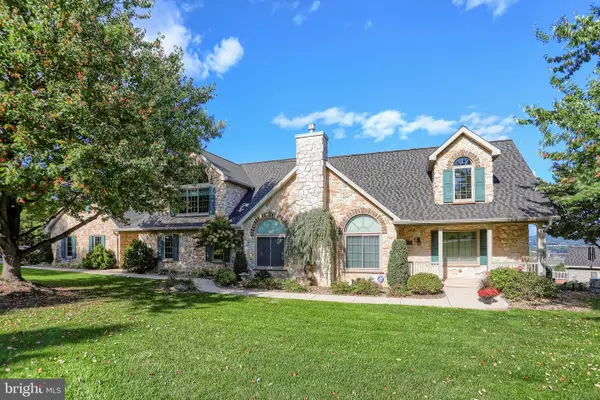 $1,475,000Active5 beds 4 baths5,693 sq. ft.
Address Withheld By Seller, ETTERS, PA 17319
MLS# PAYK2113026Listed by: COLDWELL BANKER REALTY


Protect your home and budget from life's surprises with an Assurant Home Warranty, backed by a partner that supports you through every step of homeownership. Explore Plans.
©2026 Century 21 Real Estate LLC. All rights reserved. CENTURY 21®, the CENTURY 21 Logo and C21® are service marks owned by Century 21 Real Estate LLC. Century 21 Real Estate LLC fully supports the principles of the Fair Housing Act and the Equal Opportunity Act. Each office is independently owned and operated. Listing information is deemed reliable but not guaranteed accurate.