
660 Mallard Dr, Etters, PA 17319
Local realty services provided by:CENTURY 21 A Better Way
660 Mallard Dr,Etters, PA 17319
$219,900
- 2 Beds
- 3 Baths
- 1,328 sq. ft.
- Townhouse
- Active
Listed by: tim b. clouser
Office: re/max realty select
MLS#:PAYK2113838
Source:BRIGHTMLS
Price summary
- Price:$219,900
- Price per sq. ft.:$165.59
About this home
Easy and affordable living for the buyer who is too busy for lawn care and snow removal. Fairview Condo is centrally located between Harrisburg and York in Fairview Township, York County. Second floor with two individual bedroom suites, each with their own private bathrooms, vanity and tub/shower. New Gas furnace, and HVAC system less than a year old. Second floor laundry closet with washer and gas dryer. Spacious first floor with open floor plan and living room that is open to kitchen and dining area with breakfast counter and kitchen fully equipped with microwave range hood, dishwasher, gas range and refrigerator. Half baths, slider glass door in dining area that leads to rear patio, architectural shingled roof that was installed 2021. Super convenient and affordable! Unit is situated near corner allowing for extra parking when entertaining guests. Priced to move you!
Contact an agent
Home facts
- Year built:2003
- Subdivision & Development:FAIRFIELD CONDOS
- Listing ID #:PAYK2113838
- Added:4 day(s) ago
- Updated:October 22, 2026 at 04:02 PM
Rooms and interior
- Bedrooms:2
- Total bathrooms:3
- Full bathrooms:2
- Half bathrooms:1
- Rooms Total:7
- Flooring:Carpet, Vinyl
- Dining Description:Combination Kitchen/Dining, Dining Room
- Bathrooms Description:Bathroom 2, Half Bath, Primary Bath(s), Primary Bathroom
- Kitchen Description:Breakfast Area, Carpet, Recessed Lighting
- Bedroom Description:Carpet, Primary Bedroom
- Living area:1,328 sq. ft.
Heating and cooling
- Cooling:Central A/C
- Heating:Forced Air, Natural Gas
Structure and exterior
- Roof:Architectural Shingle
- Year built:2003
- Building area:1,328 sq. ft.
- Architectural Style:Transitional
- Construction Materials:Advanced Framing
- Foundation Description:Slab
- Levels:2 Stories
Schools
- High school:RED LAND
- Middle school:CROSSROADS
- Elementary school:FISHING CREEK
Utilities
- Water:Public
- Sewer:Public Sewer
Finances and disclosures
- Price:$219,900
- Price per sq. ft.:$165.59
- Tax amount:$2,762 (2026)
Features and amenities
- Amenities:200+ Amp Service, Carpet, Ceiling Fan(s), Insulated Windows, Recessed Lighting, Window Treatments
Parking
- Parking description:Asphalt Driveway, Attached Garage, Garage - Front Entry
- Garage:Yes
- Garage spaces:1
New listings near 660 Mallard Dr
- Coming Soon
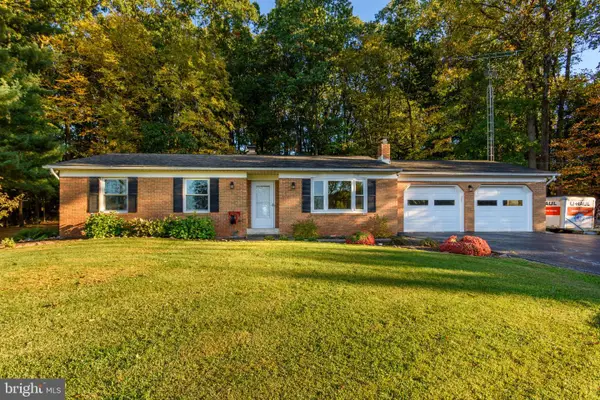 $325,000Coming Soon3 beds 2 baths1,224 sq. ft.
1740 Valley Green Rd, ETTERS, PA 17319
MLS# PAYK2113998Listed by: RE/MAX REALTY SELECT 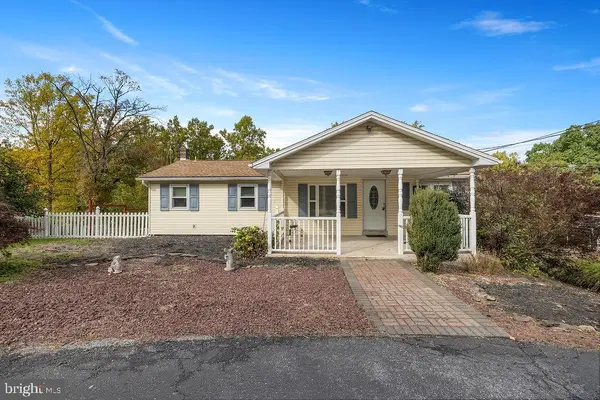 $225,000Pending2 beds 2 baths2,236 sq. ft.
2025 Potts Hill Rd, ETTERS, PA 17319
MLS# PAYK2113764Listed by: KELLER WILLIAMS KEYSTONE REALTY- New
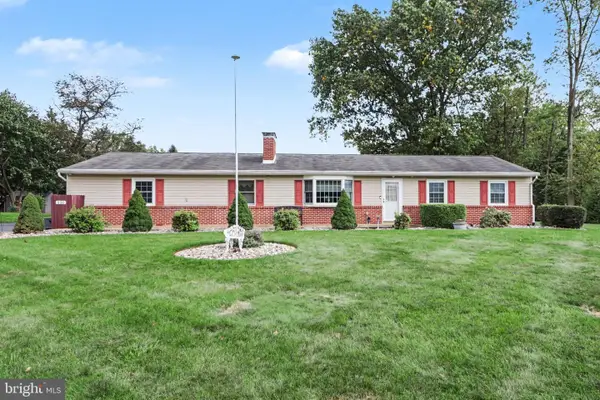 $465,000Active4 beds 2 baths2,200 sq. ft.
530 Yocumtown Rd, ETTERS, PA 17319
MLS# PAYK2113566Listed by: RE/MAX 1ST ADVANTAGE - New
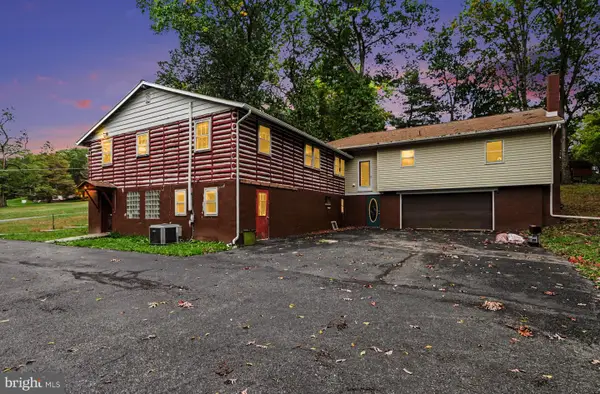 $379,900Active7 beds 4 baths4,171 sq. ft.
75 Church Rd, ETTERS, PA 17319
MLS# PAYK2113602Listed by: KELLER WILLIAMS ELITE - New
 $43,000Active2 beds 1 baths924 sq. ft.
700 Salem Rd #74, ETTERS, PA 17319
MLS# PAYK2113518Listed by: IRON VALLEY REAL ESTATE OF LANCASTER 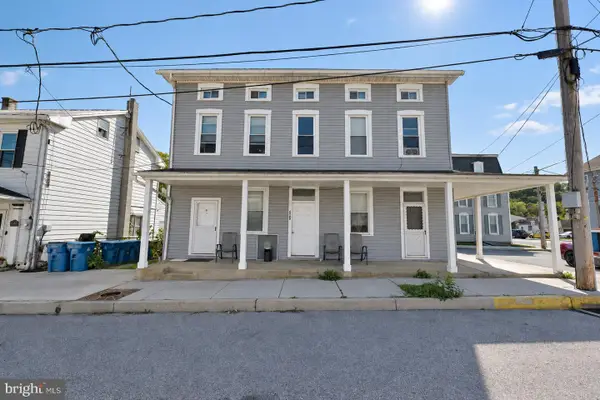 $460,000Active7 beds -- baths
8 E Broadway St E, ETTERS, PA 17319
MLS# PAYK2113394Listed by: SERHANT PENNSYLVANIA LLC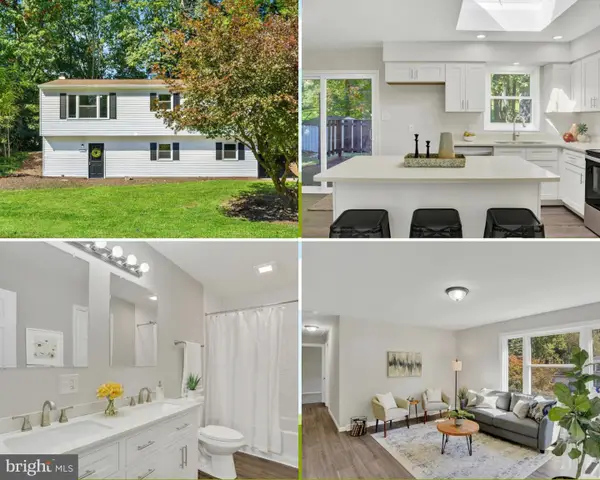 $349,995Active3 beds 2 baths1,520 sq. ft.
35 White Oak Ln, ETTERS, PA 17319
MLS# PAYK2113214Listed by: COLDWELL BANKER REALTY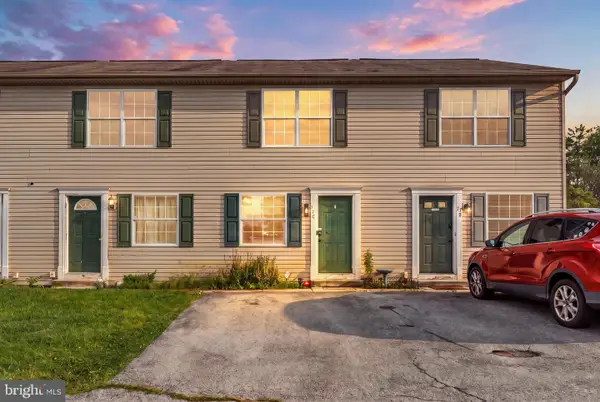 $175,000Active2 beds 1 baths825 sq. ft.
77 Red Mill Rd #a-3, ETTERS, PA 17319
MLS# PAYK2112996Listed by: KELLER WILLIAMS ELITE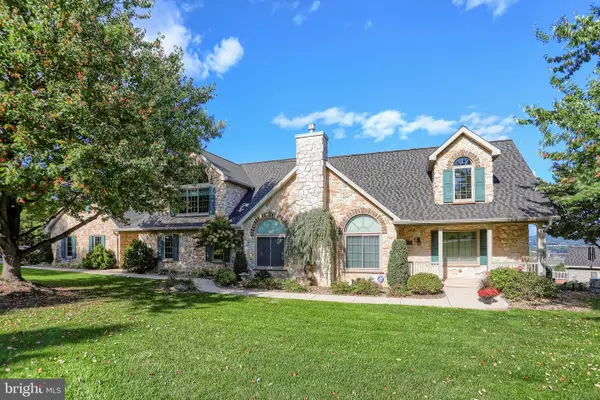 $1,475,000Active5 beds 4 baths5,693 sq. ft.
Address Withheld By Seller, ETTERS, PA 17319
MLS# PAYK2113026Listed by: COLDWELL BANKER REALTY


Protect your home and budget from life's surprises with an Assurant Home Warranty, backed by a partner that supports you through every step of homeownership. Explore Plans.
©2026 Century 21 Real Estate LLC. All rights reserved. CENTURY 21®, the CENTURY 21 Logo and C21® are service marks owned by Century 21 Real Estate LLC. Century 21 Real Estate LLC fully supports the principles of the Fair Housing Act and the Equal Opportunity Act. Each office is independently owned and operated. Listing information is deemed reliable but not guaranteed accurate.