
312 Braddock Dr, Etters, PA 17319
Local realty services provided by:CENTURY 21 Home Team Realty
312 Braddock Dr,Etters, PA 17319
$525,000
- 4 Beds
- 3 Baths
- 3,487 sq. ft.
- Single family
- Active
Listed by: david p giovanniello, broker
Office: for sale by owner plus, realtors
MLS#:PAYK2111512
Source:BRIGHTMLS
Price summary
- Price:$525,000
- Price per sq. ft.:$150.56
About this home
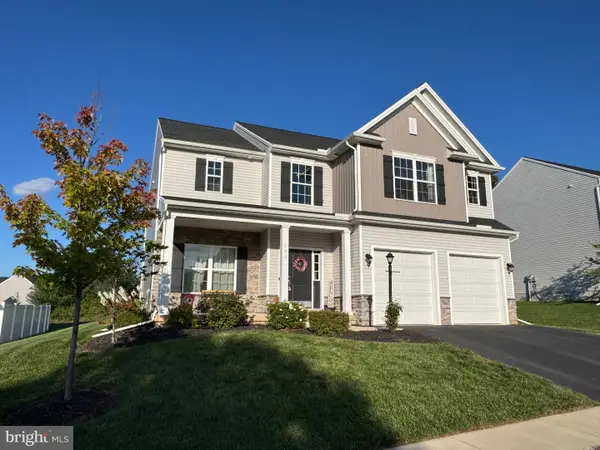
Welcome to 312 Braddock Drive, Etters, PA 17319—an inviting 2013 traditional home in the highly sought-after Woodbridge Farms community, where sidewalks, a nearby park, and an easy I-83 location put Harrisburg and York within comfortable reach. From the first step inside, the home feels both polished and livable: a formal entry opens to a dedicated dining room and a separate living room, giving you the presence of distinct entertaining spaces without sacrificing everyday flow. At the heart of the home is an expansive eat-in kitchen built for gathering. A central island with breakfast bar, generous table space, recessed lighting, and high-end appliances—including a double-door oven, cooktop, dishwasher, and microwave—make weeknight dinners and weekend hosting equally easy. The kitchen opens directly into a spacious family room anchored by a gas fireplace and an elegant mantel, the natural place for movie nights, homework, and conversation. Upstairs, the primary suite is a true retreat, with a large walk-in closet and a private bath featuring a soaking tub, step-in shower, and double-basin vanity. Three additional bedrooms, a full hall bath, and a convenient second-floor laundry area complete a well-planned upper level that works for family living, guests, or a home office. The finished walk-out lower level adds even more flexibility: a large recreation room for play, fitness, or media, plus generous storage and direct access to the rear yard. Outside, the landscaped 0.29-acre lot with a fenced-in rear yard is ready for entertaining, with extensive hardscaping, a patio and deck for outdoor dining, and a hot tub for year-round unwinding. An attached two-car garage with opener and a concrete driveway keep daily life simple, while a leased photovoltaic solar array supports energy-efficient living. Thoughtfully finished, comfortable, and ready for its next owner. Great place to call HOME!...
Contact an agent
Home facts
- Year built:2013
- Subdivision & Development:WOODBRIDGE
- Listing ID #:PAYK2111512
- Added:1 day(s) ago
- Updated:September 15, 2026 at 02:08 PM
Rooms and interior
- Bedrooms:4
- Total bathrooms:3
- Full bathrooms:2
- Half bathrooms:1
- Flooring:Carpet, Concrete, Luxury Vinyl Plank, Vinyl
- Dining Description:Dining Area, Dining Room, Formal/Separate Dining Room
- Bathrooms Description:Bathroom 3, Full Bath, Half Bath, Primary Bathroom
- Kitchen Description:Breakfast Area, Carpet, Dishwasher, Disposal, Kitchen - Eat-In, Kitchen - Island, Kitchen - Table Space, Microwave, Oven - Wall, Pantry, Recessed Lighting, Refrigerator, Surface Unit, Upgraded Countertops, Water Heater
- Bedroom Description:Carpet, Primary Bedroom, Walk In Closet(s)
- Basement:Yes
- Basement Description:Daylight, Full, Partial, Poured Concrete, Walkout Level
- Living area:3,487 sq. ft.
Heating and cooling
- Cooling:Central A/C
- Heating:Electric, Forced Air, Heat Pump - Electric BackUp
Structure and exterior
- Roof:Architectural Shingle
- Year built:2013
- Building area:3,487 sq. ft.
- Lot area:0.29 Acres
- Lot Features:Front Yard, Landscaping, Rear Yard, SideYard(s)
- Architectural Style:Traditional
- Construction Materials:Stone, Vinyl Siding
- Exterior Features:BBQ Grill, Deck(s), Extensive Hardscape, Exterior Lighting, Patio(s), Porch(es), Sidewalks
- Foundation Description:Concrete Perimeter
- Levels:2 Stories
Schools
- High school:RED LAND
- Middle school:CROSSROADS
- Elementary school:FISHING CREEK
Utilities
- Water:Public
- Sewer:Public Sewer
Finances and disclosures
- Price:$525,000
- Price per sq. ft.:$150.56
- Tax amount:$7,718 (2026)
Features and amenities
- Laundry features:Dryer, Dryer In Unit, Washer In Unit
- Amenities:200+ Amp Service, Carpet, Ceiling Fan(s), Chair Railings, Recessed Lighting
Parking
- Parking description:Attached Garage, Concrete Driveway, Garage - Front Entry, Garage Door Opener
- Garage:Yes
- Garage spaces:2
New listings near 312 Braddock Dr
- Coming Soon
 $499,000Coming Soon4 beds 4 baths4,984 sq. ft.
321 Braddock Dr, ETTERS, PA 17319
MLS# PAYK2111518Listed by: STRAUB & ASSOCIATES REAL ESTATE - New
 $480,000Active4 beds 3 baths2,596 sq. ft.
195 Scarlet Oak Dr, ETTERS, PA 17319
MLS# PAYK2111658Listed by: BERKSHIRE HATHAWAY HOMESERVICES HOMESALE REALTY  $129,900Pending2 beds 2 baths1,800 sq. ft.
26 Mall Rd, ETTERS, PA 17319
MLS# PAYK2111394Listed by: RE/MAX 1ST ADVANTAGE $360,000Active3 beds 2 baths1,734 sq. ft.
160 Kennedy Ln, ETTERS, PA 17319
MLS# PAYK2111226Listed by: LPT REALTY, LLC $400,000Pending4 beds 3 baths2,261 sq. ft.
30 Scarlet Oak Dr, ETTERS, PA 17319
MLS# PAYK2110594Listed by: KW EMPOWER $60,000Pending2 beds 2 baths980 sq. ft.
700 Salem Rd, ETTERS, PA 17319
MLS# PAYK2110436Listed by: IRON VALLEY REAL ESTATE OF LANCASTER $199,900Pending3 beds 2 baths1,547 sq. ft.
295 Juniper Dr, ETTERS, PA 17319
MLS# PAYK2110154Listed by: RE/MAX REALTY ASSOCIATES $419,900Active7 beds -- baths3,892 sq. ft.
110 N York St, ETTERS, PA 17319
MLS# PAYK2109380Listed by: TURN KEY REALTY GROUP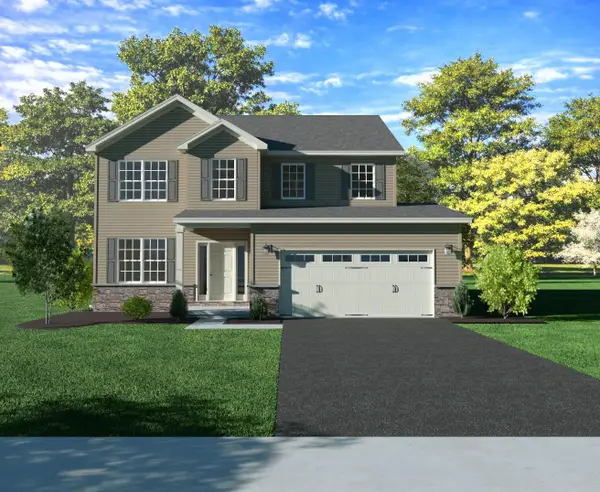 $492,990Active4 beds 3 baths2,089 sq. ft.
391 Florida Ave #lot 148, ETTERS, PA 17319
MLS# PAYK2108526Listed by: INCH & CO. REAL ESTATE, LLC


Protect your home and budget from life's surprises with an Assurant Home Warranty, backed by a partner that supports you through every step of homeownership. Explore Plans.
©2026 Century 21 Real Estate LLC. All rights reserved. CENTURY 21®, the CENTURY 21 Logo and C21® are service marks owned by Century 21 Real Estate LLC. Century 21 Real Estate LLC fully supports the principles of the Fair Housing Act and the Equal Opportunity Act. Each office is independently owned and operated. Listing information is deemed reliable but not guaranteed accurate.