
195 Scarlet Oak Dr, Etters, PA 17319
Local realty services provided by:CENTURY 21 Harris Hawkins & Co.
195 Scarlet Oak Dr,Etters, PA 17319
$480,000
- 4 Beds
- 3 Baths
- 2,596 sq. ft.
- Single family
- Active
Listed by: duane frey
Office: berkshire hathaway homeservices homesale realty
MLS#:PAYK2111658
Source:BRIGHTMLS
Price summary
- Price:$480,000
- Price per sq. ft.:$184.9
- Monthly HOA dues:$40
About this home
Excellent 2500+- sq ft 2022 Seneca Model from McNaughton Homes in desirable The Woods subdivision with 4 bedrooms and 2.5 baths. This home features a foyer that leads to the large 20 x 14 family room with fireplace and also to the breakfast and kitchen areas to host large gatherings. The breakfast area also leads out to the 16x20 concrete patio where if overlooks the yard and woods. The separate dinning room and half bath completes the main floor living areas. The upper level consists of 4 large bedrooms all with walk in closets, a laundry room, and a full hallway bath are also on the upper level. The large primary bedroom has a primary bath with double sink, a walk in closet and walk in shower. The unfinished lower level is ready to expand this homes living space with over 1000 sq ft to work with and a full bath rough in equipped with a grinder pit. Lower level also has an egress window and sump pump. The 20 x 20 garage has a storage space built in the front of the area and there are also garage door openers that are included but not installed....
Contact an agent
Home facts
- Year built:2022
- Subdivision & Development:THE WOODS
- Listing ID #:PAYK2111658
- Added:1 day(s) ago
- Updated:September 13, 2026 at 12:53 AM
Rooms and interior
- Bedrooms:4
- Total bathrooms:3
- Full bathrooms:2
- Half bathrooms:1
- Rooms Total:12
- Flooring:Carpet, Luxury Vinyl Plank, Vinyl
- Dining Description:Dining Room
- Bathrooms Description:Bathroom 1, Half Bath, Primary Bathroom
- Bedroom Description:Primary Bedroom
- Basement:Yes
- Basement Description:Full, Poured Concrete, Rough Bath Plumb, Sump Pump, Unfinished
- Living area:2,596 sq. ft.
Heating and cooling
- Cooling:Central A/C
- Heating:90% Forced Air, Electric, Heat Pump - Gas BackUp, Propane - Leased
Structure and exterior
- Roof:Architectural Shingle
- Year built:2022
- Building area:2,596 sq. ft.
- Lot area:0.31 Acres
- Architectural Style:Traditional
- Construction Materials:Concrete, Stick Built, Vinyl Siding
- Exterior Features:Patio(s)
- Foundation Description:Concrete Perimeter
- Levels:2 Stories
Schools
- High school:RED LAND
Utilities
- Water:Public
- Sewer:Public Sewer
Finances and disclosures
- Price:$480,000
- Price per sq. ft.:$184.9
- Tax amount:$7,403 (2026)
Features and amenities
- Amenities:200+ Amp Service, Electric Available
Parking
- Parking description:Attached Garage, Garage - Front Entry, Garage Door Opener, Off Street, Paved Driveway
- Garage:Yes
- Garage spaces:2
New listings near 195 Scarlet Oak Dr
- Coming Soon
 $499,000Coming Soon4 beds 4 baths4,984 sq. ft.
321 Braddock Dr, ETTERS, PA 17319
MLS# PAYK2111518Listed by: STRAUB & ASSOCIATES REAL ESTATE - New
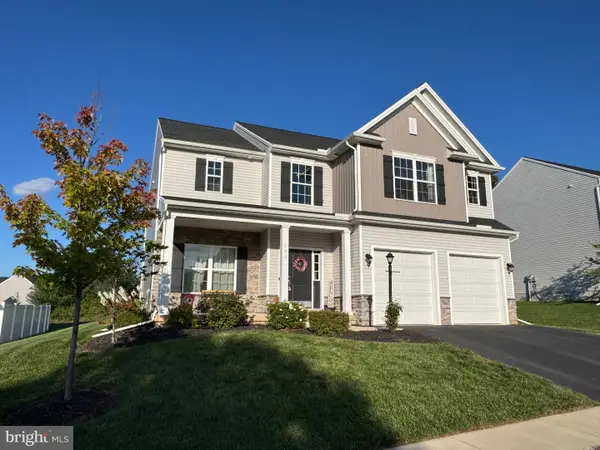 $480,000Active4 beds 3 baths2,596 sq. ft.
195 Scarlet Oak Dr, ETTERS, PA 17319
MLS# PAYK2111658Listed by: BERKSHIRE HATHAWAY HOMESERVICES HOMESALE REALTY  $129,900Pending2 beds 2 baths1,800 sq. ft.
26 Mall Rd, ETTERS, PA 17319
MLS# PAYK2111394Listed by: RE/MAX 1ST ADVANTAGE- New
 $360,000Active3 beds 2 baths1,734 sq. ft.
160 Kennedy Ln, ETTERS, PA 17319
MLS# PAYK2111226Listed by: LPT REALTY, LLC  $400,000Pending4 beds 3 baths2,261 sq. ft.
30 Scarlet Oak Dr, ETTERS, PA 17319
MLS# PAYK2110594Listed by: KW EMPOWER $60,000Active2 beds 2 baths980 sq. ft.
700 Salem Rd, ETTERS, PA 17319
MLS# PAYK2110436Listed by: IRON VALLEY REAL ESTATE OF LANCASTER $199,900Pending3 beds 2 baths1,547 sq. ft.
295 Juniper Dr, ETTERS, PA 17319
MLS# PAYK2110154Listed by: RE/MAX REALTY ASSOCIATES $419,900Active7 beds -- baths3,892 sq. ft.
110 N York St, ETTERS, PA 17319
MLS# PAYK2109380Listed by: TURN KEY REALTY GROUP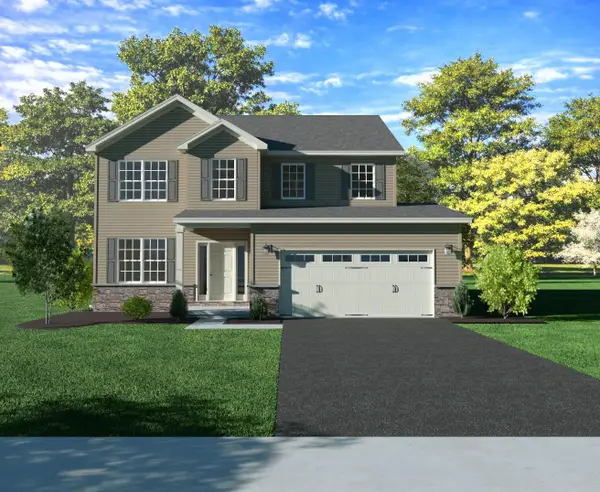 $492,990Active4 beds 3 baths2,089 sq. ft.
391 Florida Ave #lot 148, ETTERS, PA 17319
MLS# PAYK2108526Listed by: INCH & CO. REAL ESTATE, LLC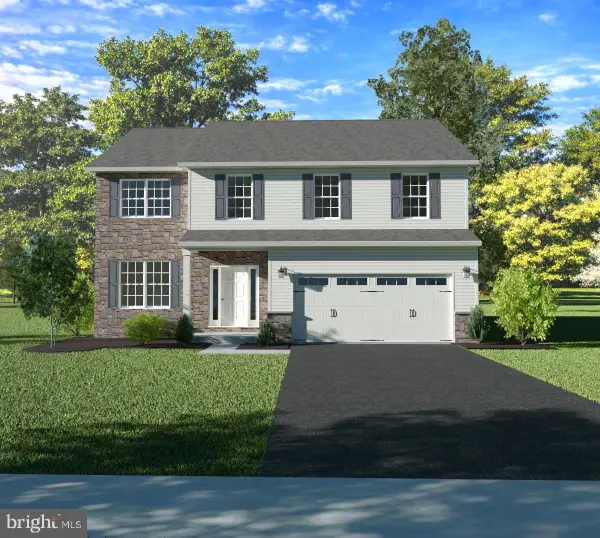 $484,990Active4 beds 3 baths2,157 sq. ft.
397 Florida Ave #lot 145, ETTERS, PA 17319
MLS# PAYK2108538Listed by: INCH & CO. REAL ESTATE, LLC


Protect your home and budget from life's surprises with an Assurant Home Warranty, backed by a partner that supports you through every step of homeownership. Explore Plans.
©2026 Century 21 Real Estate LLC. All rights reserved. CENTURY 21®, the CENTURY 21 Logo and C21® are service marks owned by Century 21 Real Estate LLC. Century 21 Real Estate LLC fully supports the principles of the Fair Housing Act and the Equal Opportunity Act. Each office is independently owned and operated. Listing information is deemed reliable but not guaranteed accurate.