
397 Florida, Etters, PA 17319
Local realty services provided by:CENTURY 21 Dale Realty Co.
397 Florida,Etters, PA 17319
$492,990
- 4 Beds
- 3 Baths
- 2,157 sq. ft.
- Single family
- Active
Listed by: allison f altman
Office: inch & co. real estate, llc.
MLS#:PAYK2108538
Source:BRIGHTMLS
Price summary
- Price:$492,990
- Price per sq. ft.:$228.55
- Monthly HOA dues:$52
About this home
Welcome to Southern Crossings in Etters, PA — built by Yingst New Homes. This new construction home offers 4 bedrooms,2.5 baths, and 2,157 square feet of thoughtfully designed living space. The main level features a flex room/office space, powder room, an open kitchen with ample cabinetry, pantry, and mud room. Upstairs, provides a great primary suite with dual vanity and walk-in-closet, conveniently located laundry room, an additional three bedrooms and second full bathroom. Unwind in the back yard with rural views! Located just off I-83 minutes, this home is perfectly located in close proximity to the great shopping and dining of the West Shore. This home is scheduled to be completed and move-in-ready by Thanksgiving (Nov. 2026)!
Contact an agent
Home facts
- Year built:2026
- Listing ID #:PAYK2108538
- Added:1 day(s) ago
- Updated:July 26, 2026 at 01:55 PM
Rooms and interior
- Bedrooms:4
- Total bathrooms:3
- Full bathrooms:2
- Half bathrooms:1
- Flooring:Carpet, Luxury Vinyl Plank
- Dining Description:Dining Area, Dining Room
- Bathrooms Description:Bathroom 2, Half Bath, Primary Bath(s), Primary Bathroom
- Kitchen Description:Breakfast Area, Built-In Microwave, Carpet, Combination Kitchen/Living, Dishwasher, Disposal, Kitchen - Island, Oven/Range - Electric, Pantry, Recessed Lighting, Upgraded Countertops
- Bedroom Description:Carpet, Primary Bedroom, Walk In Closet(s)
- Basement:Yes
- Basement Description:Daylight, Full, Partial, Poured Concrete, Unfinished
- Living area:2,157 sq. ft.
Heating and cooling
- Cooling:Central A/C
- Heating:Electric, Heat Pump - Electric BackUp
Structure and exterior
- Roof:Architectural Shingle
- Year built:2026
- Building area:2,157 sq. ft.
- Lot area:0.24 Acres
- Architectural Style:Transitional
- Construction Materials:Concrete, Vinyl Siding
- Foundation Description:Concrete Perimeter
- Levels:2 Stories
Schools
- High school:RED LAND
- Middle school:CROSSROADS
- Elementary school:RED MILL
Utilities
- Water:Public
- Sewer:Public Sewer
Finances and disclosures
- Price:$492,990
- Price per sq. ft.:$228.55
Features and amenities
- Laundry features:Laundry
- Amenities:Carpet, Recessed Lighting
Parking
- Parking description:Asphalt Driveway, Attached Garage, Garage - Front Entry
- Garage:Yes
- Garage spaces:2
New listings near 397 Florida
- New
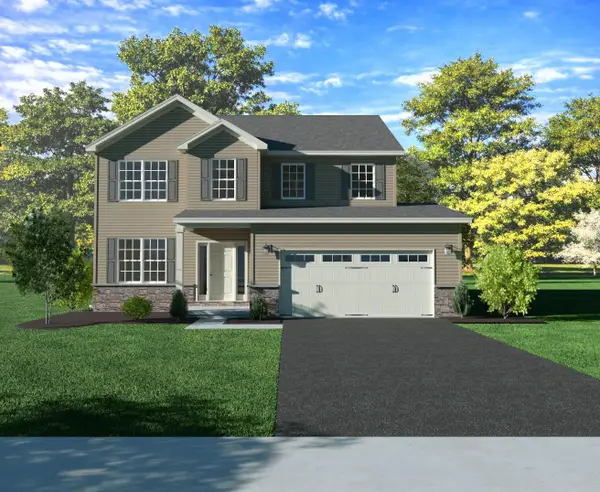 $489,990Active4 beds 3 baths2,089 sq. ft.
391 Florida Ave, ETTERS, PA 17319
MLS# PAYK2108526Listed by: INCH & CO. REAL ESTATE, LLC - New
 $399,900Active3 beds 3 baths1,906 sq. ft.
415 Clover St, ETTERS, PA 17319
MLS# PAYK2106278Listed by: SITES REALTY, INC. - New
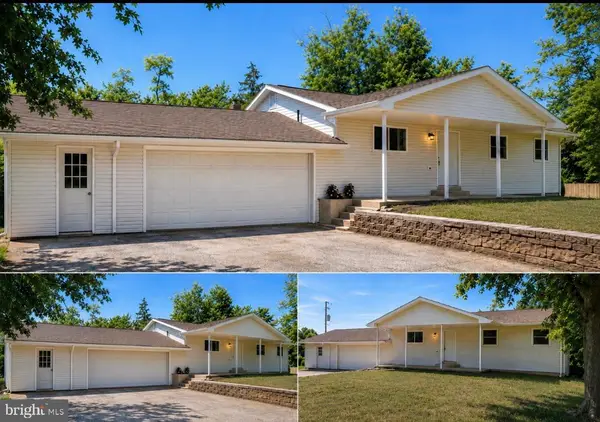 $379,000Active4 beds 2 baths1,942 sq. ft.
65 Bunker Ln, ETTERS, PA 17319
MLS# PAYK2108042Listed by: KELLER WILLIAMS OF CENTRAL PA 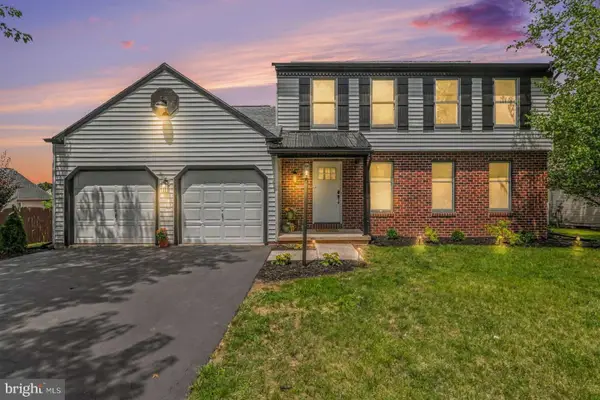 $400,000Pending3 beds 3 baths1,953 sq. ft.
45 Violet Dr, ETTERS, PA 17319
MLS# PAYK2107768Listed by: HOMEZU BY SIMPLE CHOICE $239,900Pending3 beds 1 baths1,504 sq. ft.
19 S York St, ETTERS, PA 17319
MLS# PAYK2107750Listed by: TURN KEY REALTY GROUP $399,900Pending4 beds 3 baths1,874 sq. ft.
25 Killinger Rd, ETTERS, PA 17319
MLS# PAYK2107584Listed by: GHIMIRE HOMES $610,000Active4 beds 4 baths3,726 sq. ft.
313 Lamp Post Ln, ETTERS, PA 17319
MLS# PAYK2107392Listed by: JOY DANIELS REAL ESTATE GROUP, LTD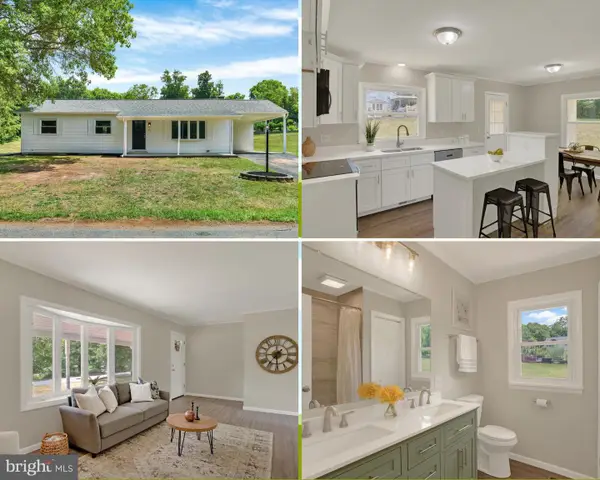 $324,995Active3 beds 1 baths1,104 sq. ft.
85 Vista Cir, ETTERS, PA 17319
MLS# PAYK2106582Listed by: COLDWELL BANKER REALTY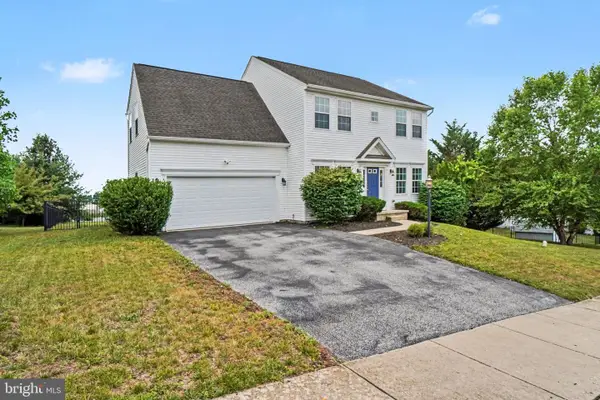 $449,900Pending4 beds 3 baths2,282 sq. ft.
332 Woodbridge Dr, ETTERS, PA 17319
MLS# PAYK2106364Listed by: RE/MAX 1ST ADVANTAGE


Protect your home and budget from life's surprises with an Assurant Home Warranty, backed by a partner that supports you through every step of homeownership. Explore Plans.
©2026 Century 21 Real Estate LLC. All rights reserved. CENTURY 21®, the CENTURY 21 Logo and C21® are service marks owned by Century 21 Real Estate LLC. Century 21 Real Estate LLC fully supports the principles of the Fair Housing Act and the Equal Opportunity Act. Each office is independently owned and operated. Listing information is deemed reliable but not guaranteed accurate.