
5077 Summitview Road, Everett, PA 15537
Local realty services provided by:CENTURY 21 Strayer & Associates, Inc.
5077 Summitview Road,Everett, PA 15537
$475,000
- 3 Beds
- 3 Baths
- - sq. ft.
- Single family
- Sold
Listed by: stacey clingerman
Office: coldwell banker premier
MLS#:80834
Source:PA_AHAR
Sorry, we are unable to map this address
Price summary
- Price:$475,000
- Monthly HOA dues:$20.83
About this home
Experience refined mountain living in this exceptional 3-bedroom, 3-bath contemporary cedar and stone residence,designed by Lifestyle Homes of Altoona, Pa. It is privately situated on approximately 6.5 acres in the lovely Summitview Estates of Everett. Surrounded by mature woods and beautiful views, this one-of-a-kind property offers the perfect balance of elegance, privacy, and natural beauty.
The impressive living room is anchored by a magnificent floor-to-ceiling stone fireplace, designed for either gas or wood-burning enjoyment, creating a warm and inviting gathering space. The beautifully remodeled gourmet kitchen showcases stunning countertops, marble-look tile flooring, and modern finishes that blend style with functionality.
Thoughtfully updated bathrooms feature quality finishes and timeless design, while expansive windows throughout the home fill the interior with natural light and frame the picturesque landscape. Step outside to professionally landscaped grounds complete with a tranquil water feature, a scenic balcony, and peaceful outdoor living spaces that make every season enjoyable.
Additional highlights include hardwood and ceramic flooring, an attached two-car garage, a finished lower level offering additional living and entertaining space, and the serenity of approximately 6.5 acres--all just minutes from town while feeling worlds away.
This extraordinary property offers an exceptional opportunity to own a private mountain retreat in one of Everett's neighborhoods, where luxury, comfort, and spectacular scenery come together in perfect harmony....
Contact an agent
Home facts
- Year built:1992
- Subdivision & Development:Unknown
- Listing ID #:80834
- Added:47 day(s) ago
- Updated:September 16, 2026 at 06:47 AM
Rooms and interior
- Bedrooms:3
- Total bathrooms:3
- Full bathrooms:3
- Rooms Total:10
- Flooring:Carpet, Ceramic Tile, Hardwood
- Kitchen Description:Dishwasher, Disposal, Microwave, Oven, Range, Refrigerator
- Basement Description:Finished, Walk-Out Access
Heating and cooling
- Cooling:Central Air
- Heating:Electric, Heat Pump
- Central air:Yes
Structure and exterior
- Year built:1992
- Lot Features:Rolling Slope, Wooded
- Construction Materials:Cedar, Stone
- Exterior Features:Deck, Patio, Porch, Private Yard
- Foundation Description:Block
Utilities
- Water:Public
- Sewer:Public Sewer, Sewer Connected
Finances and disclosures
- Price:$475,000
- Tax amount:$3,865 (2025)
Features and amenities
- Appliances:Microwave, Oven, Range, Refrigerator
Parking
- Garage:Yes
- Garage spaces:2
New listings near 5077 Summitview Road
- New
 $139,000Active4 beds 1 baths1,568 sq. ft.
1207 Lutzville Road, Everett, PA 15537
MLS# 81213Listed by: HOWARD HANNA BARDELL REALTY 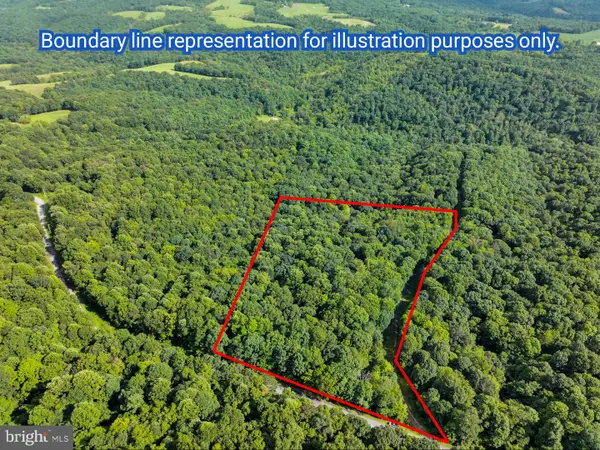 $69,900Pending5.25 Acres
Lot 3 French Creek Rd, EVERETT, PA 15537
MLS# PABD2003478Listed by: JUNIATA REALTY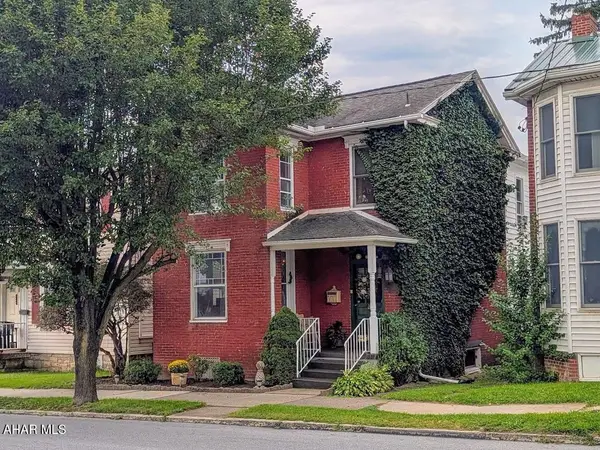 $230,000Active3 beds 1 baths1,744 sq. ft.
32 N Spring Street, Everett, PA 15537
MLS# 81146Listed by: CHARIS REALTY GROUP BEDFORD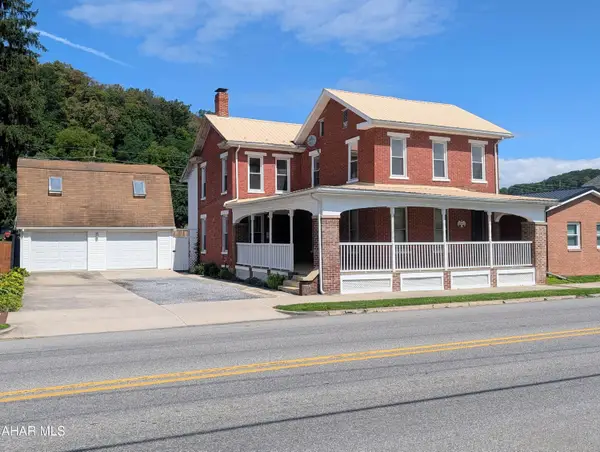 $210,000Active4 beds 1 baths3,296 sq. ft.
131 W Main Street, Everett, PA 15537
MLS# 81117Listed by: COLDWELL BANKER PREMIER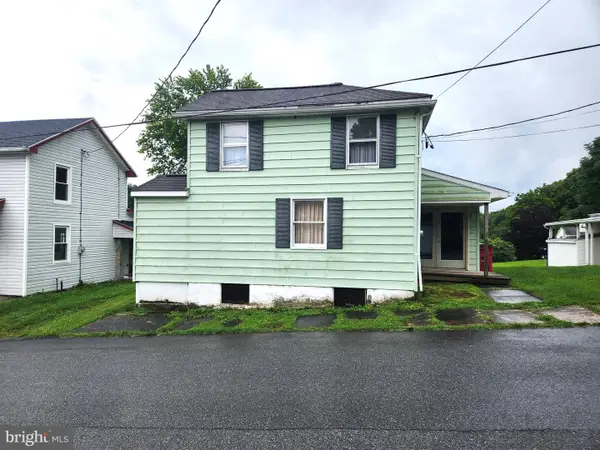 $134,900Active3 beds 2 baths1,464 sq. ft.
40 8th St W, EVERETT, PA 15537
MLS# PABD2003438Listed by: HOWARD HANNA BARDELL REALTY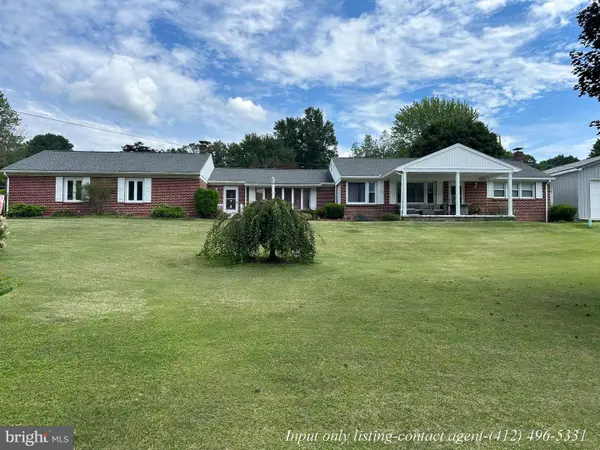 $339,500Active3 beds 2 baths2,950 sq. ft.
500 Raystown Rd, EVERETT, PA 15537
MLS# PABD2003434Listed by: BETTER HOMES & GARDENS REAL ESTATE OLD LINE GROUP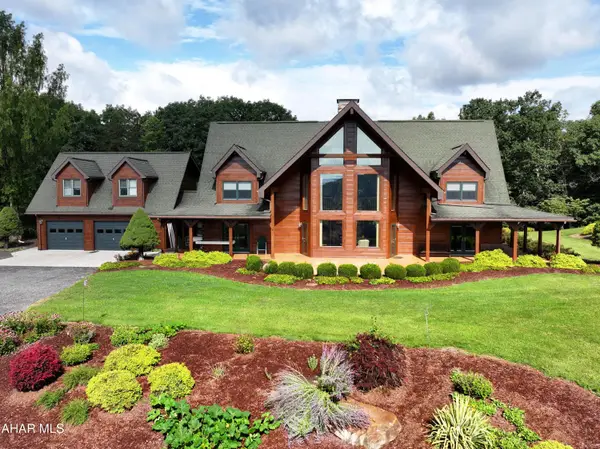 $920,000Active5 beds 3 baths4,394 sq. ft.
495 Ritchey Bridge Road, Everett, PA 15537
MLS# 81015Listed by: COLDWELL BANKER PREMIER $290,000Active3 beds 3 baths3,722 sq. ft.
189 N Milk & Water Road, EVERETT, PA 15537
MLS# PABD2003420Listed by: CHARIS REALTY GROUP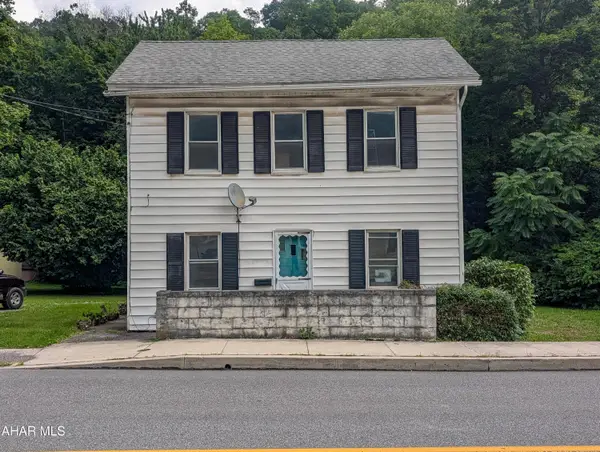 $85,000Active2 beds 1 baths1,116 sq. ft.
733 N Spring Street, Everett, PA 15537
MLS# 80965Listed by: CHARIS REALTY GROUP BEDFORD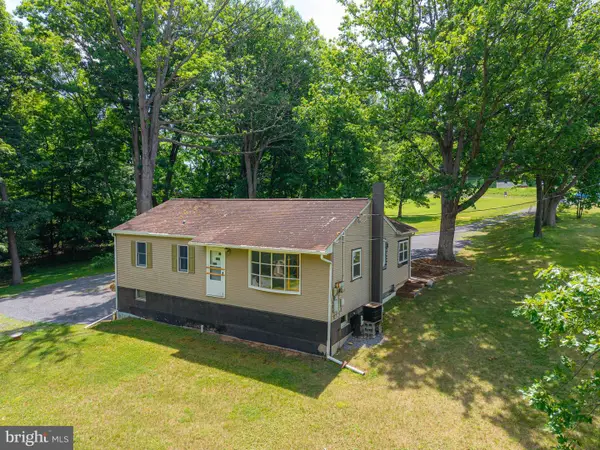 $219,500Active4 beds 2 baths1,551 sq. ft.
323 Hospital Drive, EVERETT, PA 15537
MLS# PABD2003416Listed by: CHARIS REALTY GROUP


Protect your home and budget from life's surprises with an Assurant Home Warranty, backed by a partner that supports you through every step of homeownership. Explore Plans.
©2026 Century 21 Real Estate LLC. All rights reserved. CENTURY 21®, the CENTURY 21 Logo and C21® are service marks owned by Century 21 Real Estate LLC. Century 21 Real Estate LLC fully supports the principles of the Fair Housing Act and the Equal Opportunity Act. Each office is independently owned and operated. Listing information is deemed reliable but not guaranteed accurate.