
122 Pembroke Ct, Exton, PA 19341
Local realty services provided by:CENTURY 21 Harris Hawkins & Co.
Listed by: theresa tarquinio
Office: re/max professional realty
MLS#:PACT2135468
Source:BRIGHTMLS
Price summary
- Price:$425,000
- Price per sq. ft.:$172.76
- Monthly HOA dues:$83
About this home
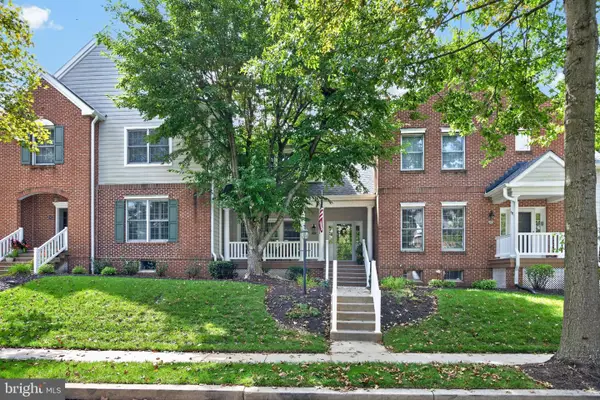
Welcome to Rhondda! This 3-bedroom, 2.5-bath townhome offers a spacious floor plan, a finished walk-out basement and numerous updates throughout.
The interior was professionally painted in 2026, giving the home a fresh, neutral feel. The main level features hardwood floors in the foyer, kitchen and powder room. The kitchen opens to a spacious breakfast room with a window seat, while the family room features a brick fireplace. A sliding glass door leads to the deck for additional outdoor living space.
Upstairs are three bedrooms, two full baths and the convenience of second-floor laundry. The primary bathroom was tastefully updated in 2022, along with the HVAC system, hot water heater, sliding glass door and basement door. Other improvements made over the years include replacement windows, the deck, hardwood flooring and a concrete walkway.
The finished walk-out basement adds approximately 700 square feet of additional living space to the home’s 1,760 square feet. With windows for natural light and direct access to the outdoors, there’s plenty of room for a family room, home office, exercise area, playroom or a combination of uses.
Rhondda offers a low association fee and a variety of community amenities, including a clubhouse, walking and biking trails, swimming pool, tennis and basketball courts, a fishing pond, and playgrounds. Located in the Downingtown Area School District, including Downingtown East High School and the STEM Academy (rated #2 in PA and #19 in National Rankings), the community is convenient to schools, shopping, restaurants, parks, train stations, the PA Turnpike, and Route 30 Bypass. A great opportunity in a convenient Exton location....
Contact an agent
Home facts
- Year built:1986
- Subdivision & Development:RHONDDA
- Listing ID #:PACT2135468
- Added:2 day(s) ago
- Updated:September 13, 2026 at 02:41 AM
Rooms and interior
- Bedrooms:3
- Total bathrooms:3
- Full bathrooms:2
- Half bathrooms:1
- Dining Description:Combination Dining/Living
- Bathrooms Description:Bathroom 2, Half Bath, Primary Bathroom
- Kitchen Description:Kitchen - Island, Pantry
- Bedroom Description:Primary Bedroom
- Basement:Yes
- Basement Description:Fully Finished, Outside Entrance, Walkout Level, Windows
- Living area:2,460 sq. ft.
Heating and cooling
- Cooling:Central A/C
- Heating:Electric, Heat Pump - Electric BackUp
Structure and exterior
- Year built:1986
- Building area:2,460 sq. ft.
- Lot area:0.05 Acres
- Architectural Style:Colonial
- Construction Materials:Brick
- Exterior Features:Deck(s), Sidewalks
- Foundation Description:Concrete Perimeter
- Levels:2 Stories
Schools
- High school:DOWNINGTOWN HIGH SCHOOL EAST CAMPUS
- Middle school:LIONVILLE
- Elementary school:LIONVILLE
Utilities
- Water:Public
- Sewer:Public Sewer
Finances and disclosures
- Price:$425,000
- Price per sq. ft.:$172.76
- Tax amount:$4,049 (2026)
Parking
- Parking description:Assigned, Parking Lot
New listings near 122 Pembroke Ct
- Coming Soon
 $575,000Coming Soon4 beds 4 baths4,337 sq. ft.
516 Brookview Rd, EXTON, PA 19341
MLS# PACT2133676Listed by: LPT REALTY, LLC - Coming Soon
 $810,000Coming Soon6 beds 5 baths4,378 sq. ft.
949 E Swedesford Rd, EXTON, PA 19341
MLS# PACT2135064Listed by: SERHANT PENNSYLVANIA LLC  $387,500Pending4 beds 2 baths2,072 sq. ft.
15 Rutgers Dr, EXTON, PA 19341
MLS# PACT2135526Listed by: KELLER WILLIAMS MAIN LINE- Open Sun, 11am to 2pmNew
 $620,000Active3 beds 3 baths2,206 sq. ft.
457 Wharton Blvd, EXTON, PA 19341
MLS# PACT2135284Listed by: VRA REALTY - New
 $585,000Active3 beds 2 baths2,282 sq. ft.
314 Colonial Dr, EXTON, PA 19341
MLS# PACT2135622Listed by: OPEN DOOR BROKERAGE, LLC - New
 $925,000Active5 beds 5 baths4,776 sq. ft.
227 Autumn Dr, EXTON, PA 19341
MLS# PACT2135290Listed by: COMPASS PENNSYLVANIA, LLC - Open Sun, 1 to 3pmNew
 $360,000Active3 beds 3 baths1,716 sq. ft.
1602 Worthington Dr #1602, EXTON, PA 19341
MLS# PACT2135298Listed by: KELLER WILLIAMS REAL ESTATE -EXTON - New
 $650,000Active5 beds 3 baths2,164 sq. ft.
325 Colonial Dr, EXTON, PA 19341
MLS# PACT2133784Listed by: EXP REALTY, LLC - Open Sun, 1 to 3pmNew
 $415,000Active3 beds 3 baths1,760 sq. ft.
429 Carmarthen Ct, EXTON, PA 19341
MLS# PACT2134772Listed by: KELLER WILLIAMS REAL ESTATE -EXTON


Protect your home and budget from life's surprises with an Assurant Home Warranty, backed by a partner that supports you through every step of homeownership. Explore Plans.
©2026 Century 21 Real Estate LLC. All rights reserved. CENTURY 21®, the CENTURY 21 Logo and C21® are service marks owned by Century 21 Real Estate LLC. Century 21 Real Estate LLC fully supports the principles of the Fair Housing Act and the Equal Opportunity Act. Each office is independently owned and operated. Listing information is deemed reliable but not guaranteed accurate.