330 Huffman Dr, Exton, PA 19341
Local realty services provided by:CENTURY 21 Above and Beyond
Upcoming open houses
- Sun, Aug 0901:00 pm - 03:00 pm
Listed by: theresa tarquinio
Office: re/max professional realty
MLS#:PACT2132658
Source:BRIGHTMLS
Price summary
- Price:$650,000
- Price per sq. ft.:$342.83
About this home
Set on a beautiful .69-acre lot in the highly sought-after West Chester Area School District, this updated Exton home offers the perfect combination of indoor comfort, outdoor enjoyment, and an unbeatable location. The level backyard is a standout feature, offering plenty of space to relax, entertain, or garden while enjoying fruit trees, a garden area, and an above-ground pool. A composite deck overlooks the yard, creating the perfect spot for outdoor dining or simply taking in the peaceful setting.
A stylish tile foyer welcomes you into the home and leads to the updated powder room and beautifully remodeled kitchen. Bamboo flooring extends throughout the remainder of the first and second floors. The kitchen features granite countertops, sleek glass-front appliances, gas cooking, and a center island with seating for four. The adjoining dining room, family room, and living room with a wood-burning brick fireplace offer flexible spaces for both everyday living and entertaining.
All three bedrooms are generously sized and offer ample closet space. The spacious primary suite features a remodeled private bath, while the two additional bedrooms share an updated hall bathroom.
The walk-out basement includes the laundry area and a full set of windows that provide natural light, along with an exterior exit to the backyard, making it an excellent opportunity to finish into additional living space, a recreation room, home office, or gym.
Thoughtfully updated throughout, including the kitchen, bathrooms, flooring, interior paint, and major mechanical systems, this home is ready for you to move right in and enjoy.
Conveniently located just minutes from major highways, train stations, shopping, restaurants, parks, and everyday conveniences, it combines a peaceful backyard setting with exceptional accessibility....
Contact an agent
Home facts
- Year built:1970
- Subdivision & Development:WHITFORD HILLS
- Listing ID #:PACT2132658
- Added:1 day(s) ago
- Updated:August 08, 2026 at 11:13 AM
Rooms and interior
- Bedrooms:3
- Total bathrooms:3
- Full bathrooms:2
- Half bathrooms:1
- Dining Description:Dining Room
- Bathrooms Description:Bathroom 2, Half Bath, Primary Bathroom
- Bedroom Description:Primary Bedroom
- Basement:Yes
- Basement Description:Outside Entrance, Unfinished
- Living area:1,896 sq. ft.
Heating and cooling
- Cooling:Central A/C
- Heating:Forced Air, Natural Gas
Structure and exterior
- Year built:1970
- Building area:1,896 sq. ft.
- Lot area:0.68 Acres
- Architectural Style:Colonial
- Construction Materials:Vinyl Siding
- Exterior Features:Deck(s)
- Foundation Description:Concrete Perimeter
- Levels:2 Stories
Schools
- High school:HENDERSON
- Middle school:PIERCE
- Elementary school:MARY C. HOWSE
Utilities
- Water:Public
- Sewer:Public Sewer
Finances and disclosures
- Price:$650,000
- Price per sq. ft.:$342.83
- Tax amount:$4,897 (2026)
Features and amenities
- Laundry features:Laundry
- Pool features:Above Ground
Parking
- Parking description:Attached Carport
New listings near 330 Huffman Dr
- New
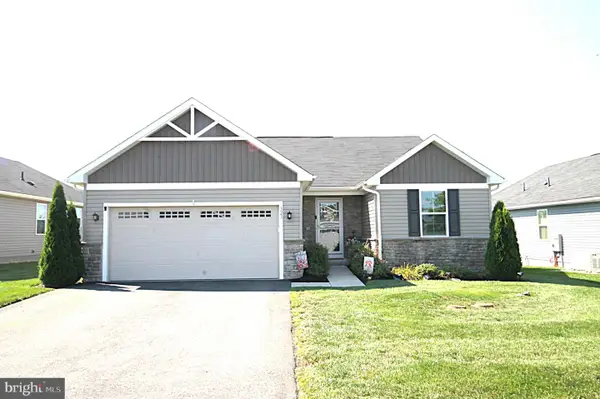 $469,900Active3 beds 2 baths1,369 sq. ft.
323 Steeplechase Ln, POTTSTOWN, PA 19464
MLS# PAMC2184216Listed by: SPRINGER REALTY GROUP - Coming Soon
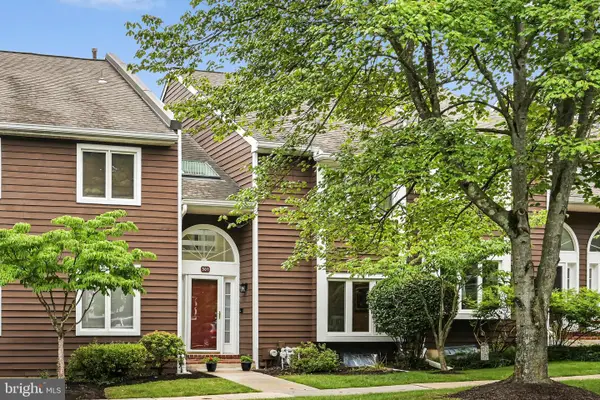 $475,000Coming Soon3 beds 3 baths
301 Fox Run, EXTON, PA 19341
MLS# PACT2132746Listed by: VRA REALTY - Coming Soon
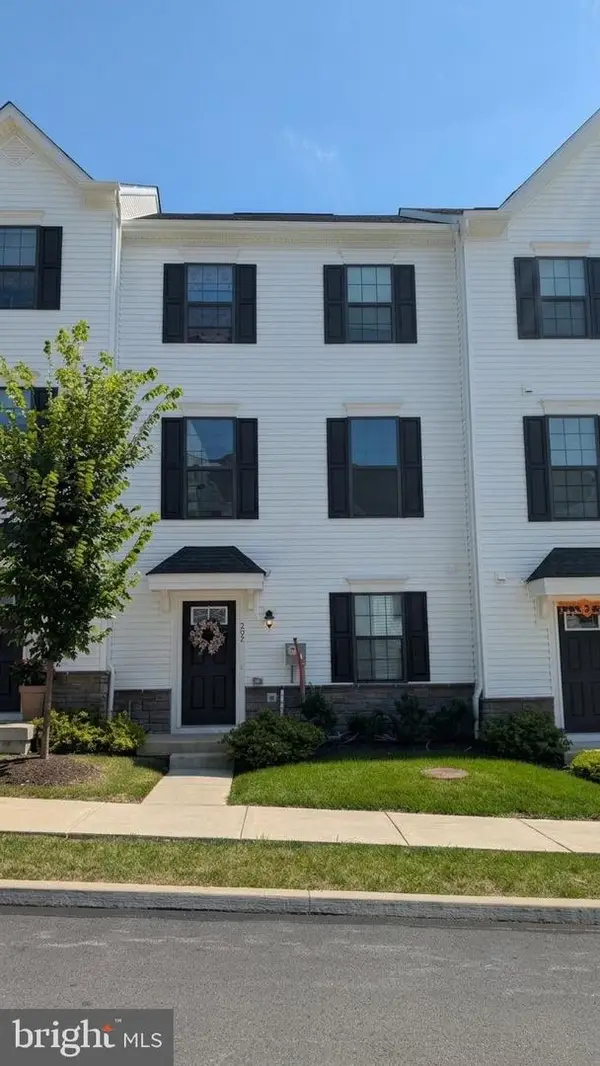 $565,000Coming Soon3 beds 4 baths
202 River Birch Way, EXTON, PA 19341
MLS# PACT2132556Listed by: RE/MAX SELECT GROUP - Open Sat, 1 to 3pmNew
 $490,000Active4 beds 2 baths1,310 sq. ft.
315 Oak Ln W, EXTON, PA 19341
MLS# PACT2132442Listed by: RE/MAX MAIN LINE-WEST CHESTER 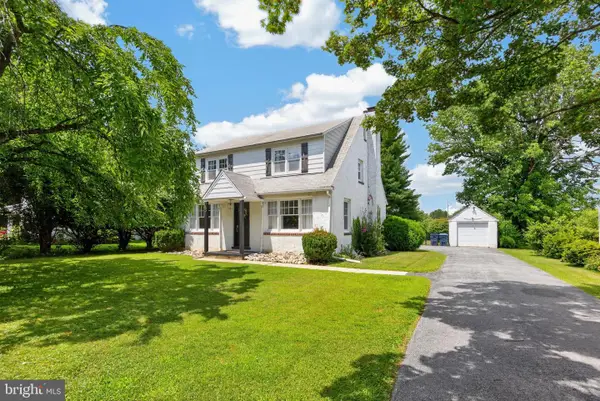
 $489,000Pending3 beds 2 baths1,792 sq. ft.
119 S Village Ave, EXTON, PA 19341
MLS# PACT2132220Listed by: CENTURY 21 NORRIS-VALLEY FORGE- New
 $1,039,995Active3 beds 4 baths3,194 sq. ft.
949 Swedesford Rd #04, EXTON, PA 19341
MLS# PACT2132192Listed by: TOLL BROTHERS REAL ESTATE, INC. - Open Sun, 1 to 3pm
 $414,900Pending3 beds 3 baths1,760 sq. ft.
101 Neyland Ct, EXTON, PA 19341
MLS# PACT2132084Listed by: KW GREATER WEST CHESTER - New
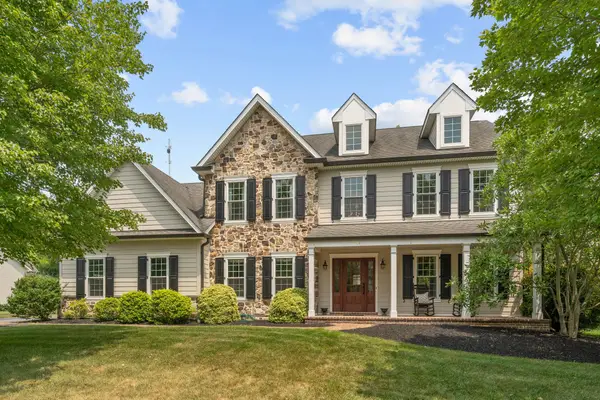 $1,095,000Active4 beds 4 baths3,690 sq. ft.
27 Cameron Ct, EXTON, PA 19341
MLS# PACT2131986Listed by: RE/MAX ACTION ASSOCIATES - New
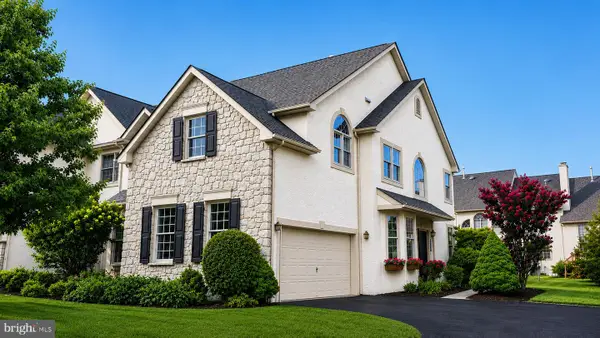 $679,900Active3 beds 4 baths3,731 sq. ft.
43 Granville Way, EXTON, PA 19341
MLS# PACT2132032Listed by: KELLER WILLIAMS REALTY DEVON-WAYNE


Protect your home and budget from life's surprises with an Assurant Home Warranty, backed by a partner that supports you through every step of homeownership. Explore Plans.
©2026 Century 21 Real Estate LLC. All rights reserved. CENTURY 21®, the CENTURY 21 Logo and C21® are service marks owned by Century 21 Real Estate LLC. Century 21 Real Estate LLC fully supports the principles of the Fair Housing Act and the Equal Opportunity Act. Each office is independently owned and operated. Listing information is deemed reliable but not guaranteed accurate.