
425 Westfield Dr, Exton, PA 19341
Local realty services provided by:CENTURY 21 Home Team Realty
425 Westfield Dr,Exton, PA 19341
$649,999
- 4 Beds
- 3 Baths
- 2,420 sq. ft.
- Single family
- Pending
Listed by: joseph a mccormick iii
Office: re/max hometown realtors
MLS#:PACT2129920
Source:BRIGHTMLS
Price summary
- Price:$649,999
- Price per sq. ft.:$268.59
About this home
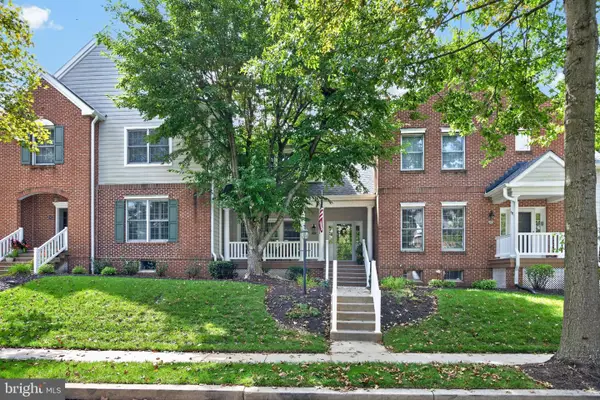
Mid Century Modern design nestled in the serene community of Whitford Hills, this stunning split-level residence has undergone a remarkable transformation, with major renovations completed in 2022 that elevate its charm and sophistication. Spanning 2,420 square feet, this home seamlessly blends modern luxury with timeless comfort, making it the perfect retreat for those seeking an exclusive lifestyle. As you step inside, you are greeted by an inviting open floor plan that effortlessly connects the living, dining, and kitchen areas. The spacious family room, adorned with a beautiful stone fireplace and elegant mantel, serves as the heart of the home, perfect for cozy gatherings or quiet evenings. Recessed lighting and rich hardwood floors enhance the warmth of the space, creating an ambiance that feels both luxurious and welcoming. The gourmet kitchen is a culinary enthusiast's dream, featuring upgraded countertops, stainless steel appliances, and an eat-in area that invites casual dining. This residence boasts four generously sized bedrooms, providing ample space for relaxation and privacy. The bathrooms have been thoughtfully designed, showcasing a stall shower and a tub shower, ensuring comfort and convenience for all. Step outside onto the expansive deck, where you can enjoy the tranquility of your one-acre lot, perfect for outdoor gatherings or simply soaking in the beauty of nature. The attached two-car garage and private asphalt driveway offer convenience and ease of access. With its blend of high-end features and thoughtful design, this home is not just a place to live; it's a lifestyle choice. Experience the perfect balance of luxury and comfort in a community that values peace and privacy. This property is more than just a house; it's a place to create lasting memories. Don't miss the opportunity to make this exquisite residence your own....
Contact an agent
Home facts
- Year built:1966
- Subdivision & Development:WHITFORD HILLS
- Listing ID #:PACT2129920
- Added:71 day(s) ago
- Updated:September 13, 2026 at 08:06 AM
Rooms and interior
- Bedrooms:4
- Total bathrooms:3
- Full bathrooms:2
- Half bathrooms:1
- Flooring:Hardwood, Luxury Vinyl Plank
- Dining Description:Combination Dining/Living, Combination Kitchen/Dining, Dining Area
- Kitchen Description:Built-In Microwave, Dishwasher, Kitchen - Eat-In, Kitchen - Gourmet, Oven/Range - Electric, Recessed Lighting, Refrigerator, Stainless Steel Appliances, Upgraded Countertops
- Basement:Yes
- Basement Description:Full
- Living area:2,420 sq. ft.
Heating and cooling
- Cooling:Central A/C, Zoned
- Heating:Electric, Forced Air
Structure and exterior
- Roof:Architectural Shingle
- Year built:1966
- Building area:2,420 sq. ft.
- Lot area:1 Acres
- Architectural Style:Split Level
- Construction Materials:Stucco
- Exterior Features:Deck(s)
- Foundation Description:Active Radon Mitigation, Block, Crawl Space
- Levels:2 Stories
Schools
- High school:B. REED HENDERSON
- Middle school:E N PEIRCE
- Elementary school:EXTON
Utilities
- Water:Public
- Sewer:Public Sewer
Finances and disclosures
- Price:$649,999
- Price per sq. ft.:$268.59
- Tax amount:$6,645 (2026)
Features and amenities
- Laundry features:Has Laundry
- Amenities:200+ Amp Service, Cable TV Available, Electric Available, Phone Available, Recessed Lighting
Parking
- Parking description:Asphalt Driveway, Attached Garage, Built In, Garage - Side Entry, Inside Access, Private
- Garage:Yes
- Garage spaces:2
New listings near 425 Westfield Dr
- Coming Soon
 $575,000Coming Soon4 beds 4 baths4,337 sq. ft.
516 Brookview Rd, EXTON, PA 19341
MLS# PACT2133676Listed by: LPT REALTY, LLC - Coming Soon
 $810,000Coming Soon6 beds 5 baths4,378 sq. ft.
949 E Swedesford Rd, EXTON, PA 19341
MLS# PACT2135064Listed by: SERHANT PENNSYLVANIA LLC  $387,500Pending4 beds 2 baths2,072 sq. ft.
15 Rutgers Dr, EXTON, PA 19341
MLS# PACT2135526Listed by: KELLER WILLIAMS MAIN LINE- Open Sun, 11am to 2pmNew
 $620,000Active3 beds 3 baths2,206 sq. ft.
457 Wharton Blvd, EXTON, PA 19341
MLS# PACT2135284Listed by: VRA REALTY - New
 $585,000Active3 beds 2 baths2,282 sq. ft.
314 Colonial Dr, EXTON, PA 19341
MLS# PACT2135622Listed by: OPEN DOOR BROKERAGE, LLC  $425,000Pending3 beds 3 baths2,460 sq. ft.
122 Pembroke Ct, EXTON, PA 19341
MLS# PACT2135468Listed by: RE/MAX PROFESSIONAL REALTY- New
 $925,000Active5 beds 5 baths4,776 sq. ft.
227 Autumn Dr, EXTON, PA 19341
MLS# PACT2135290Listed by: COMPASS PENNSYLVANIA, LLC - Open Sun, 1 to 3pmNew
 $360,000Active3 beds 3 baths1,716 sq. ft.
1602 Worthington Dr #1602, EXTON, PA 19341
MLS# PACT2135298Listed by: KELLER WILLIAMS REAL ESTATE -EXTON - New
 $650,000Active5 beds 3 baths2,164 sq. ft.
325 Colonial Dr, EXTON, PA 19341
MLS# PACT2133784Listed by: EXP REALTY, LLC - Open Sun, 1 to 3pmNew
 $415,000Active3 beds 3 baths1,760 sq. ft.
429 Carmarthen Ct, EXTON, PA 19341
MLS# PACT2134772Listed by: KELLER WILLIAMS REAL ESTATE -EXTON


Protect your home and budget from life's surprises with an Assurant Home Warranty, backed by a partner that supports you through every step of homeownership. Explore Plans.
©2026 Century 21 Real Estate LLC. All rights reserved. CENTURY 21®, the CENTURY 21 Logo and C21® are service marks owned by Century 21 Real Estate LLC. Century 21 Real Estate LLC fully supports the principles of the Fair Housing Act and the Equal Opportunity Act. Each office is independently owned and operated. Listing information is deemed reliable but not guaranteed accurate.