
588 Main Street, Eynon, PA 18403
Local realty services provided by:CENTURY 21 Jack Ruddy Real Estate
588 Main Street,Eynon, PA 18403
$194,900
- 2 Beds
- 2 Baths
- 1,219 sq. ft.
- Single family
- Active
Upcoming open houses
- Sat, Aug 0812:00 pm - 02:00 pm
Listed by: lisa m. rochinski
Office: re/max home team
MLS#:SC263807
Source:PA_GSBR
Price summary
- Price:$194,900
- Price per sq. ft.:$159.89
About this home
Welcome to 588 Main St., Eynon, located in the highly desirable Valley View School District. The home has been thoughtfully updated with newer windows, doors, flooring, and more, offering comfort and convenience from the moment you arrive.The functional main-floor layout features a living room with a cozy gas fireplace , a formal dining room, an eat in kitchen, and a full bathroom with convenient laundry access. Upstairs, you'll find two generously sized bedrooms with ample storage space. A standout feature of this property is the finished lower level, complete with tongue-and-groove walls and ceilings, recessed lighting and a full bathroom. The lower level also offers its own private entrance and exit directly from the front concrete parking pad , providing added flexibility and convenience. Step outside and enjoy the covered front porch, and large gated rear deck. Ideally situated near shopping, restaurants, and other every day amenities, this home also offers easy access to Business Route 6 and the Casey Highway, making commuting a breeze. Don't miss your opportunity to own this beautifully maintained home today. Join me for an Open House on Saturday August 8th from 12:00 PM to 2:00 PM....
Contact an agent
Home facts
- Year built:1900
- Listing ID #:SC263807
- Added:3 day(s) ago
- Updated:August 07, 2026 at 05:11 PM
Rooms and interior
- Bedrooms:2
- Total bathrooms:2
- Full bathrooms:2
- Rooms Total:5
- Flooring:Carpet, Ceramic Tile, Hardwood, Vinyl
- Kitchen Description:Dishwasher, Electric Water Heater, Free-Standing Gas Oven, Microwave
- Basement:Yes
- Basement Description:Concrete, Daylight, Exterior Entry, Finished, Full, Heated, Interior Entry
- Living area:1,219 sq. ft.
Heating and cooling
- Heating:Fireplace Insert, Fireplace(s), Natural Gas, Space Heater
Structure and exterior
- Roof:Shingle
- Year built:1900
- Building area:1,219 sq. ft.
- Lot area:0.1 Acres
- Lot Features:Back Yard, Cleared, Few Trees, Not In Development, Sloped Up
- Architectural Style:Traditional
- Construction Materials:Brick, Concrete, Vinyl Siding
- Exterior Features:Covered, Deck, Front Porch, Rain Gutters
- Foundation Description:Concrete Perimeter
Utilities
- Water:Public, Water Connected
- Sewer:Public Sewer, Sewer Connected
Finances and disclosures
- Price:$194,900
- Price per sq. ft.:$159.89
- Tax amount:$2,064 (2026)
Features and amenities
- Appliances:Dishwasher, Free-Standing Gas Oven, Microwave
- Laundry features:In Bathroom, Main Level
- Amenities:Attic Storage, Ceiling Fan(s), Eat-in Kitchen
- Pool features:Above Ground, Outdoor Pool
Parking
- Total parking spaces:2
- Parking description:Concrete, Off Street, Parking Pad
New listings near 588 Main Street
- Open Sun, 12 to 2pmNew
 $385,000Active3 beds 3 baths2,270 sq. ft.
105 Forest Drive, Eynon, PA 18403
MLS# SC263834Listed by: ERA ONE SOURCE REALTY, PECKVILLE 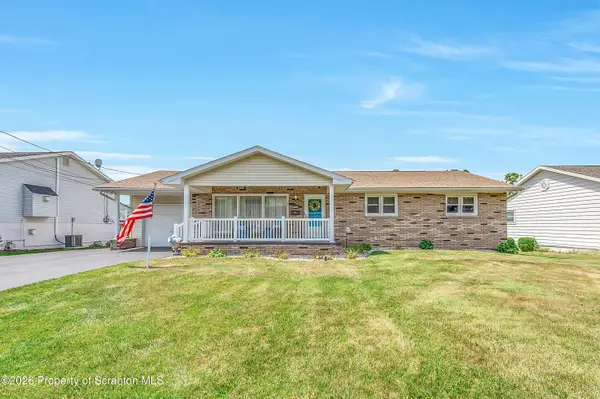 $389,000Active3 beds 2 baths2,599 sq. ft.
715 4th Street, Eynon, PA 18403
MLS# SC263486Listed by: THE HUB REAL ESTATE GROUP LLC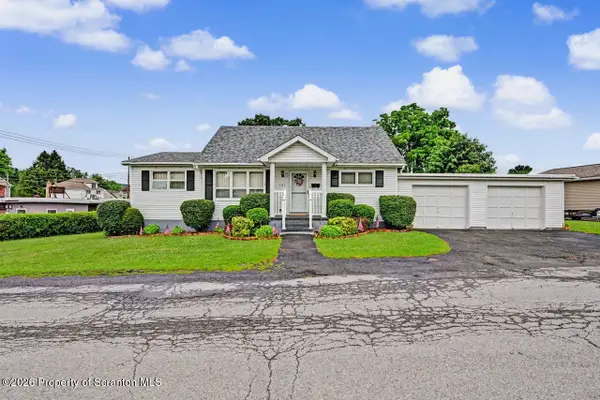 $299,900Pending4 beds 2 baths1,740 sq. ft.
101 Diane Street, Eynon, PA 18403
MLS# SC263340Listed by: REALTY NETWORK GROUP $194,900Active2 beds 1 baths1,000 sq. ft.
328 Main Street, Eynon, PA 18403
MLS# SC262719Listed by: LEVY REALTY GROUP $269,900Pending3 beds 2 baths2,520 sq. ft.
326 Main Street, Eynon, PA 18403
MLS# SC262339Listed by: LEVY REALTY GROUP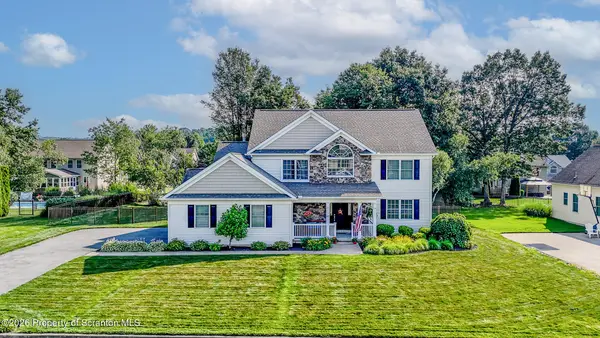 $499,000Pending4 beds 3 baths2,472 sq. ft.
307 Riverside Drive, Eynon, PA 18403
MLS# SC262215Listed by: MARCKS EVANS REAL ESTATE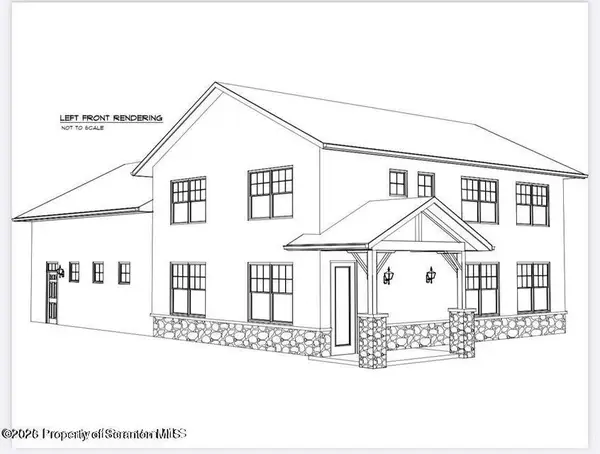 $64,995Active0.3 Acres
313 Betty Street, Eynon, PA 18403
MLS# SC261048Listed by: THE HUB REAL ESTATE GROUP SCRANTON $199,000Active0 Acres
Hickory Street, Eynon, PA 18403
MLS# SC255506Listed by: BERKSHIRE HATHAWAY HOME SERVICES PREFERRED PROPERTIES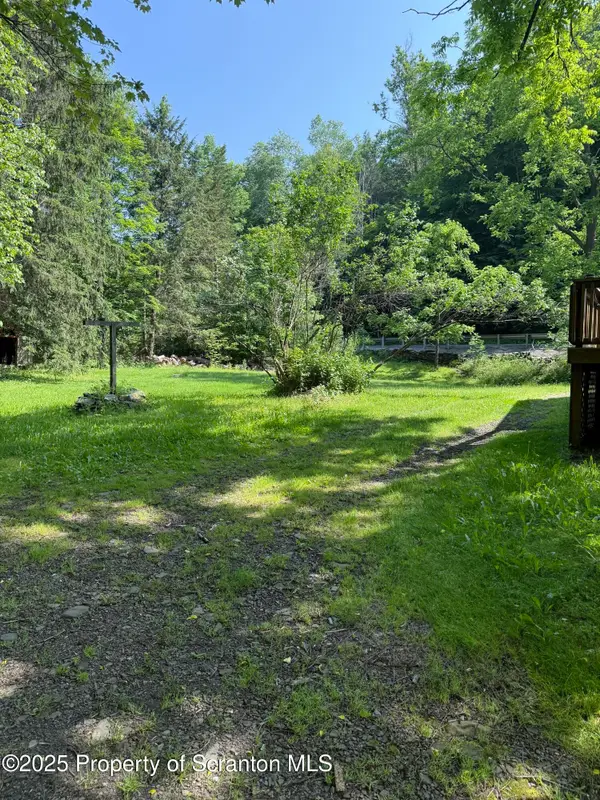 $80,000Active0.33 Acres
1000 Scranton Cdale, Eynon, PA 18403
MLS# SC253746Listed by: REALTY NETWORK GROUP


Protect your home and budget from life's surprises with an Assurant Home Warranty, backed by a partner that supports you through every step of homeownership. Explore Plans.
©2026 Century 21 Real Estate LLC. All rights reserved. CENTURY 21®, the CENTURY 21 Logo and C21® are service marks owned by Century 21 Real Estate LLC. Century 21 Real Estate LLC fully supports the principles of the Fair Housing Act and the Equal Opportunity Act. Each office is independently owned and operated. Listing information is deemed reliable but not guaranteed accurate.