
747 Mcglaughlin Rd, Fairfield, PA 17320
Local realty services provided by:CENTURY 21 A Better Way
747 Mcglaughlin Rd,Fairfield, PA 17320
$394,500
- 4 Beds
- 3 Baths
- 2,780 sq. ft.
- Single family
- Active
Listed by: madisson marie shellenberger
Office: keller williams keystone realty
MLS#:PAAD2025196
Source:BRIGHTMLS
Price summary
- Price:$394,500
- Price per sq. ft.:$141.91
About this home
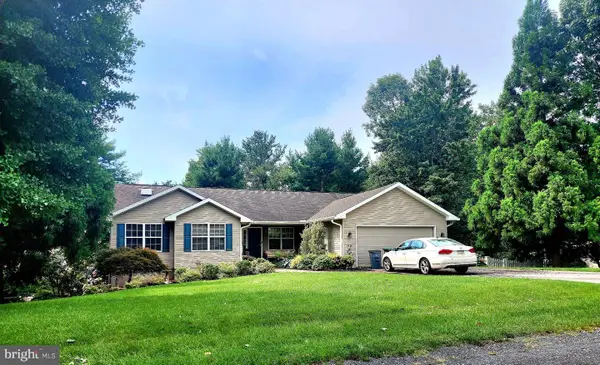
Welcome to 747 McGlaughlin Road! Nestled in the desirable Liberty subdivision, this inviting 4-bedroom, 3-bath rancher offers the space, comfort, and peaceful setting you've been looking for. Built in 2003 and situated on a generous 1-acre wooded lot, this large 30' x 50' rancher offers approximately 1,560 square feet on the main floor, giving you plenty of room to relax, entertain, and enjoy everyday living.
Inside, you'll find a warm and welcoming layout featuring a spacious formal dining room, perfect for hosting family and friends, and a country kitchen equipped with a dishwasher and refrigerator. The adjoining living area features a cozy fireplace, creating the perfect spot to unwind at the end of the day. Main-floor laundry adds an extra layer of convenience, while insulated windows throughout help provide year-round comfort and beautiful views of the surrounding mature trees.
The full, partially finished basement is where this home really opens the door to opportunity! With an estimated 1,200 square feet of finished space, the lower level offers plenty of room and flexibility for whatever your needs may be. Whether you're looking for additional living space, a private area for guests or extended family, an in-law suite, or even the potential for a rental unit, the possibilities are endless and worth exploring, subject to any necessary approvals.
Step outside and enjoy the simple pleasures of quiet country living. Located directly across the street from an approximately 800-acre conservancy, you'll have a beautiful natural setting right outside your door. The front porch offers the perfect spot to sip your morning coffee, unwind after a long day, or simply enjoy the peaceful surroundings. The level, wooded 1-acre lot provides plenty of space to enjoy the outdoors, while the attached garage and additional storage area add everyday convenience.
With approximately 2,760 square feet of combined finished living space, a spacious ranch-style layout, main-floor laundry, a versatile basement, and a peaceful country setting, 747 McGlaughlin Road offers plenty of space to make this home your own. Come see the possibilities for yourself!...
Contact an agent
Home facts
- Year built:2003
- Subdivision & Development:LIBERTY
- Listing ID #:PAAD2025196
- Added:29 day(s) ago
- Updated:September 12, 2026 at 01:52 PM
Rooms and interior
- Bedrooms:4
- Total bathrooms:3
- Full bathrooms:3
- Dining Description:Formal/Separate Dining Room
- Kitchen Description:Dishwasher, Kitchen - Country, Refrigerator
- Basement:Yes
- Basement Description:Full, Partially Finished, Poured Concrete
- Living area:2,780 sq. ft.
Heating and cooling
- Cooling:Central A/C
- Heating:Coal, Forced Air, Propane - Owned
Structure and exterior
- Roof:Asphalt, Shingle
- Year built:2003
- Building area:2,780 sq. ft.
- Lot area:1.09 Acres
- Lot Features:Irregular, Level, Trees/Wooded
- Architectural Style:Contemporary
- Construction Materials:Vinyl Siding
- Exterior Features:Deck(s)
- Foundation Description:Concrete Perimeter
- Levels:1 Story
Utilities
- Water:Well
- Sewer:On Site Septic, Private Septic Tank
Finances and disclosures
- Price:$394,500
- Price per sq. ft.:$141.91
- Tax amount:$5,086 (2026)
Features and amenities
- Amenities:Insulated Windows, Smoke Detector
Parking
- Parking description:Additional Storage Area, Attached Garage, Covered Parking, Garage - Front Entry
- Garage:Yes
- Garage spaces:2
New listings near 747 Mcglaughlin Rd
- Coming Soon
 $495,000Coming Soon3 beds 3 baths2,513 sq. ft.
10 Black Bass Trl, FAIRFIELD, PA 17320
MLS# PAAD2025614Listed by: SAMSON PROPERTIES - Coming Soon
 $415,000Coming Soon3 beds 3 baths1,635 sq. ft.
15 Hilltop Trl, FAIRFIELD, PA 17320
MLS# PAAD2025468Listed by: KELLER WILLIAMS KEYSTONE REALTY - New
 $10,000Active0.52 Acres
25 Freedom Trl Trl, FAIRFIELD, PA 17320
MLS# PAAD2025712Listed by: CAVALRY REALTY LLC - Open Sun, 12:30 to 2pmNew
 $375,000Active3 beds 3 baths3,335 sq. ft.
4 Snow Trl, FAIRFIELD, PA 17320
MLS# PAAD2025496Listed by: HAGAN REALTY - New
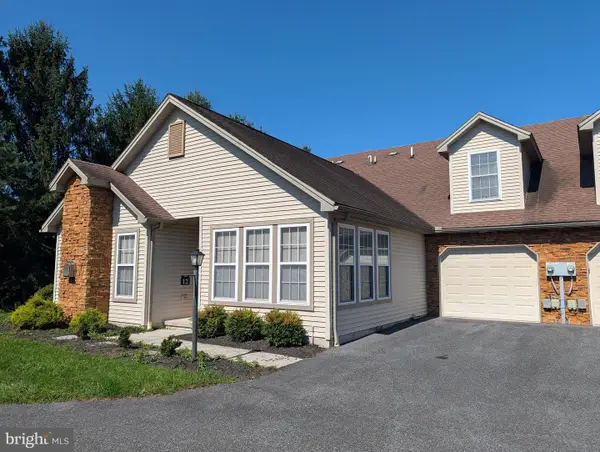 $279,900Active3 beds 3 baths1,742 sq. ft.
12 Hillview Ct, FAIRFIELD, PA 17320
MLS# PAAD2025348Listed by: JEFF A. SHAFFER REAL ESTATE, INC. - New
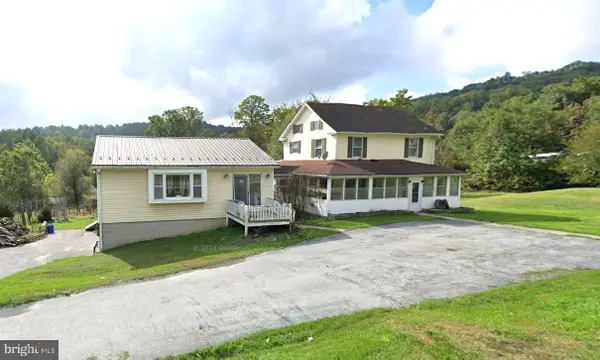 $229,900Active3 beds 2 baths2,132 sq. ft.
1300 Old Waynesboro Rd, FAIRFIELD, PA 17320
MLS# PAAD2025644Listed by: RONNIE MARTIN REALTY, INC. - Open Sat, 2 to 4pmNew
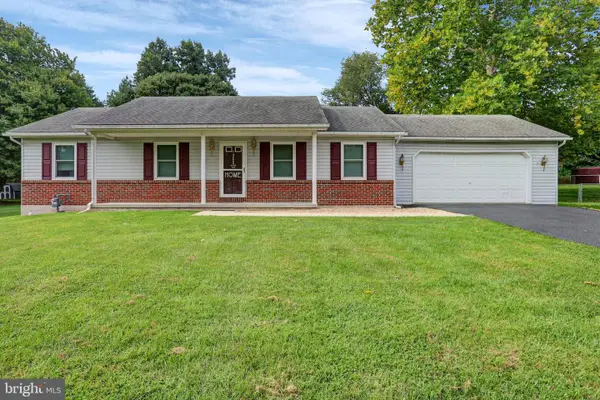 $334,900Active3 beds 2 baths1,675 sq. ft.
6 Blue Gill Trl, FAIRFIELD, PA 17320
MLS# PAAD2025514Listed by: COLDWELL BANKER REALTY 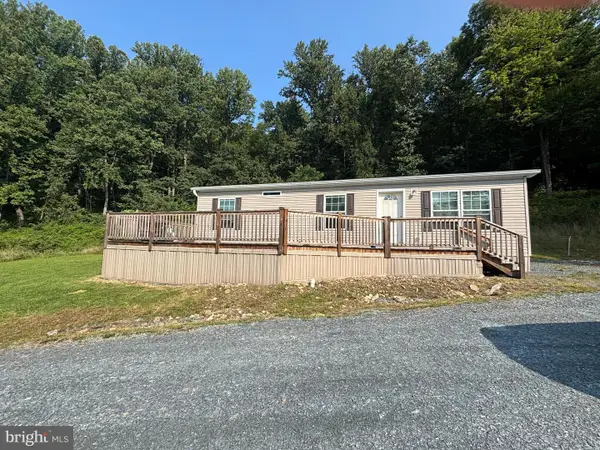 $699,000Active3 beds 2 baths1,188 sq. ft.
184 Tunnel Ln, FAIRFIELD, PA 17320
MLS# PAAD2025200Listed by: SAMSON PROPERTIES- New
 $419,900Active3 beds 2 baths1,992 sq. ft.
15 Treetop Trail Trl, FAIRFIELD, PA 17320
MLS# PAAD2025436Listed by: MOUNTAIN VIEW REALTY  $54,900Active0.52 Acres
6 Trudy Trl, FAIRFIELD, PA 17320
MLS# PAAD2025422Listed by: IRON VALLEY REAL ESTATE GETTYSBURG


Protect your home and budget from life's surprises with an Assurant Home Warranty, backed by a partner that supports you through every step of homeownership. Explore Plans.
©2026 Century 21 Real Estate LLC. All rights reserved. CENTURY 21®, the CENTURY 21 Logo and C21® are service marks owned by Century 21 Real Estate LLC. Century 21 Real Estate LLC fully supports the principles of the Fair Housing Act and the Equal Opportunity Act. Each office is independently owned and operated. Listing information is deemed reliable but not guaranteed accurate.