
469 Stanford Rd, Fairless Hills, PA 19030
Local realty services provided by:CENTURY 21 Rauh & Johns
469 Stanford Rd,Fairless Hills, PA 19030
$649,900
- 4 Beds
- 3 Baths
- - sq. ft.
- Single family
- Coming Soon
Listed by: richard webb, cara o'neal
Office: keller williams real estate - newtown
MLS#:PABU2127246
Source:BRIGHTMLS
Price summary
- Price:$649,900
About this home
Welcome to this exceptional Hampton Model Colonial offering beautifully designed living space with exceptional upgrades throughout. A charming covered front porch, professional landscaping, and a dramatic two-story foyer create a stunning first impression, while hardwood floors, timeless architectural details, and abundant natural light provide a warm and inviting atmosphere throughout.
Designed for both everyday living and entertaining, the main level features a private home office with custom built-in shelving, an elegant formal living room, and a formal dining room accented with decorative molding. At the heart of the home is the beautifully appointed kitchen, showcasing granite countertops, a glass tile backsplash, soft-close multi-tone cabinetry, matching LG stainless steel appliances, a massive center island with seating, storage, and open shelving, built-in bench seating, and an oversized pantry. Overlooking the backyard, the kitchen flows seamlessly into the inviting family room, where exposed wood beams, custom built-ins, hardwood flooring, ceiling fans, and a cozy wood-burning fireplace create the perfect gathering space. A stylish powder room completes the first floor.
Upstairs, the spacious primary suite is a true retreat, featuring two walk-in closets and a spa-inspired en-suite bath with skylights, an oversized double vanity with abundant drawer storage, a soaking tub, and a separate walk-in shower. Three additional generously sized bedrooms, an updated hall bathroom, and a convenient second-floor laundry room complete with built-in shelving and a utility sink complete the upper level.
The finished basement offers even more versatile living space with luxury vinyl plank flooring, a recreation area, dedicated workout space, dry bar, ample storage, and a sump pump for added peace of mind.
Step outside to your own private backyard oasis. Whether you're entertaining guests or enjoying a quiet evening at home, you'll love the heated saltwater in-ground pool, spacious Trex deck, concrete patio, and remote-controlled retractable awning—creating the perfect outdoor retreat.
The Property is equipped with a solar energy system. Buyer agrees to assume the existing solar agreement at settlement, subject to the terms and conditions of the solar provider and any required approval.
Ideally located near shopping, dining, parks, and major commuter routes, this meticulously maintained home offers the perfect combination of space, comfort, quality, and lifestyle. From its thoughtful upgrades and generous living areas to its incredible outdoor amenities, this is a home you'll be proud to call your own....
Contact an agent
Home facts
- Year built:1990
- Listing ID #:PABU2127246
- Updated:July 28, 2026 at 05:38 AM
Rooms and interior
- Bedrooms:4
- Total bathrooms:3
- Full bathrooms:2
- Half bathrooms:1
- Dining Description:Dining Area, Dining Room
- Bathrooms Description:Full Bath, Half Bath, Primary Bath(s), Primary Bathroom
- Kitchen Description:Built-In Microwave, Built-Ins, Disposal, Kitchen - Eat-In, Kitchen - Island, Kitchen - Table Space, Oven - Self Cleaning, Oven/Range - Electric, Recessed Lighting, Refrigerator, Upgraded Countertops
- Bedroom Description:Primary Bedroom, Walk In Closet(s)
- Basement:Yes
- Basement Description:Full, Fully Finished
Heating and cooling
- Cooling:Central A/C
- Heating:Electric, Forced Air, Heat Pump(s)
Structure and exterior
- Year built:1990
- Architectural Style:Colonial
- Construction Materials:Frame
- Exterior Features:Deck(s), Extensive Hardscape, Patio(s), Sidewalks, Street Lights
- Foundation Description:Concrete Perimeter
- Levels:2 Stories
Utilities
- Water:Public
- Sewer:Public Sewer
Finances and disclosures
- Price:$649,900
- Tax amount:$9,184 (2025)
Features and amenities
- Laundry features:Dryer, Has Laundry, Laundry, Washer
- Amenities:200+ Amp Service, Built-Ins, Ceiling Fan(s), Recessed Lighting, Skylight(s)
- Pool features:Heated, In Ground, Saltwater
Parking
- Parking description:Asphalt Driveway, Attached Garage, Garage - Front Entry, Inside Access, On Street
- Garage:Yes
- Garage spaces:2
New listings near 469 Stanford Rd
- Coming Soon
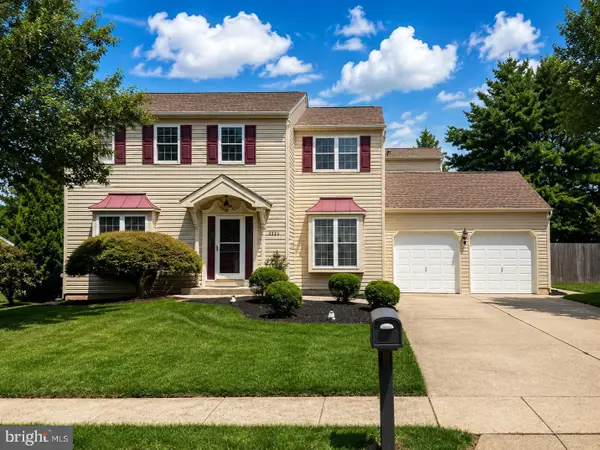 $675,000Coming Soon4 beds 3 baths
103 Raleigh Way, FAIRLESS HILLS, PA 19030
MLS# PABU2127460Listed by: KELLER WILLIAMS REAL ESTATE-LANGHORNE - Coming Soon
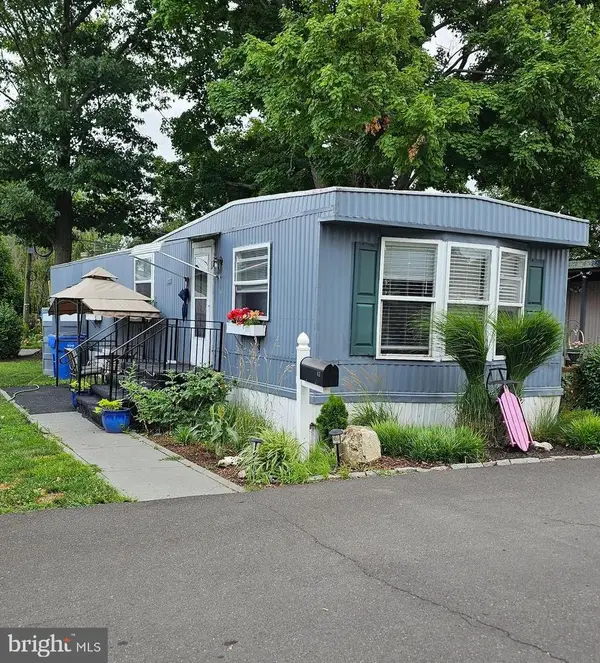 $79,900Coming Soon2 beds 1 baths
47 Kennedy Dr, FAIRLESS HILLS, PA 19030
MLS# PABU2127386Listed by: ACTION USA JAY ROBERT REALTORS - New
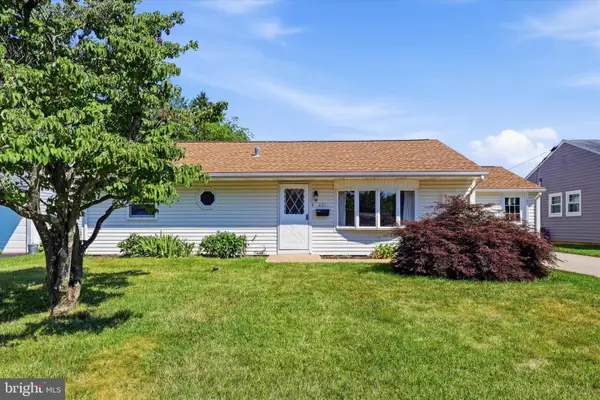 $399,000Active3 beds 2 baths1,440 sq. ft.
431 Trenton Rd, FAIRLESS HILLS, PA 19030
MLS# PABU2126432Listed by: KELLER WILLIAMS REAL ESTATE-LANGHORNE - New
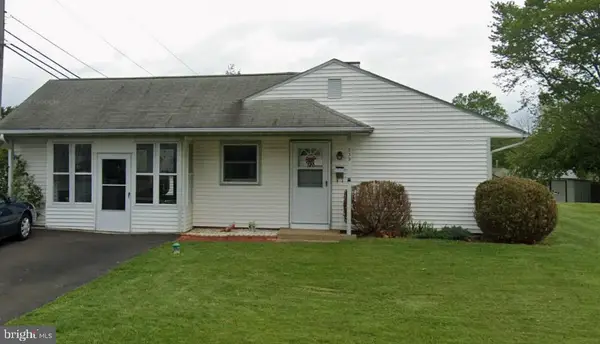 $370,000Active3 beds 1 baths960 sq. ft.
239 Tewksbury Rd, FAIRLESS HILLS, PA 19030
MLS# PABU2125918Listed by: KELLER WILLIAMS REAL ESTATE-LANGHORNE 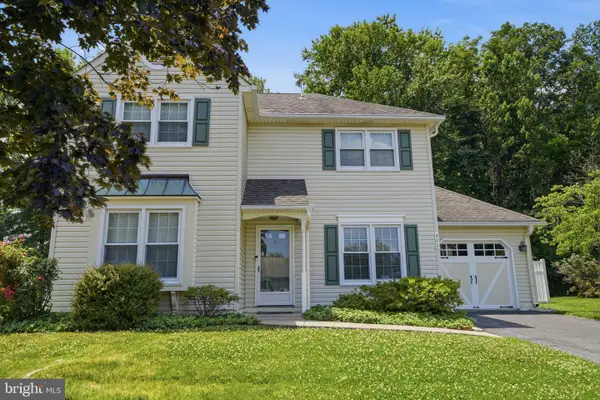 $525,000Active3 beds 3 baths1,744 sq. ft.
441 Stanford Rd, FAIRLESS HILLS, PA 19030
MLS# PABU2125488Listed by: KELLER WILLIAMS REAL ESTATE-LANGHORNE- Coming SoonOpen Sat, 12 to 2pm
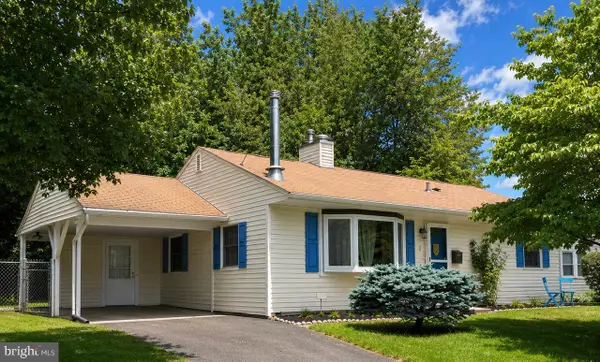 $365,000Coming Soon3 beds 1 baths
221 Devon Rd, FAIRLESS HILLS, PA 19030
MLS# PABU2126592Listed by: KELLER WILLIAMS REAL ESTATE - NEWTOWN 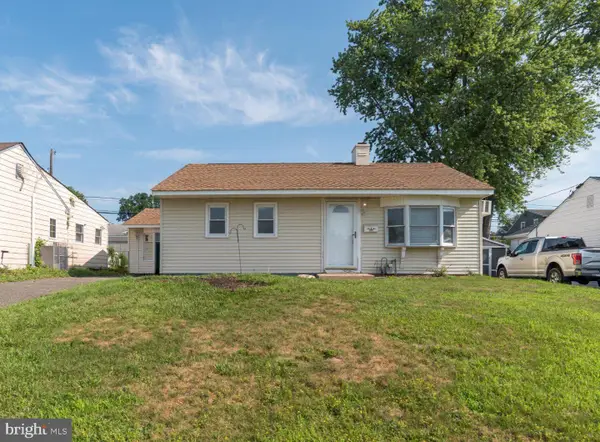 $375,000Pending3 beds 1 baths1,056 sq. ft.
317 Andover Rd, FAIRLESS HILLS, PA 19030
MLS# PABU2126574Listed by: EXP REALTY, LLC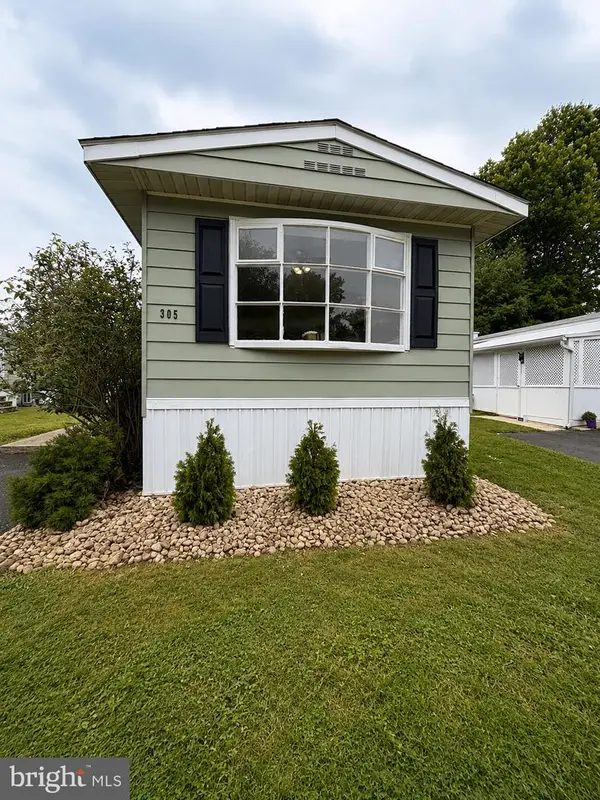 $79,900Active2 beds 1 baths800 sq. ft.
305 Wilson Dr, FAIRLESS HILLS, PA 19030
MLS# PABU2126164Listed by: AMERICAN DREAM REALTY SERVICE CORP.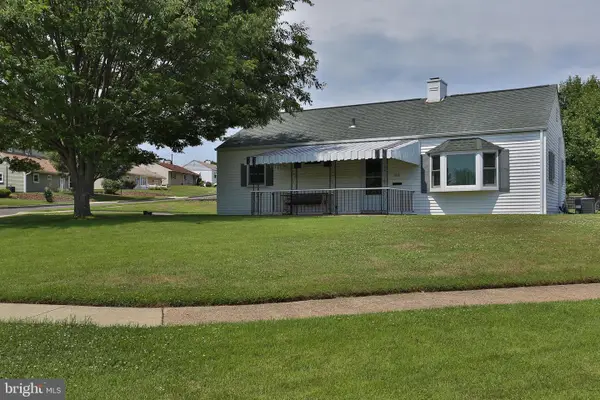 $385,000Pending3 beds 1 baths960 sq. ft.
100 Bedford Rd, FAIRLESS HILLS, PA 19030
MLS# PABU2125804Listed by: RE/MAX PROPERTIES


Protect your home and budget from life's surprises with an Assurant Home Warranty, backed by a partner that supports you through every step of homeownership. Explore Plans.
©2026 Century 21 Real Estate LLC. All rights reserved. CENTURY 21®, the CENTURY 21 Logo and C21® are service marks owned by Century 21 Real Estate LLC. Century 21 Real Estate LLC fully supports the principles of the Fair Housing Act and the Equal Opportunity Act. Each office is independently owned and operated. Listing information is deemed reliable but not guaranteed accurate.