
6616 Richardson Road, Fairview, PA 16415
Local realty services provided by:CENTURY 21 Frontier Realty
6616 Richardson Road,Fairview, PA 16415
$499,000
- 4 Beds
- 3 Baths
- 2,400 sq. ft.
- Single family
- Active
Listed by: stephanie stevens
Office: howard hanna erie southwest
MLS#:192037
Source:PA_GEBR
Price summary
- Price:$499,000
- Price per sq. ft.:$207.92
- Monthly HOA dues:$20.83
About this home
Welcome to this charming home in the desirable Manchester Farms neighborhood in Fairview. This property offers the perfect blend of comfort, value and opportunity. The fully applianced eat-in kitchen features warm butcher block countertops and a partial kitchen remodel, creating an inviting space for everyday living. Recent improvements include brand new driveway and front walkway, fresh interior and exterior paint, new carpeting, updated lighting, exterior facade enhancements, landscaping improvements, tree removal and a new dishwasher. The finished lower level adds valuable living space. Mature landscaping enhances the curb appeal, while the spacious interior offers a wonderful blank canvas to personalize and make your own. The full patio and fenced backyard offer enjoyable space for warm weather. For added confidence, the home also includes a one year HSA home warranty, making this an exceptional opportunity in one of Fairview's most sought-after neighborhoods.
Contact an agent
Home facts
- Year built:1994
- Subdivision & Development:Manchester Farms South
- Listing ID #:192037
- Added:44 day(s) ago
- Updated:September 02, 2026 at 01:59 PM
Rooms and interior
- Bedrooms:4
- Total bathrooms:3
- Full bathrooms:2
- Half bathrooms:1
- Rooms Total:12
- Flooring:Carpet, Tile
- Kitchen Description:Dishwasher, Disposal, Gas Oven, Gas Range, Refrigerator
- Basement:Yes
- Basement Description:Finished, Full
- Living area:2,400 sq. ft.
Heating and cooling
- Cooling:Central Air, Gas
- Heating:Forced Air, Gas
- Central air:Yes
Structure and exterior
- Roof:Composition
- Year built:1994
- Building area:2,400 sq. ft.
- Lot area:0.36 Acres
- Lot Features:Landscaped, Level
- Architectural Style:Two Story
- Construction Materials:Vinyl Siding
- Exterior Features:Patio
- Levels:2 Story
Utilities
- Water:Public
- Sewer:Public Sewer
Finances and disclosures
- Price:$499,000
- Price per sq. ft.:$207.92
- Tax amount:$6,911 (2026)
Features and amenities
- Appliances:Dishwasher, Disposal, Gas Oven, Gas Range, Refrigerator
Parking
- Parking description:Attached
- Garage:Yes
- Garage spaces:2
New listings near 6616 Richardson Road
- New
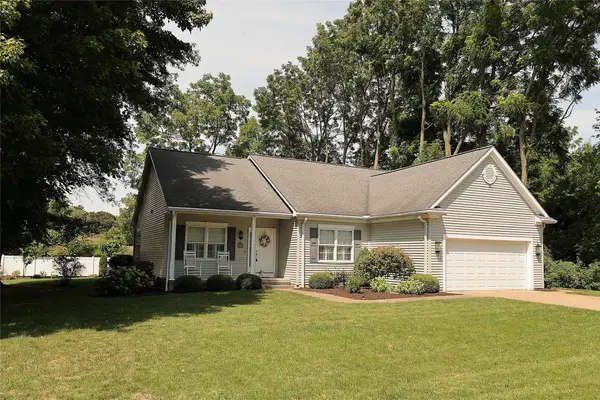 $475,000Active3 beds 2 baths1,652 sq. ft.
6870 Sheffield Drive, Fairview, PA 16415
MLS# 192712Listed by: MARSHA MARSH RES PEACH - New
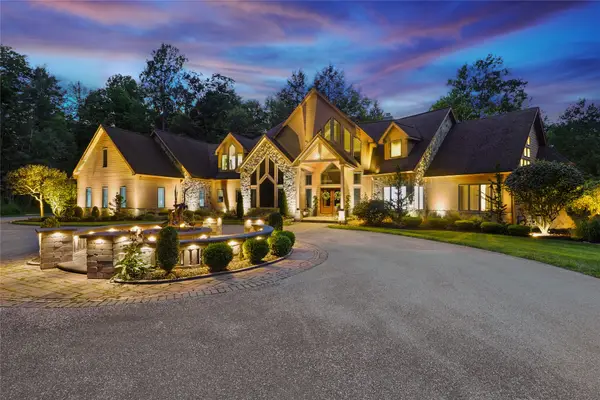 $1,995,000Active5 beds 7 baths6,349 sq. ft.
5804 Wind Chime Lane, Fairview, PA 16415
MLS# 192876Listed by: AGRESTI REAL ESTATE 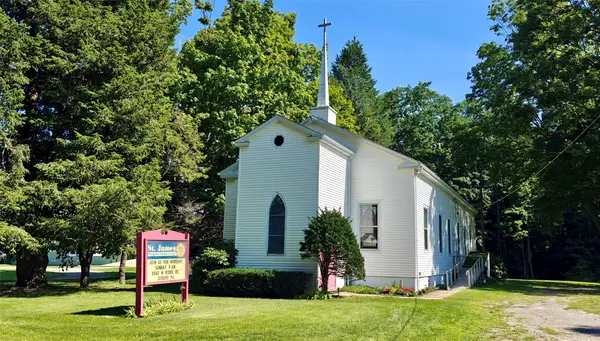 $189,900Active-- beds 3 baths2,191 sq. ft.
6851 Old Ridge Road, Fairview, PA 16415
MLS# 192789Listed by: HOWARD HANNA ERIE SOUTHWEST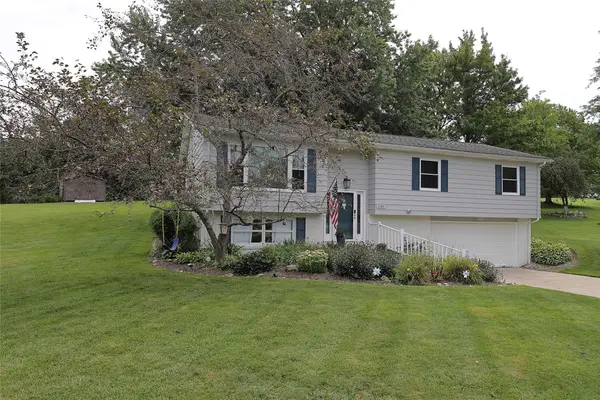 $399,900Active4 beds 2 baths1,768 sq. ft.
5785 Wildwood Drive, Fairview, PA 16415
MLS# 192778Listed by: MARSHA MARSH RES PEACH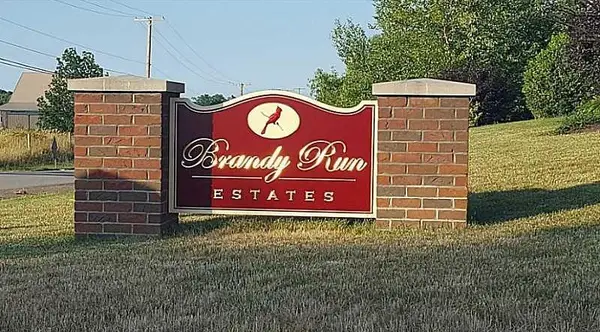 $199,900Active0.47 Acres
7385 Korin Crossing, Fairview, PA 16415
MLS# 192671Listed by: KW REALTY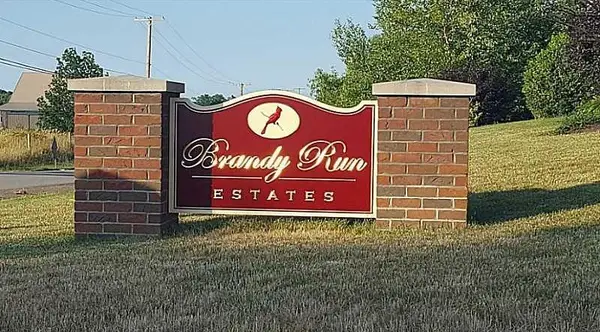 $199,900Active0.35 Acres
7388 Korin Crossing, Fairview, PA 16415
MLS# 192672Listed by: KW REALTY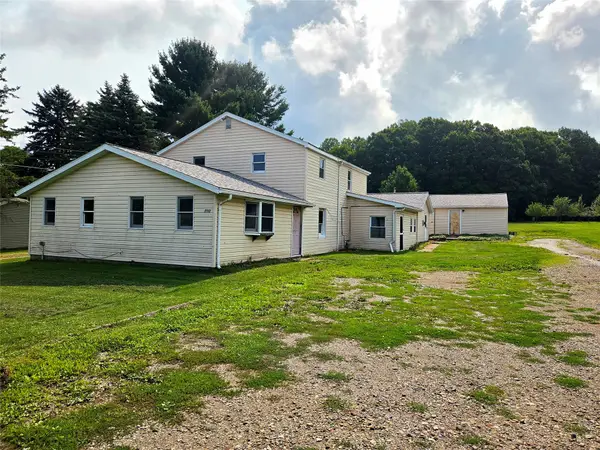 $200,000Active5 beds 2 baths2,580 sq. ft.
7707 W Ridge Road, Fairview, PA 16415
MLS# 192623Listed by: HOWARD HANNA ERIE AIRPORT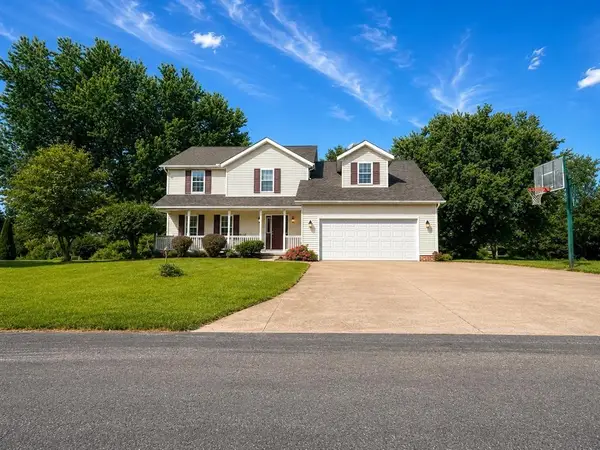 $469,900Pending4 beds 3 baths2,280 sq. ft.
6674 Otten Court, Fairview, PA 16415
MLS# 192537Listed by: AGRESTI REAL ESTATE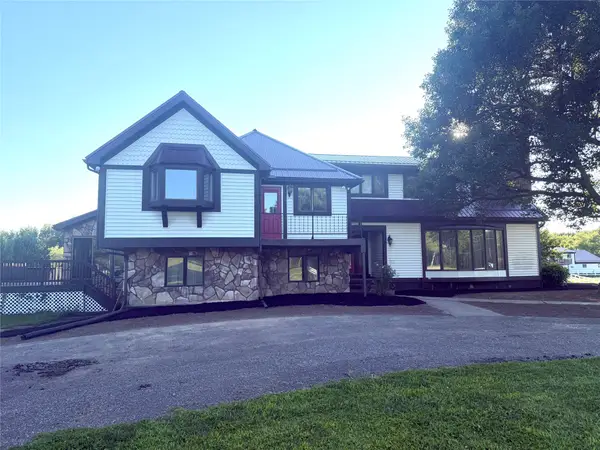 $650,000Pending4 beds 6 baths5,070 sq. ft.
8180 Platz Road, Fairview, PA 16415
MLS# 192425Listed by: HOWARD HANNA ERIE EAST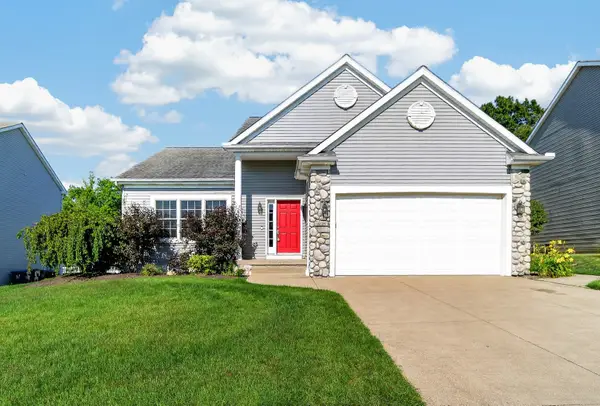 $464,900Pending4 beds 4 baths1,896 sq. ft.
6125 Inverness Terrace, Fairview, PA 16415
MLS# 192505Listed by: EXP REALTY - MEADVILLE


Protect your home and budget from life's surprises with an Assurant Home Warranty, backed by a partner that supports you through every step of homeownership. Explore Plans.
©2026 Century 21 Real Estate LLC. All rights reserved. CENTURY 21®, the CENTURY 21 Logo and C21® are service marks owned by Century 21 Real Estate LLC. Century 21 Real Estate LLC fully supports the principles of the Fair Housing Act and the Equal Opportunity Act. Each office is independently owned and operated. Listing information is deemed reliable but not guaranteed accurate.