
6620 Manchester Farms Road, Fairview, PA 16415
Local realty services provided by:CENTURY 21 Frontier Realty
6620 Manchester Farms Road,Fairview, PA 16415
$750,000
- 4 Beds
- 3 Baths
- 3,478 sq. ft.
- Single family
- Pending
Listed by: stephanie stevens
Office: howard hanna erie southwest
MLS#:191693
Source:PA_GEBR
Price summary
- Price:$750,000
- Price per sq. ft.:$215.64
- Monthly HOA dues:$40
About this home
Prime Fairview location in a highly sought after, quiet neighborhood. Walking distance to the lake and world class fishing. Custom eat-in kitchen with island, granite and stainless appliances opens to sunroom with vaulted ceiling and family room with gas fireplace. Open foyer leads up to four bedrooms. Primary suite features soaking tub and walk-in closet. Spacious, finished lower level set up for media entertainment, gaming, fitness and storage. Three car garage. Deck with retractable awning and paver patio overlook private yard that sits on over an acre. Inground sprinkler system
Contact an agent
Home facts
- Year built:1995
- Listing ID #:191693
- Added:32 day(s) ago
- Updated:July 29, 2026 at 08:35 AM
Rooms and interior
- Bedrooms:4
- Total bathrooms:3
- Full bathrooms:2
- Half bathrooms:1
- Rooms Total:14
- Flooring:Carpet, Ceramic Tile, Hardwood
- Kitchen Description:Dishwasher, Disposal, Electric Oven, Electric Range, Microwave, Refrigerator
- Basement:Yes
- Basement Description:Finished, Full
- Living area:3,478 sq. ft.
Heating and cooling
- Cooling:Central Air
- Heating:Forced Air, Gas
- Central air:Yes
Structure and exterior
- Roof:Composition
- Year built:1995
- Building area:3,478 sq. ft.
- Lot area:1.15 Acres
- Lot Features:Landscaped, Level, Mineral Rights
- Architectural Style:Two Story
- Construction Materials:Vinyl Siding
- Exterior Features:Deck, Patio, Sound System
- Levels:2 Story
Utilities
- Water:Public
- Sewer:Public Sewer
Finances and disclosures
- Price:$750,000
- Price per sq. ft.:$215.64
- Tax amount:$12,616 (2026)
Features and amenities
- Appliances:Dishwasher, Disposal, Dryer, Electric Oven, Electric Range, Microwave, Refrigerator, Washer
- Laundry features:Dryer, Washer
- Amenities:Ceiling Fans, Security System, Skylights, Sound System
Parking
- Parking description:Attached
- Garage:Yes
- Garage spaces:3
New listings near 6620 Manchester Farms Road
- New
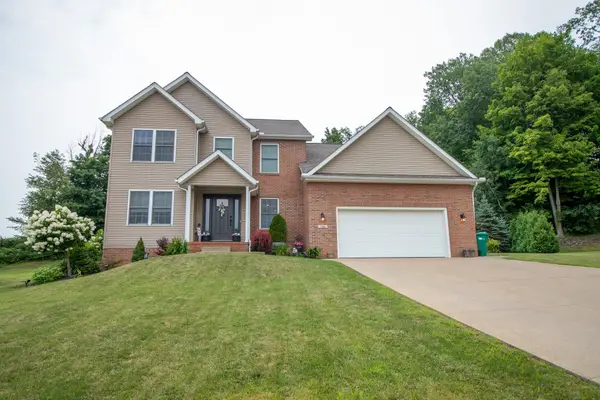 $529,900Active4 beds 3 baths2,653 sq. ft.
7318 Appleton Court, Fairview, PA 16415
MLS# 192305Listed by: AGRESTI REAL ESTATE - New
 $699,900Active4 beds 3 baths2,478 sq. ft.
6400 Berry Trail, Fairview, PA 16415
MLS# 192216Listed by: COLDWELL BANKER SELECT - AIRPORT - New
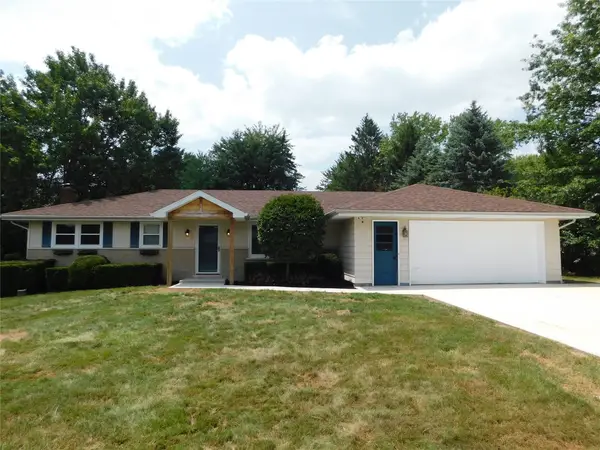 $365,000Active3 beds 3 baths2,240 sq. ft.
5380 Millfair Road, Fairview, PA 16415
MLS# 192161Listed by: AGRESTI REAL ESTATE - New
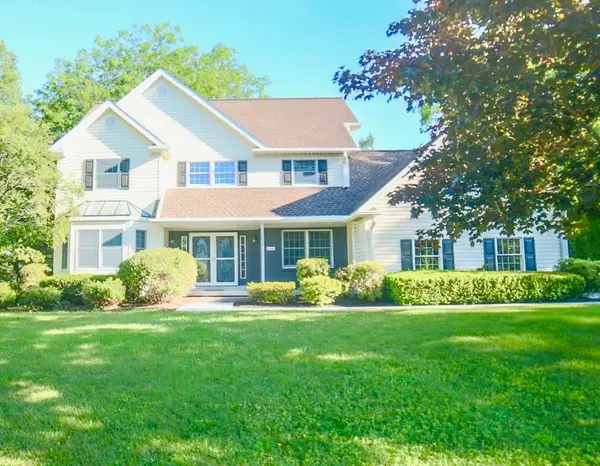 $525,000Active4 beds 3 baths2,400 sq. ft.
6616 Richardson Road, Fairview, PA 16415
MLS# 192037Listed by: HOWARD HANNA ERIE SOUTHWEST 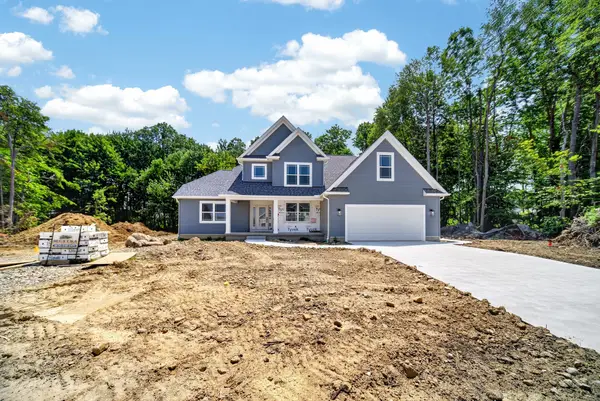 $750,000Pending4 beds 4 baths2,627 sq. ft.
7373 Korin Crossing #101, Fairview, PA 16415
MLS# 192073Listed by: KW REALTY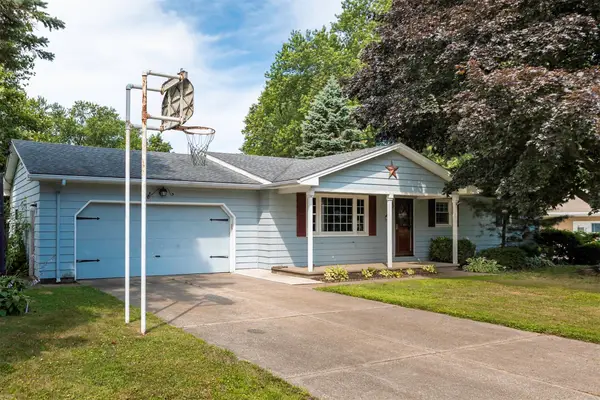 $239,900Pending3 beds 2 baths1,245 sq. ft.
1890 Apple Drive, Fairview, PA 16415
MLS# 192041Listed by: RE/MAX REAL ESTATE GROUP ERIE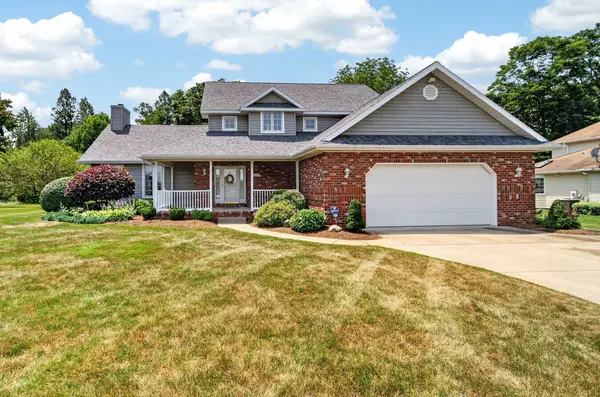 $565,000Active4 beds 3 baths2,635 sq. ft.
5800 Ruhl Road, Fairview, PA 16415
MLS# 192040Listed by: RE/MAX REAL ESTATE GROUP ERIE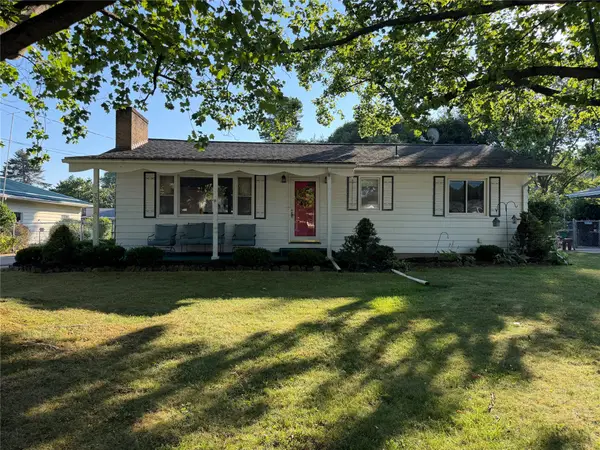 $225,000Active3 beds 1 baths1,092 sq. ft.
3588 Dennis Avenue, Fairview, PA 16415
MLS# 192027Listed by: KW FLAGSHIP REALTY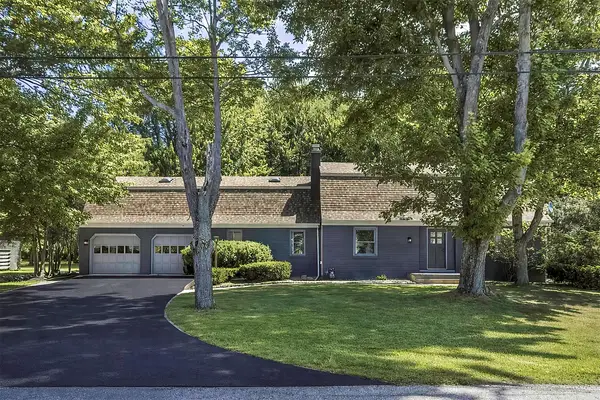 $435,000Active4 beds 3 baths3,976 sq. ft.
3711 Haskell Drive, Fairview, PA 16415
MLS# 191996Listed by: RE/MAX REAL ESTATE GROUP ERIE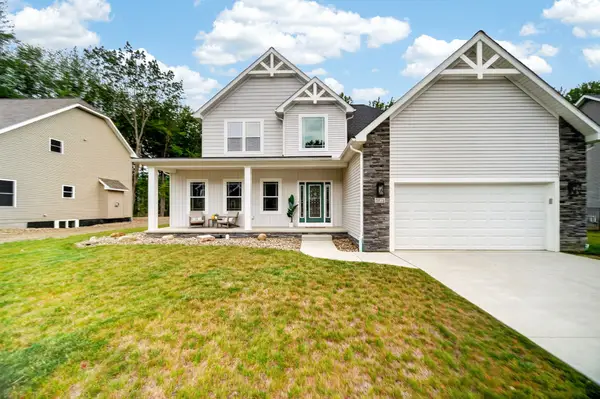 $665,000Pending4 beds 3 baths2,701 sq. ft.
7372 Berry Trail, Fairview, PA 16415
MLS# 191766Listed by: KW REALTY


Protect your home and budget from life's surprises with an Assurant Home Warranty, backed by a partner that supports you through every step of homeownership. Explore Plans.
©2026 Century 21 Real Estate LLC. All rights reserved. CENTURY 21®, the CENTURY 21 Logo and C21® are service marks owned by Century 21 Real Estate LLC. Century 21 Real Estate LLC fully supports the principles of the Fair Housing Act and the Equal Opportunity Act. Each office is independently owned and operated. Listing information is deemed reliable but not guaranteed accurate.