
7239 Rupert Drive, Fairview, PA 16415
Local realty services provided by:CENTURY 21 Frontier Realty
7239 Rupert Drive,Fairview, PA 16415
$207,900
- 2 Beds
- 2 Baths
- 1,060 sq. ft.
- Single family
- Pending
Upcoming open houses
- Sat, Jul 2501:00 pm - 03:00 pm
Listed by: brently pustelak
Office: agresti real estate
MLS#:190855
Source:PA_GEBR
Price summary
- Price:$207,900
- Price per sq. ft.:$196.13
About this home
Welcome to your new home! This cute and cozy 2 bedroom home in Fairview township is a small slice of suburban paradise. Over 1/4 of an acre of land perfect for the summer bonfires, a large shed and even bigger garage to store your cars and toys, a lovely wraparound porch in the rear, and comfortable living spaces with a freshly remodeled kitchen. This house is begging to be your new home!
Contact an agent
Home facts
- Year built:1960
- Listing ID #:190855
- Added:72 day(s) ago
- Updated:July 23, 2026 at 03:16 PM
Rooms and interior
- Bedrooms:2
- Total bathrooms:2
- Full bathrooms:1
- Half bathrooms:1
- Rooms Total:8
- Flooring:Carpet, Vinyl
- Kitchen Description:Dishwasher, Electric Oven, Electric Range, Refrigerator
- Basement:Yes
- Basement Description:Full
- Living area:1,060 sq. ft.
Heating and cooling
- Cooling:Central Air
- Heating:Forced Air, Gas
- Central air:Yes
Structure and exterior
- Roof:Asphalt
- Year built:1960
- Building area:1,060 sq. ft.
- Lot area:0.29 Acres
- Architectural Style:One Story
- Construction Materials:Brick, Mixed
- Exterior Features:Porch, Storage
- Levels:1 Story
Utilities
- Water:Public
Finances and disclosures
- Price:$207,900
- Price per sq. ft.:$196.13
- Tax amount:$3,009 (2026)
Features and amenities
- Appliances:Dishwasher, Dryer, Electric Oven, Electric Range, Refrigerator, Washer
- Laundry features:Dryer, Washer
- Amenities:All Window Treatments, Drapes, Fire Alarm
Parking
- Total parking spaces:6
- Parking description:Detached Garage, Garage, Garage Door Opener, Storage
- Garage:Yes
- Garage spaces:3
New listings near 7239 Rupert Drive
- Open Sat, 10am to 1pmNew
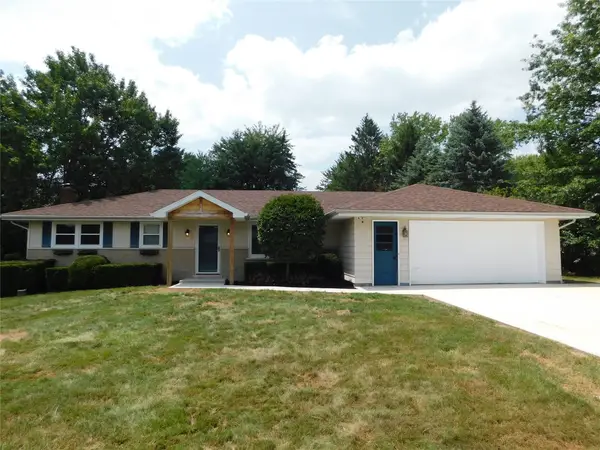 $365,000Active3 beds 3 baths2,240 sq. ft.
5380 Millfair Road, Fairview, PA 16415
MLS# 192161Listed by: AGRESTI REAL ESTATE - New
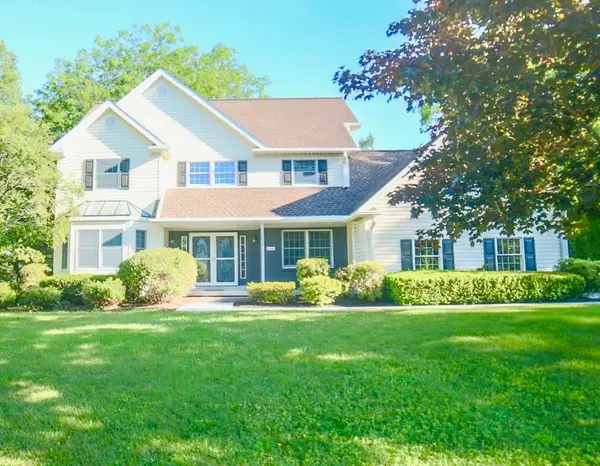 $525,000Active4 beds 3 baths2,400 sq. ft.
6616 Richardson Road, Fairview, PA 16415
MLS# 192037Listed by: HOWARD HANNA ERIE SOUTHWEST 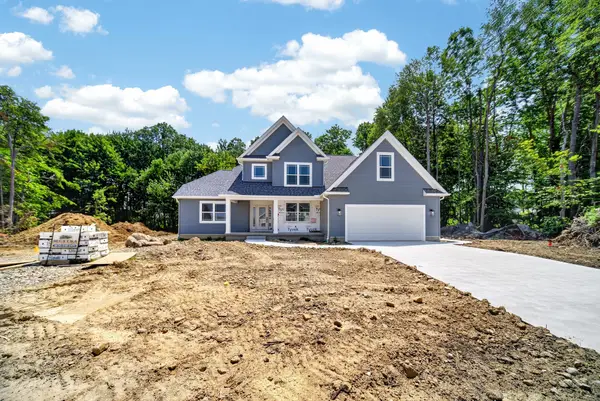 $750,000Pending4 beds 4 baths2,627 sq. ft.
7373 Korin Crossing #101, Fairview, PA 16415
MLS# 192073Listed by: KW REALTY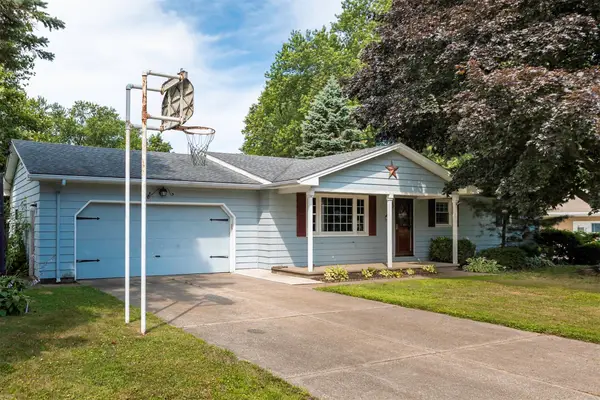 $239,900Pending3 beds 2 baths1,245 sq. ft.
1890 Apple Drive, Fairview, PA 16415
MLS# 192041Listed by: RE/MAX REAL ESTATE GROUP ERIE- New
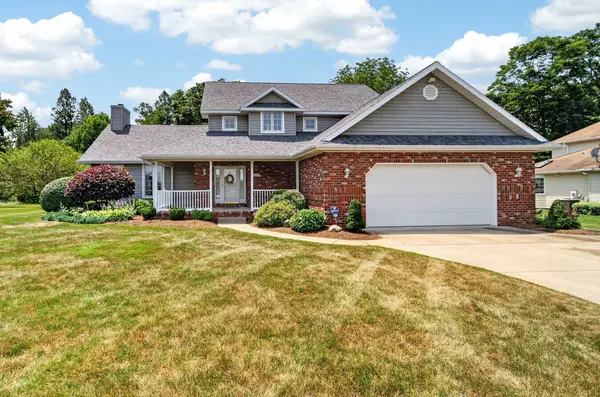 $565,000Active4 beds 3 baths2,635 sq. ft.
5800 Ruhl Road, Fairview, PA 16415
MLS# 192040Listed by: RE/MAX REAL ESTATE GROUP ERIE - Open Sat, 12 to 2pmNew
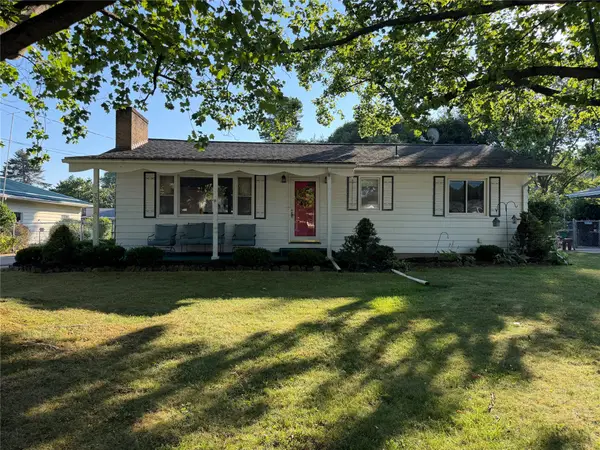 $225,000Active3 beds 1 baths1,092 sq. ft.
3588 Dennis Avenue, Fairview, PA 16415
MLS# 192027Listed by: KW FLAGSHIP REALTY - New
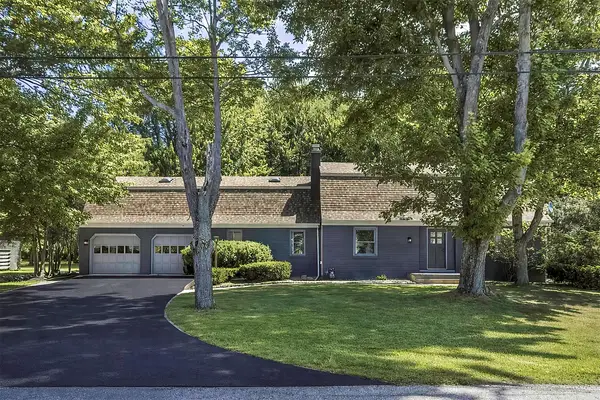 $435,000Active4 beds 3 baths3,976 sq. ft.
3711 Haskell Drive, Fairview, PA 16415
MLS# 191996Listed by: RE/MAX REAL ESTATE GROUP ERIE 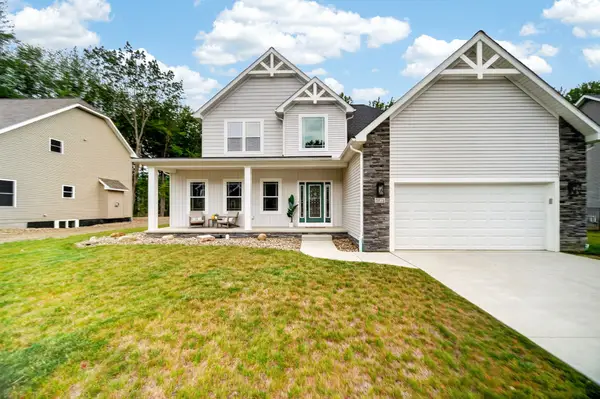 $665,000Pending4 beds 3 baths2,701 sq. ft.
7372 Berry Trail, Fairview, PA 16415
MLS# 191766Listed by: KW REALTY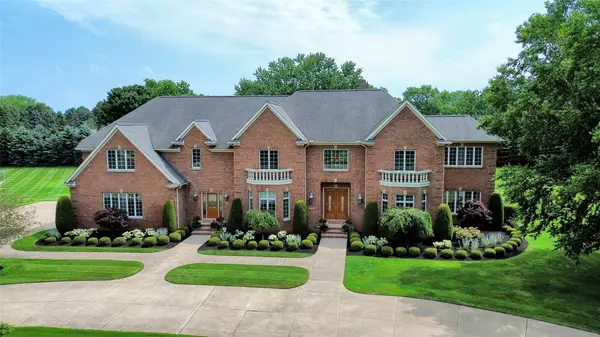 $1,375,000Pending5 beds 7 baths6,108 sq. ft.
5505 Stoneridge Drive, Fairview, PA 16415
MLS# 191951Listed by: HOWARD HANNA ERIE AIRPORT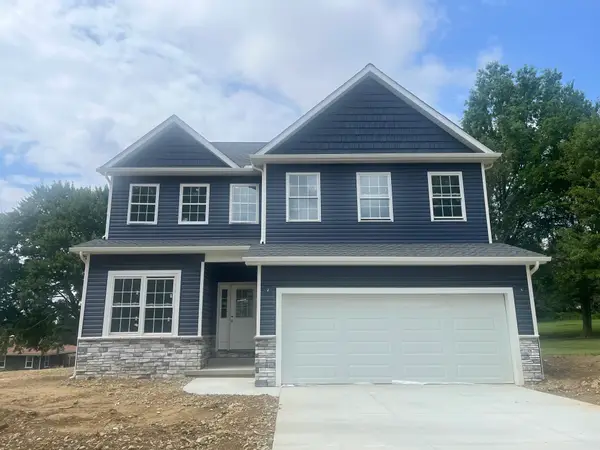 $619,000Active3 beds 3 baths2,482 sq. ft.
4902 Kell Road, Fairview, PA 16415
MLS# 191971Listed by: COLDWELL BANKER SELECT - AIRPORT


Protect your home and budget from life's surprises with an Assurant Home Warranty, backed by a partner that supports you through every step of homeownership. Explore Plans.
©2026 Century 21 Real Estate LLC. All rights reserved. CENTURY 21®, the CENTURY 21 Logo and C21® are service marks owned by Century 21 Real Estate LLC. Century 21 Real Estate LLC fully supports the principles of the Fair Housing Act and the Equal Opportunity Act. Each office is independently owned and operated. Listing information is deemed reliable but not guaranteed accurate.