
2294 Hafer Rd, Fayetteville, PA 17222
Local realty services provided by:CENTURY 21 Harbor Realty
2294 Hafer Rd,Fayetteville, PA 17222
$285,000
- 2 Beds
- 2 Baths
- 1,384 sq. ft.
- Single family
- Coming Soon
Listed by: bryce william barnes
Office: coldwell banker realty
MLS#:PAFL2038580
Source:BRIGHTMLS
Price summary
- Price:$285,000
- Price per sq. ft.:$205.92
About this home
Welcome to 2294 Hafer Road in Fayetteville! Step up onto the large covered front porch and come on in.
Through the front door, you’re greeted by a bright living room filled with natural light. Continue through to the kitchen, where a large eat-at island and a dining area give you plenty of room for everyday meals and gathering.
From the kitchen, head to the back of the home and into the large sunroom. With an abundance of sunlight and a propane gas fireplace, this is a space you can enjoy in every season. Step out of the sunroom onto the large back deck, perfect for grilling, entertaining, or relaxing outdoors.
Back through the kitchen and down the hall, the first door on your left is the full bath, featuring a large soaking tub, a stand-up shower, and a double-sink vanity. The last two doors down the hall lead to the home’s two bedrooms.
Downstairs, the walkout-level basement offers storage space or the potential for a third bedroom, along with the laundry area and a half bath. The garage is also on the basement level, with enough space to park three cars.
Outside, a 12x28 covered carport gives you even more room for vehicles, a boat, a camper, or an RV....
Contact an agent
Home facts
- Year built:1993
- Subdivision & Development:NONE AVAILABLE
- Listing ID #:PAFL2038580
- Updated:October 31, 2026 at 05:34 AM
Rooms and interior
- Bedrooms:2
- Total bathrooms:2
- Full bathrooms:1
- Half bathrooms:1
- Flooring:Carpet, Luxury Vinyl Plank
- Dining Description:Combination Kitchen/Dining, Dining Area
- Kitchen Description:Breakfast Area, Kitchen - Island
- Bedroom Description:Entry Level Bedroom
- Basement:Yes
- Basement Description:Garage Access, Interior Access, Outside Entrance, Side Entrance, Walkout Level
- Living area:1,384 sq. ft.
Heating and cooling
- Cooling:Ductless/Mini-Split
- Heating:Baseboard - Electric, Electric, Wall Unit
Structure and exterior
- Roof:Metal
- Year built:1993
- Building area:1,384 sq. ft.
- Lot area:0.41 Acres
- Architectural Style:Raised Ranch/Rambler
- Construction Materials:Vinyl Siding
- Exterior Features:Flood Lights, Outbuilding(s)
- Foundation Description:Block
- Levels:1 Story
Utilities
- Water:Public
- Sewer:Public Sewer
Finances and disclosures
- Price:$285,000
- Price per sq. ft.:$205.92
- Tax amount:$3,509 (2026)
Features and amenities
- Amenities:200+ Amp Service, Attic/House Fan, Ceiling Fan(s)
Parking
- Parking description:Additional Storage Area, Attached Garage, Basement Garage, Detached Carport, Garage - Side Entry, Inside Access, Oversized
- Garage:Yes
- Garage spaces:3
New listings near 2294 Hafer Rd
- Coming Soon
 $325,000Coming Soon3 beds 2 baths
611 Houser Rd, FAYETTEVILLE, PA 17222
MLS# PAFL2038620Listed by: JAK REAL ESTATE - Coming Soon
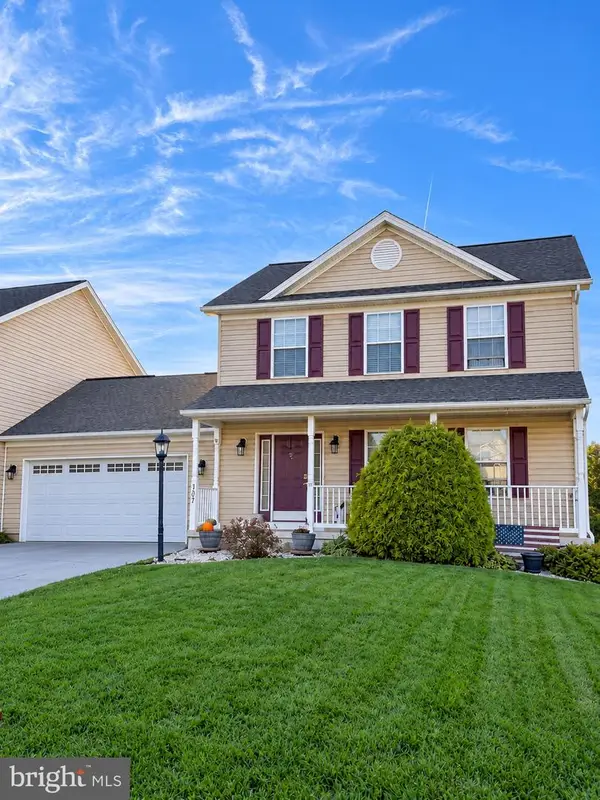 $290,000Coming Soon3 beds 3 baths
3687 Mountain Shadow Ln, FAYETTEVILLE, PA 17222
MLS# PAFL2038522Listed by: J&B REAL ESTATE - New
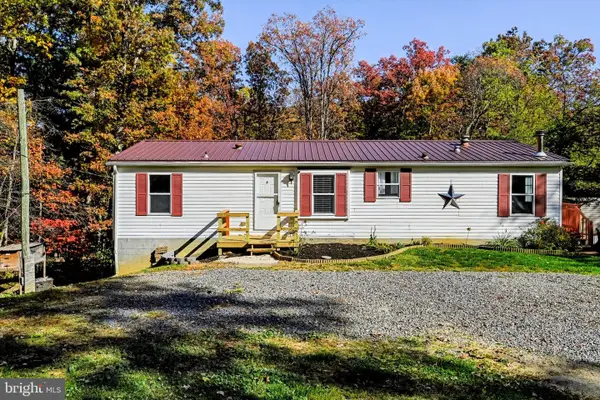 $239,900Active3 beds 2 baths1,152 sq. ft.
684 Pine Mountain Dr, FAYETTEVILLE, PA 17222
MLS# PAFL2038562Listed by: LUX+ - New
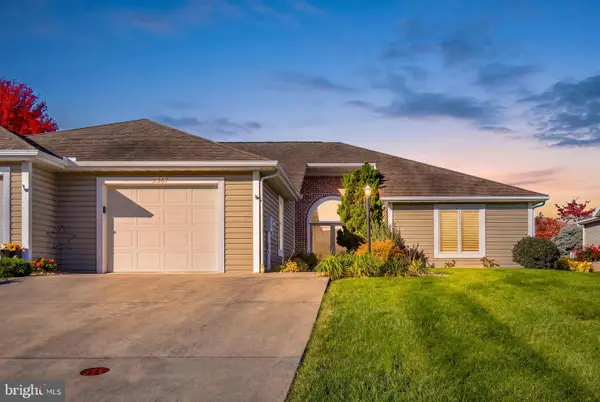 $259,000Active2 beds 2 baths1,510 sq. ft.
2367 Aronimink Cir, FAYETTEVILLE, PA 17222
MLS# PAFL2038536Listed by: WHITE ROCK, INC. - New
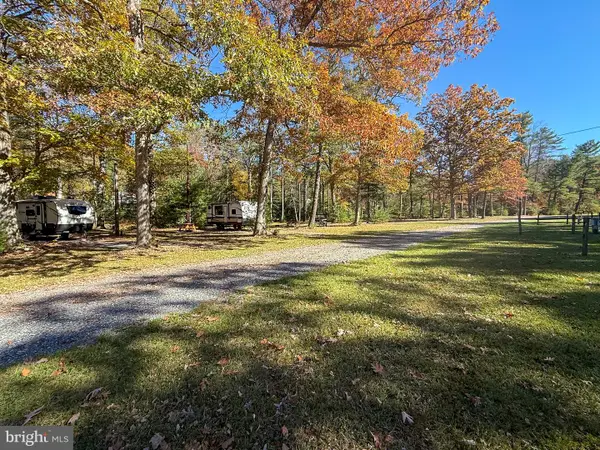 $915,000Active19.87 Acres
6924 Chambersburg Rd, FAYETTEVILLE, PA 17222
MLS# PAAD2026414Listed by: KELLER WILLIAMS KEYSTONE REALTY - New
 $254,900Active3 beds 3 baths1,655 sq. ft.
311 Terrace Dr, FAYETTEVILLE, PA 17222
MLS# PAFL2038520Listed by: RE/MAX 1ST ADVANTAGE - New
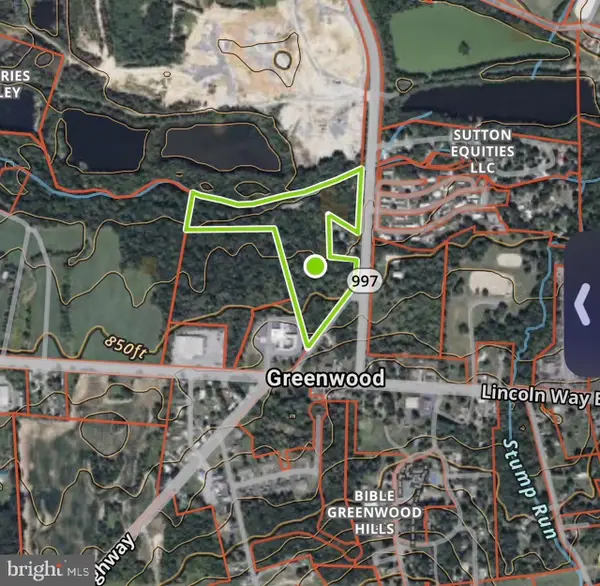 $499,000Active9.71 Acres
0 Black Gap Rd, FAYETTEVILLE, PA 17222
MLS# PAFL2038530Listed by: RE/MAX 1ST ADVANTAGE - New
 $239,900Active3 beds 2 baths1,800 sq. ft.
3578 Pinecrest Ct #16, FAYETTEVILLE, PA 17222
MLS# PAFL2038466Listed by: COLDWELL BANKER REALTY 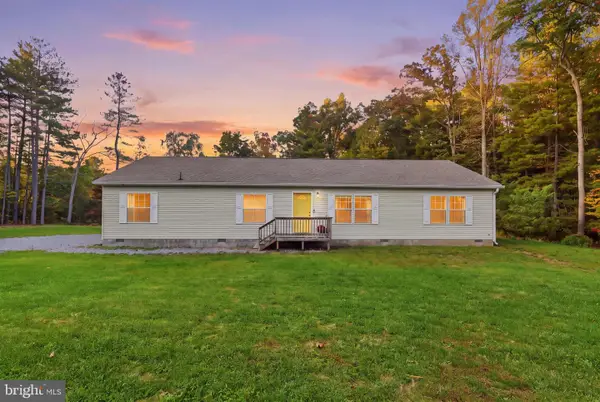 $250,000Pending4 beds 2 baths1,984 sq. ft.
617 Pine Mountain Dr, FAYETTEVILLE, PA 17222
MLS# PAFL2038380Listed by: KELLER WILLIAMS KEYSTONE REALTY


Protect your home and budget from life's surprises with an Assurant Home Warranty, backed by a partner that supports you through every step of homeownership. Explore Plans.
©2026 Century 21 Real Estate LLC. All rights reserved. CENTURY 21®, the CENTURY 21 Logo and C21® are service marks owned by Century 21 Real Estate LLC. Century 21 Real Estate LLC fully supports the principles of the Fair Housing Act and the Equal Opportunity Act. Each office is independently owned and operated. Listing information is deemed reliable but not guaranteed accurate.