
3822 Farmstead Dr, Fayetteville, PA 17222
Local realty services provided by:CENTURY 21 A Better Way
3822 Farmstead Dr,Fayetteville, PA 17222
$274,900
- 3 Beds
- 2 Baths
- 2,206 sq. ft.
- Townhouse
- Coming Soon
Listed by: john m campbell
Office: re/max results
MLS#:PAFL2038672
Source:BRIGHTMLS
Price summary
- Price:$274,900
- Price per sq. ft.:$124.61
- Monthly HOA dues:$75
About this home
Refreshed and priced to sell! Nestled in the serene community of Penn National Golf Course Community, this popular villa-style townhouse offers a harmonious blend of luxury and comfort, perfect for those seeking an elevated lifestyle. Built in 2002 for modern, easy living. Step inside to discover an inviting open floor plan that seamlessly connects the living and dining areas, creating an ideal space for entertaining or relaxing with loved ones. The combination dining/living area is bathed in natural light, enhancing the warm ambiance of the home. The well-appointed kitchen featuring a country-style design complemented by modern appliances, including a built-in microwave, dishwasher, stove, refrigerator, and washer/dryer. The breakfast area invites you to enjoy your morning coffee. This home offers three bedrooms, including a primary bedroom suite and additional convenient entry-level bedroom, upper-level loft area currently used as a guest bedroom. The bathrooms are thoughtfully designed, featuring a luxurious walk-in shower in the primary bath and a tub shower in the secondary bath. The partially finished daylight basement adds valuable living space, perfect for a home office, gym, flex space or entertainment area, with a walkout level that leads to a patio & the outdoors. The deck and gas fireplace are added bonuses. Enjoy the ease of maintenance with included lawn care and snow removal, allowing you to spend more time enjoying the award-winning community amenities, including 36-hole four-star golf course, club house, a stunning in-ground pool, tennis & pickle ball courts, coffee shop, community garden, yoga classes, more than 40 social clubs, restaurant and bar. Outside, the property features a concrete driveway leading to an attached garage, providing both convenience and security. The low-maintenance vinyl siding enhances the home's curb appeal while ensuring durability. With mountain views and a vibrant community atmosphere, this open concept villa is more than just a home; it's a lifestyle. Experience the perfect blend of luxury, comfort, and convenience in this exceptional property, where every detail has been thoughtfully curated for your enjoyment. Embrace the opportunity to make this stunning home your own and indulge in the exclusive lifestyle it offers. What more can you ask for in this price range?...
Contact an agent
Home facts
- Year built:2002
- Subdivision & Development:PENN NATIONAL
- Listing ID #:PAFL2038672
- Updated:November 05, 2026 at 02:49 PM
Rooms and interior
- Bedrooms:3
- Total bathrooms:2
- Full bathrooms:2
- Rooms Total:7
- Flooring:Carpet, Ceramic Tile, Laminate Plank
- Dining Description:Combination Dining/Living, Dining Area
- Kitchen Description:Breakfast Area, Built-In Microwave, Carpet, Dishwasher, Kitchen - Country, Refrigerator, Stove
- Bedroom Description:Carpet, Entry Level Bedroom
- Basement:Yes
- Basement Description:Daylight, Full, Improved, Outside Entrance, Partially Finished, Rear Entrance, Walkout Level, Windows
- Living area:2,206 sq. ft.
Heating and cooling
- Cooling:Central A/C
- Heating:Forced Air, Natural Gas
Structure and exterior
- Roof:Architectural Shingle
- Year built:2002
- Building area:2,206 sq. ft.
- Lot area:0.11 Acres
- Architectural Style:Villa
- Construction Materials:Vinyl Siding
- Foundation Description:Concrete Perimeter
- Levels:3 Story
Utilities
- Water:Public
- Sewer:Public Sewer
Finances and disclosures
- Price:$274,900
- Price per sq. ft.:$124.61
- Tax amount:$3,751 (2024)
Features and amenities
- Laundry features:Dryer, Washer
- Amenities:Carpet, Central Vacuum
Parking
- Parking description:Attached Garage, Concrete Driveway, Garage - Front Entry
- Garage:Yes
- Garage spaces:1
New listings near 3822 Farmstead Dr
- Coming Soon
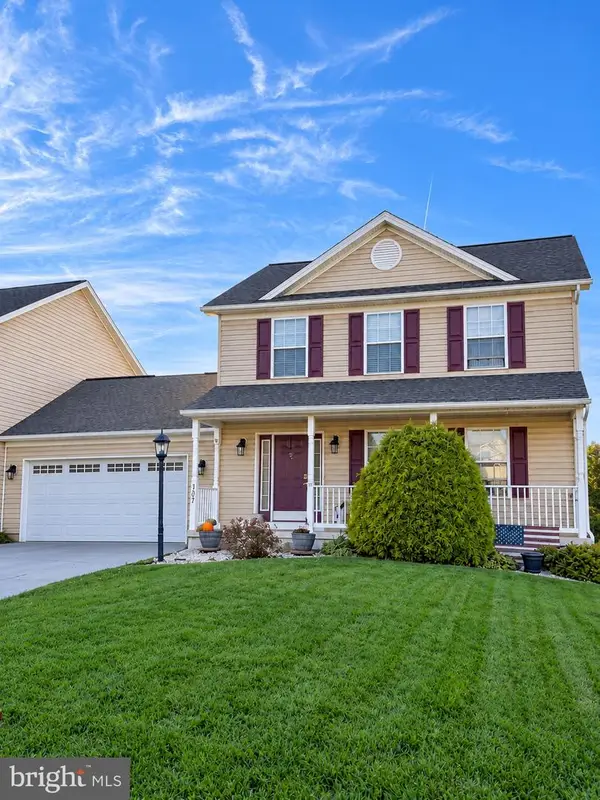 $290,000Coming Soon3 beds 3 baths
3687 Mountain Shadow Ln, FAYETTEVILLE, PA 17222
MLS# PAFL2038522Listed by: J&B REAL ESTATE - New
 $325,000Active3 beds 2 baths2,594 sq. ft.
611 Houser Rd, FAYETTEVILLE, PA 17222
MLS# PAFL2038620Listed by: JAK REAL ESTATE - Open Sat, 9 to 11amNew
 $285,000Active2 beds 2 baths1,384 sq. ft.
2294 Hafer Rd, FAYETTEVILLE, PA 17222
MLS# PAFL2038580Listed by: COLDWELL BANKER REALTY - New
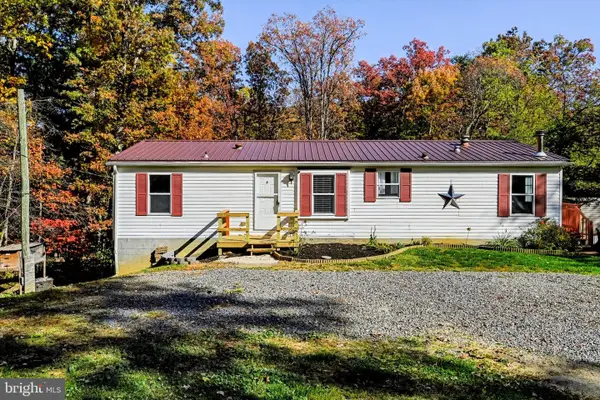 $239,900Active3 beds 2 baths1,152 sq. ft.
684 Pine Mountain Dr, FAYETTEVILLE, PA 17222
MLS# PAFL2038562Listed by: LUX+ - New
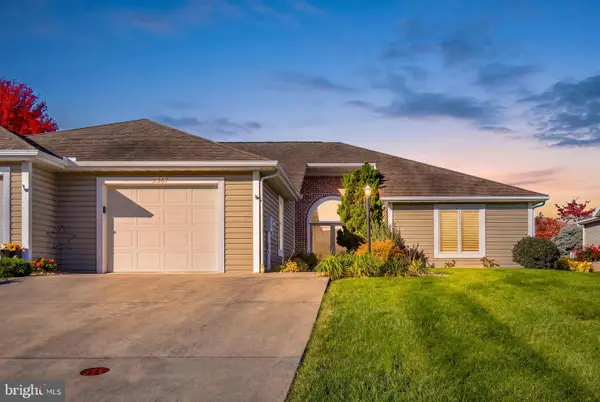 $259,000Active2 beds 2 baths1,510 sq. ft.
2367 Aronimink Cir, FAYETTEVILLE, PA 17222
MLS# PAFL2038536Listed by: WHITE ROCK, INC. - New
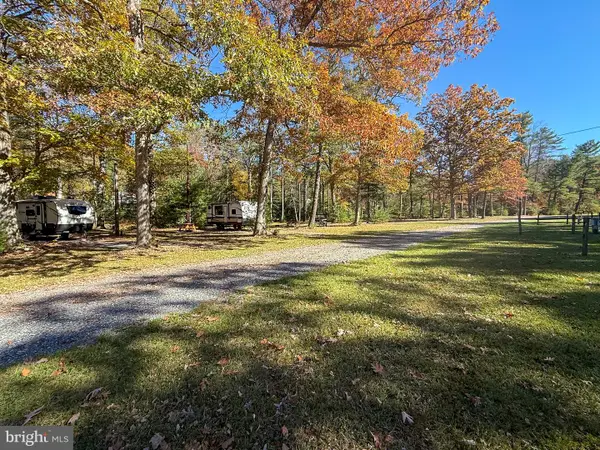 $915,000Active19.87 Acres
6924 Chambersburg Rd, FAYETTEVILLE, PA 17222
MLS# PAAD2026414Listed by: KELLER WILLIAMS KEYSTONE REALTY  $254,900Pending3 beds 3 baths1,655 sq. ft.
311 Terrace Dr, FAYETTEVILLE, PA 17222
MLS# PAFL2038520Listed by: RE/MAX 1ST ADVANTAGE- New
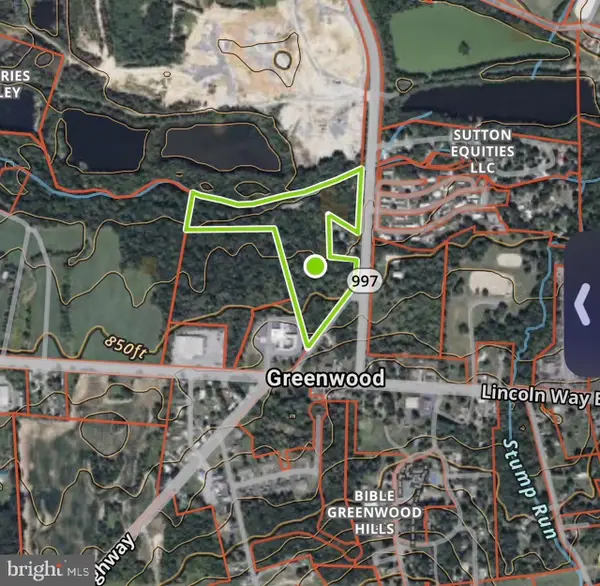 $499,000Active9.71 Acres
0 Black Gap Rd, FAYETTEVILLE, PA 17222
MLS# PAFL2038530Listed by: RE/MAX 1ST ADVANTAGE  $239,900Active3 beds 2 baths1,800 sq. ft.
3578 Pinecrest Ct #16, FAYETTEVILLE, PA 17222
MLS# PAFL2038466Listed by: COLDWELL BANKER REALTY


Protect your home and budget from life's surprises with an Assurant Home Warranty, backed by a partner that supports you through every step of homeownership. Explore Plans.
©2026 Century 21 Real Estate LLC. All rights reserved. CENTURY 21®, the CENTURY 21 Logo and C21® are service marks owned by Century 21 Real Estate LLC. Century 21 Real Estate LLC fully supports the principles of the Fair Housing Act and the Equal Opportunity Act. Each office is independently owned and operated. Listing information is deemed reliable but not guaranteed accurate.