
8140 Michaux Drive, Fayetteville, PA 17222
Local realty services provided by:CENTURY 21 Gold
8140 Michaux Drive,Fayetteville, PA 17222
$260,000
- 4 Beds
- 2 Baths
- 1,792 sq. ft.
- Single family
- Pending
Listed by: timothy j fisler, kristin lorraine lundy
Office: keller williams keystone realty
MLS#:PAFL2036644
Source:BRIGHTMLS
Price summary
- Price:$260,000
- Price per sq. ft.:$145.09
- Monthly HOA dues:$4.17
About this home
Enjoy the mountain views and private wooded lots of Greene Knolls. This 4-bedroom, 2-bath home offers plenty of room to spread out. Recent updates include a new metal roof and new heat pump. The main level has a living room with fireplace, bedroom, and full bath. The primary bedroom features its own private deck and a walk-in closet. Private screened porch. The attached one-car garage includes a separate workshop. Steep driveway.
Contact an agent
Home facts
- Year built:1991
- Subdivision & Development:GREENE KNOLLS
- Listing ID #:PAFL2036644
- Added:45 day(s) ago
- Updated:September 20, 2026 at 08:16 AM
Rooms and interior
- Bedrooms:4
- Total bathrooms:2
- Full bathrooms:2
- Kitchen Description:Dishwasher, Stove
- Basement:Yes
- Basement Description:Full, Partially Finished
- Living area:1,792 sq. ft.
Heating and cooling
- Cooling:Central A/C, Heat Pump(s)
- Heating:Baseboard - Electric, Electric, Heat Pump(s), Wood
Structure and exterior
- Roof:Metal
- Year built:1991
- Building area:1,792 sq. ft.
- Lot area:0.36 Acres
- Architectural Style:Cape Cod
- Construction Materials:Brick, Wood Siding
- Exterior Features:Deck(s), Porch(es), Screened
- Foundation Description:Permanent
- Levels:2 Stories
Utilities
- Water:Public
- Sewer:Public Sewer
Finances and disclosures
- Price:$260,000
- Price per sq. ft.:$145.09
- Tax amount:$3,651 (2025)
Parking
- Parking description:Attached Garage, Garage - Front Entry
- Garage:Yes
- Garage spaces:1
New listings near 8140 Michaux Drive
- Coming Soon
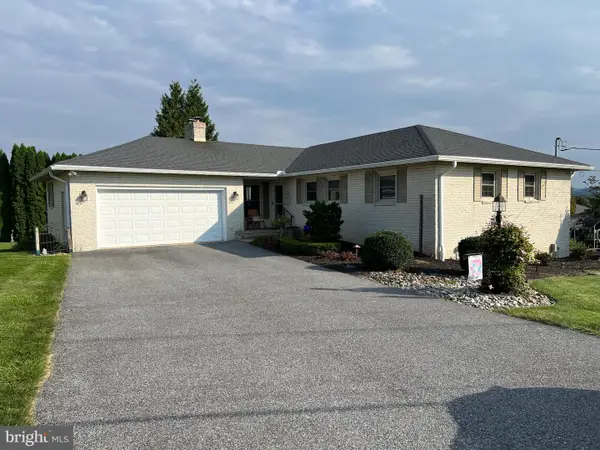 $349,500Coming Soon3 beds 3 baths2,671 sq. ft.
6419 Penn National Dr, FAYETTEVILLE, PA 17222
MLS# PAFL2037768Listed by: HELP-U-SELL KEYSTONE REALTY, LLC - Coming Soon
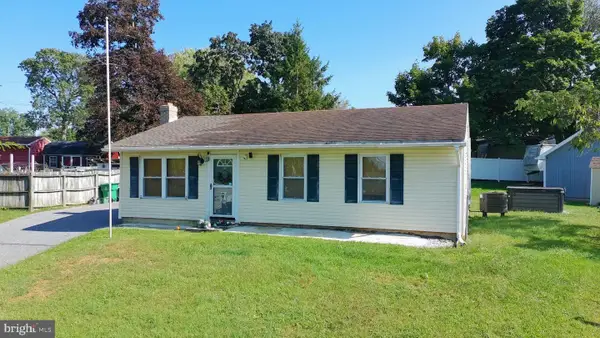 $204,900Coming Soon3 beds 1 baths925 sq. ft.
392 Westview Rd, FAYETTEVILLE, PA 17222
MLS# PAFL2037764Listed by: SAMSON PROPERTIES - Coming Soon
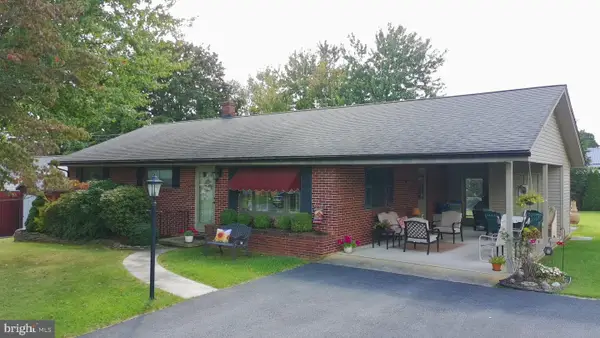 $239,900Coming Soon3 beds 2 baths1,632 sq. ft.
213 Joyce Dr, FAYETTEVILLE, PA 17222
MLS# PAFL2037610Listed by: SAMSON PROPERTIES - New
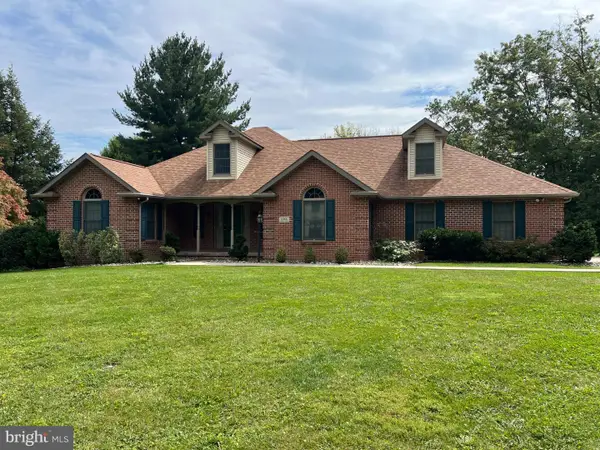 $539,000Active4 beds 4 baths5,153 sq. ft.
6066 Fairway Dr W, FAYETTEVILLE, PA 17222
MLS# PAFL2037760Listed by: HELP-U-SELL KEYSTONE REALTY, LLC - New
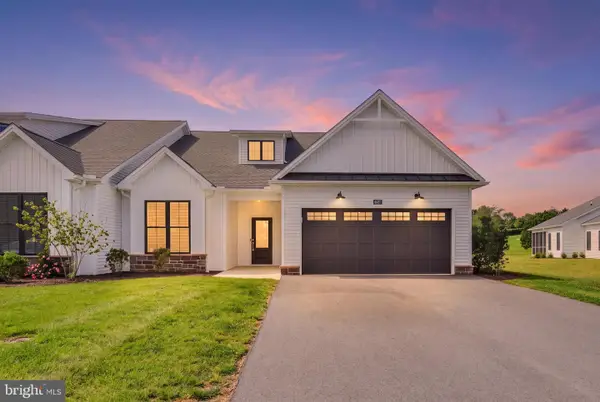 $414,900Active2 beds 2 baths1,517 sq. ft.
4527 Range Runner Dr, FAYETTEVILLE, PA 17222
MLS# PAFL2037728Listed by: WHITE ROCK, INC. - New
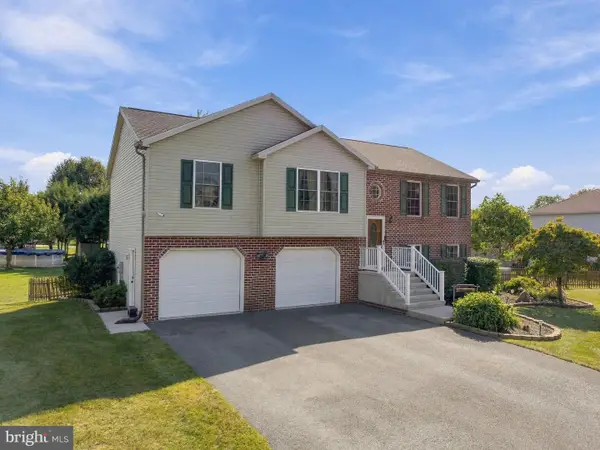 $330,000Active3 beds 3 baths1,860 sq. ft.
4440 Valley Cir #30, FAYETTEVILLE, PA 17222
MLS# PAFL2037726Listed by: RE/MAX REALTY AGENCY, INC. - New
 $615,000Active4 beds 2 baths2,208 sq. ft.
570 Woodstock Rd, FAYETTEVILLE, PA 17222
MLS# PAFL2037546Listed by: BERKSHIRE HATHAWAY HOMESERVICES HOMESALE REALTY - New
 $419,000Active3 beds 3 baths2,373 sq. ft.
3690 Cascades Dr, FAYETTEVILLE, PA 17222
MLS# PAFL2037560Listed by: WHITE ROCK, INC. - New
 $175,000Active5 beds 4 baths2,008 sq. ft.
94 W Main St, FAYETTEVILLE, PA 17222
MLS# PAFL2037588Listed by: RE/MAX 1ST ADVANTAGE  $349,000Pending3 beds 2 baths2,185 sq. ft.
6952 Fairway Oaks, FAYETTEVILLE, PA 17222
MLS# PAFL2037578Listed by: HURLEY REAL ESTATE & AUCTIONS


Protect your home and budget from life's surprises with an Assurant Home Warranty, backed by a partner that supports you through every step of homeownership. Explore Plans.
©2026 Century 21 Real Estate LLC. All rights reserved. CENTURY 21®, the CENTURY 21 Logo and C21® are service marks owned by Century 21 Real Estate LLC. Century 21 Real Estate LLC fully supports the principles of the Fair Housing Act and the Equal Opportunity Act. Each office is independently owned and operated. Listing information is deemed reliable but not guaranteed accurate.