1705 Musket Cir, Feasterville Trevose, PA 19053
Local realty services provided by:CENTURY 21 Sylvia Geist Agency
1705 Musket Cir,Feasterville-Trevose, PA 19053
$1,495,000
- 4 Beds
- 4 Baths
- 5,878 sq. ft.
- Single family
- Active
Upcoming open houses
- Thu, Sep 2405:30 pm - 07:00 pm
- Sun, Sep 2712:30 pm - 02:00 pm
Listed by: maxim sirotovsky
Office: bhhs fox & roach-center city walnut
MLS#:PABU2131856
Source:BRIGHTMLS
Price summary
- Price:$1,495,000
- Price per sq. ft.:$254.34
About this home
Welcome to 1705 Musket Circle, an impressive brick-front residence nestled on a peaceful cul-de-sac within an exclusive enclave of just seven estates in Notting Hill Chase, a highly desirable Upper Holland community. This distinctive property seamlessly combines privacy, generous space, and everyday convenience, creating a truly special place to call home. Set on nearly an acre of professionally maintained grounds, this gracious residence offers an expansive and thoughtfully designed floor plan featuring exceptional living and entertaining spaces throughout. Arrival sets the tone. From the moment you enter the dramatic two-story foyer, the scale and natural light of the home immediately make an impression, with soaring ceilings, oversized windows, and a layout that balances elegant formal spaces with comfortable everyday living. The formal living room offers a bright and welcoming setting, while the grand dining room provides an elegant backdrop for holiday dinners, special occasions, and memorable gatherings that linger long after dessert. Its placement just off the main living areas creates a natural flow for entertaining while still giving the space a sense of distinction and formality. For those who work from home, a private first-floor office offers a quiet and dedicated workspace. At the heart of the home is the spacious kitchen, featuring extensive cabinetry, gleaming granite countertops, a sprawling center island with cooktop, built-in double wall ovens, and generous workspace, all opening seamlessly to the inviting family room, where a fireplace creates a warm focal point and large windows frame views of the surrounding property. The connection between the kitchen, family room, and rear deck makes this an ideal setting for both casual gatherings and larger celebrations. Upstairs, the impressive primary suite reveals itself as a true sanctuary. A generous bedroom gives way to a separate, generously proportioned sitting room enhanced by vaulted ceilings, creating an inviting space to relax, read, or unwind in complete privacy. The suite also offers two closets and a generously sized primary bathroom with a soaking tub, separate shower, and dual vanity. Three additional generously sized bedrooms complete the upper level, including an impressive secondary suite with its own private full bathroom, providing an ideal retreat for family or overnight guests. The remaining two bedrooms are thoughtfully positioned near an additional full bathroom, creating a comfortable and well-appointed second-floor layout with an exceptional balance of privacy and convenience. The finished portion of the lower level extends the home’s living space even further, offering an incredibly versatile setting for a media room, recreation area, billiards, fitness space, or additional entertaining, complete with surround sound and a wall-mounted mini split air conditioning unit for added year-round comfort. Outdoors, the large rear deck overlooks the spacious backyard, creating a peaceful setting and idyllic backdrop for al fresco dinners under the stars, morning coffee, entertaining, or simply relaxing at the end of the day while enjoying the mature landscaping and sense of privacy surrounding the property. The home is further enhanced by a recently replaced roof (2018), dual HVAC systems, a Briggs & Stratton whole-house generator, and a three-car garage equipped with an electric heater, adding comfort, convenience, and peace of mind. Located within the award-winning Council Rock School District, this property offers convenient access to Core Creek Park, Tyler State Park, St. Mary Medical Center, George School, the PA Turnpike, Route 1, and I-295. With its intimate cul-de-sac setting, nearly one acre of land, expansive interior living space and serene outdoor surroundings, this truly distinctive property presents a rare opportunity to enjoy privacy, comfort, serenity, and convenience in one of Northampton Township’s most desirable neighborhoods....
Contact an agent
Home facts
- Year built:2001
- Subdivision & Development:NOTTING HILL CHASE
- Listing ID #:PABU2131856
- Added:1 day(s) ago
- Updated:September 23, 2026 at 05:42 AM
Rooms and interior
- Bedrooms:4
- Total bathrooms:4
- Full bathrooms:3
- Half bathrooms:1
- Flooring:Carpet, Hardwood, Tile/Brick
- Dining Description:Combination Dining/Living, Combination Kitchen/Dining, Dining Area, Formal/Separate Dining Room
- Bathrooms Description:Primary Bath(s)
- Kitchen Description:Breakfast Area, Built-In Microwave, Built-In Range, Carpet, Cooktop, Crown Moldings, Dishwasher, Double/Dual Staircase, Extra Refrigerator/Freezer, Kitchen - Island, Microwave, Oven - Wall, Recessed Lighting, Refrigerator, Stainless Steel Appliances, Stove, Water Heater - High-Efficiency
- Bedroom Description:Carpet, Walk In Closet(s)
- Basement:Yes
- Basement Description:Fully Finished
- Living area:5,878 sq. ft.
Heating and cooling
- Cooling:Central A/C, Ductless/Mini-Split
- Heating:Forced Air, Natural Gas
Structure and exterior
- Roof:Pitched, Shingle
- Year built:2001
- Building area:5,878 sq. ft.
- Lot area:0.92 Acres
- Lot Features:Cul-de-sac, Premium, Suburban
- Architectural Style:Colonial
- Construction Materials:Brick, Stucco, Vinyl Siding
- Exterior Features:Deck(s), Exterior Lighting
- Foundation Description:Concrete Perimeter
- Levels:2 Stories
Schools
- High school:COUNCIL ROCK HIGH SCHOOL SOUTH
- Middle school:HOLLAND JR
- Elementary school:HOLLAND
Utilities
- Water:Public
- Sewer:Public Sewer
Finances and disclosures
- Price:$1,495,000
- Price per sq. ft.:$254.34
- Tax amount:$19,003 (2026)
Features and amenities
- Laundry features:Dryer, Dryer - Gas, Washer
- Amenities:200+ Amp Service, Air Filter System, Bar, Cable TV Available, Carpet, Ceiling Fan(s), Crown Moldings, Double/Dual Staircase, Recessed Lighting, Sound System, Sprinkler System, Window Treatments
Parking
- Parking description:Attached Garage, Garage - Side Entry, Garage Door Opener, Heated, Inside Access
- Garage:Yes
- Garage spaces:3
New listings near 1705 Musket Cir
- Coming Soon
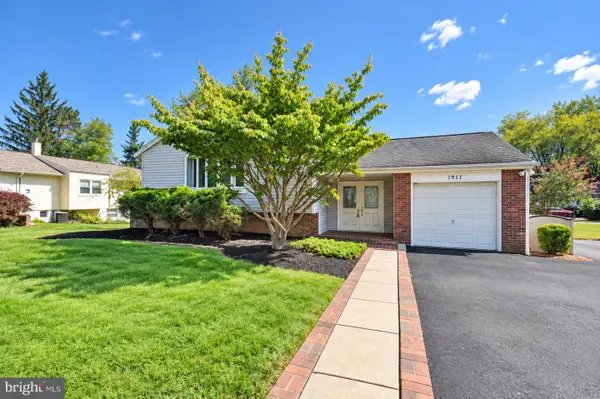 $525,000Coming Soon4 beds 2 baths1,412 sq. ft.
1911 Bridgetown Pike, FEASTERVILLE TREVOSE, PA 19053
MLS# PABU2131358Listed by: BETTER HOMES AND GARDENS REAL ESTATE - MATURO PA - Coming Soon
 $4,000,000Coming Soon9.8 Acres
242 W Bristol Rd, FEASTERVILLE-TREVOSE, PA 19053
MLS# PABU2131048Listed by: BHHS FOX & ROACH-SOUTHAMPTON - New
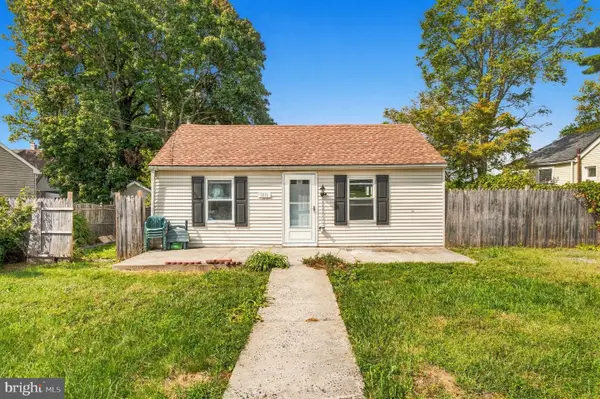 $319,900Active2 beds 1 baths588 sq. ft.
3818 Hollywood Ave, FEASTERVILLE TREVOSE, PA 19053
MLS# PABU2130218Listed by: ELITE REALTY GROUP UNL. INC. - Open Sun, 1 to 3pmNew
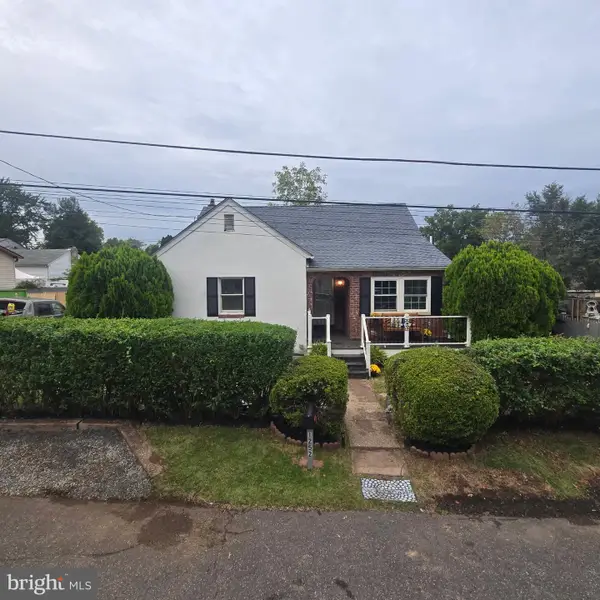 $450,000Active4 beds 2 baths1,033 sq. ft.
1252 Falls Ave, FEASTERVILLE TREVOSE, PA 19053
MLS# PABU2131602Listed by: RE/MAX CENTRE REALTORS - New
 $489,900Active3 beds 3 baths2,050 sq. ft.
3515 Brownsville Rd, TREVOSE, PA 19053
MLS# PABU2131692Listed by: REAL OF PENNSYLVANIA - New
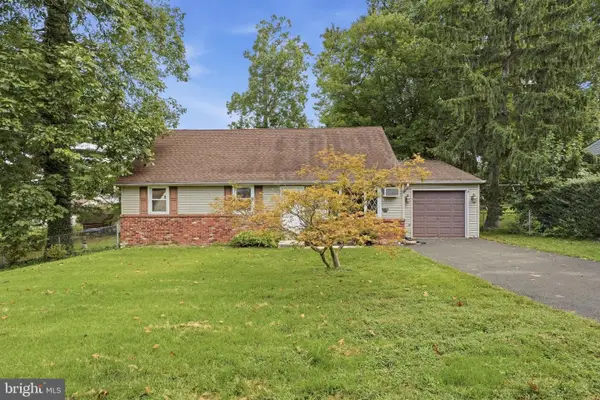 $419,000Active4 beds 2 baths1,584 sq. ft.
402 Larchwood Ave, FEASTERVILLE-TREVOSE, PA 19053
MLS# PABU2131680Listed by: INNOVATE REAL ESTATE - New
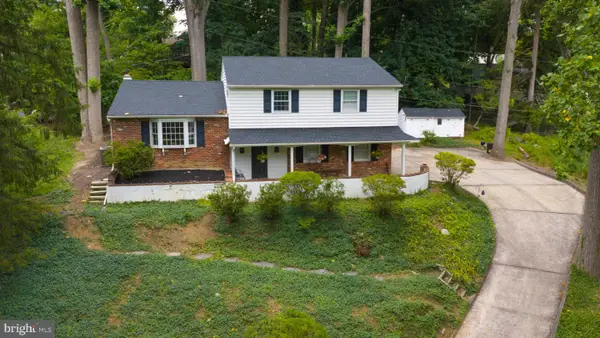 $499,500Active4 beds 3 baths1,762 sq. ft.
2544 Tulip Ln, FEASTERVILLE TREVOSE, PA 19053
MLS# PABU2131682Listed by: KELLER WILLIAMS REALTY GROUP - New
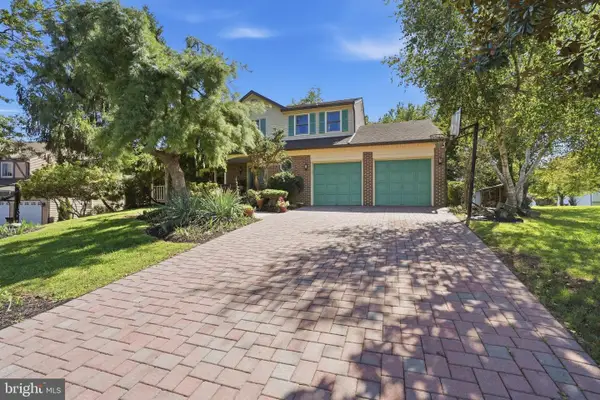 $699,900Active4 beds 3 baths2,559 sq. ft.
558 Newport Cir #e, LANGHORNE, PA 19053
MLS# PABU2130408Listed by: BHHS FOX & ROACH -YARDLEY/NEWTOWN - New
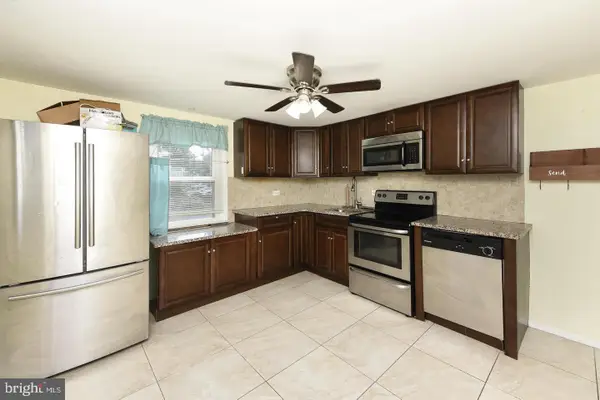
 $449,900Active4 beds 2 baths1,346 sq. ft.
541 Highland Ave, FEASTERVILLE TREVOSE, PA 19053
MLS# PABU2131634Listed by: CENTURY 21 INTEGRA - NEWTOWN


Protect your home and budget from life's surprises with an Assurant Home Warranty, backed by a partner that supports you through every step of homeownership. Explore Plans.
©2026 Century 21 Real Estate LLC. All rights reserved. CENTURY 21®, the CENTURY 21 Logo and C21® are service marks owned by Century 21 Real Estate LLC. Century 21 Real Estate LLC fully supports the principles of the Fair Housing Act and the Equal Opportunity Act. Each office is independently owned and operated. Listing information is deemed reliable but not guaranteed accurate.