
7256 Church Rd, Felton, PA 17322
Local realty services provided by:CENTURY 21 Above and Beyond
7256 Church Rd,Felton, PA 17322
$359,000
- 4 Beds
- 2 Baths
- 1,564 sq. ft.
- Single family
- Active
Upcoming open houses
- Sun, Oct 2501:00 pm - 03:00 pm
Listed by: jeremy bradley tolley
Office: keller williams keystone realty
MLS#:PAYK2110824
Source:BRIGHTMLS
Price summary
- Price:$359,000
- Price per sq. ft.:$229.54
About this home
Welcome to 7256 Church Road, where modern farmhouse charm meets modern comfort in this beautifully renovated ranch-style home! Fresh from an extensive renovation, this home features new flooring, fresh paint, updated doors and trim, and a stunning kitchen complete with new cabinetry, countertops, tile backsplash, and appliances. The inviting living room showcases a beautiful fireplace feature wall with floating shelves, while the fully updated bathrooms offer stylish finishes and fixtures throughout. The finished lower level provides additional living space, perfect for entertaining, relaxing, or accommodating guests. Outside, you'll appreciate the freshly painted white brick, new windows, updated landscaping, rear deck, and the convenience of an attached garage and an oversized detached garage. With thoughtful upgrades throughout and a fresh, modern farmhouse feel, this move-in-ready home is ready for its next chapter—could it be yours?
Contact an agent
Home facts
- Year built:1979
- Subdivision & Development:FELTON
- Listing ID #:PAYK2110824
- Added:6 day(s) ago
- Updated:October 22, 2026 at 01:09 PM
Rooms and interior
- Bedrooms:4
- Total bathrooms:2
- Full bathrooms:2
- Flooring:Carpet, Luxury Vinyl Plank
- Kitchen Description:Breakfast Area, Carpet, Dishwasher, Kitchen - Eat-In, Microwave, Oven/Range - Electric, Recessed Lighting, Stainless Steel Appliances, Upgraded Countertops
- Bedroom Description:Carpet, Entry Level Bedroom
- Basement:Yes
- Basement Description:Fully Finished
- Living area:1,564 sq. ft.
Heating and cooling
- Cooling:Central A/C
- Heating:Central, Propane - Leased
Structure and exterior
- Year built:1979
- Building area:1,564 sq. ft.
- Lot area:1.02 Acres
- Architectural Style:Ranch/Rambler
- Construction Materials:Aluminum Siding, Vinyl Siding
- Exterior Features:Deck(s)
- Foundation Description:Block
- Levels:1 Story
Schools
- High school:KENNARD-DALE
- Middle school:SOUTH EASTERN
Utilities
- Water:Well
- Sewer:On Site Septic
Finances and disclosures
- Price:$359,000
- Price per sq. ft.:$229.54
- Tax amount:$3,593 (2026)
Features and amenities
- Amenities:Carpet, Recessed Lighting
Parking
- Parking description:Additional Storage Area, Attached Garage, Covered Parking, Detached Garage, Garage - Front Entry, Gravel Driveway, Inside Access, Oversized
- Garage:Yes
- Garage spaces:5
New listings near 7256 Church Rd
- New
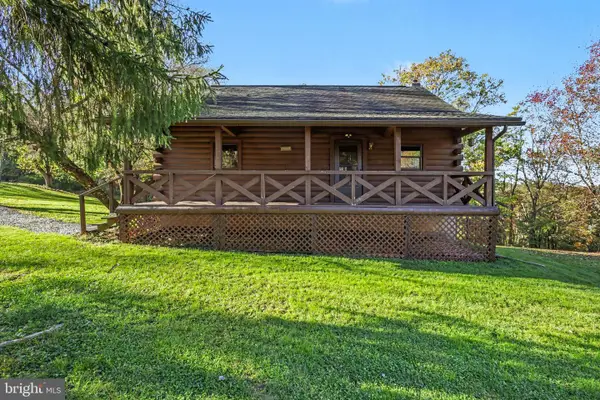 $299,900Active3 beds 1 baths1,754 sq. ft.
11584 Cross Roads Ave, FELTON, PA 17322
MLS# PAYK2113874Listed by: THE EXCHANGE REAL ESTATE COMPANY LLC - New
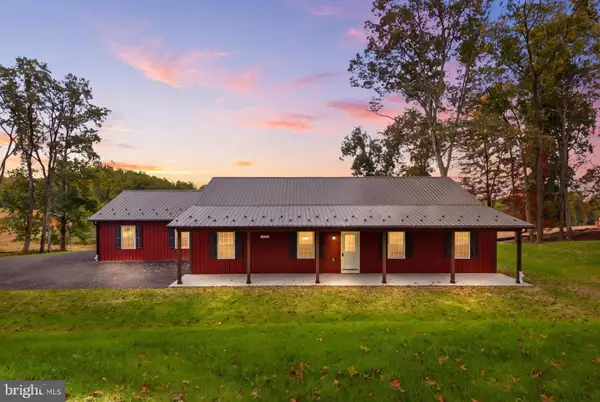 $465,000Active3 beds 2 baths1,944 sq. ft.
13925 Wolf Rd, FELTON, PA 17322
MLS# PAYK2113766Listed by: COLDWELL BANKER REALTY  $530,000Pending2 beds 3 baths1,856 sq. ft.
15041 Laurel Rd, FELTON, PA 17322
MLS# PAYK2112394Listed by: BERKSHIRE HATHAWAY HOMESERVICES HOMESALE REALTY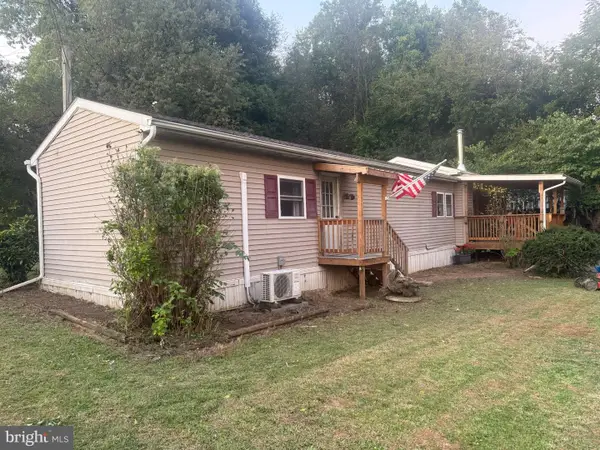 $120,000Pending2 beds 2 baths1,328 sq. ft.
10468 Kohler Rd, FELTON, PA 17322
MLS# PAYK2112488Listed by: BERKSHIRE HATHAWAY HOMESERVICES HOMESALE REALTY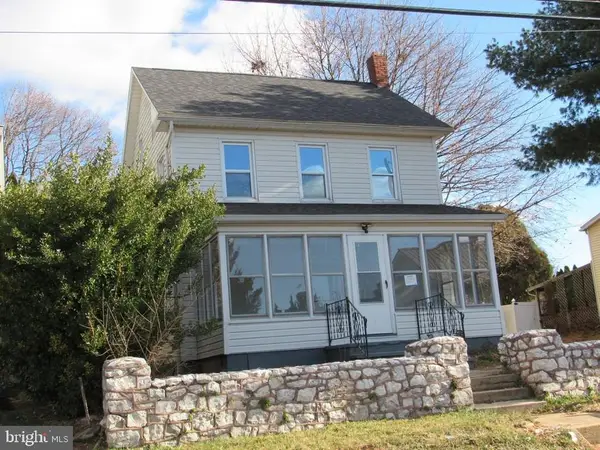 $246,500Active4 beds 2 baths1,760 sq. ft.
12497 Winterstown Rd, FELTON, PA 17322
MLS# PAYK2112510Listed by: AMERICAN EAGLE REALTY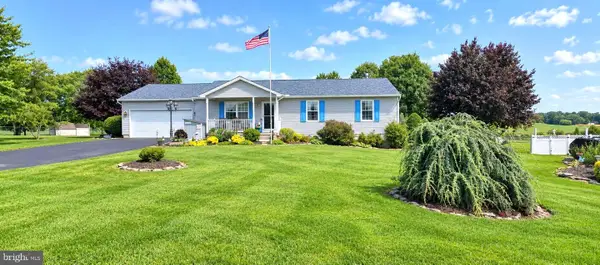 $325,000Pending3 beds 2 baths1,300 sq. ft.
11938 Mount Olivet Rd, FELTON, PA 17322
MLS# PAYK2112506Listed by: JOY DANIELS REAL ESTATE GROUP, LTD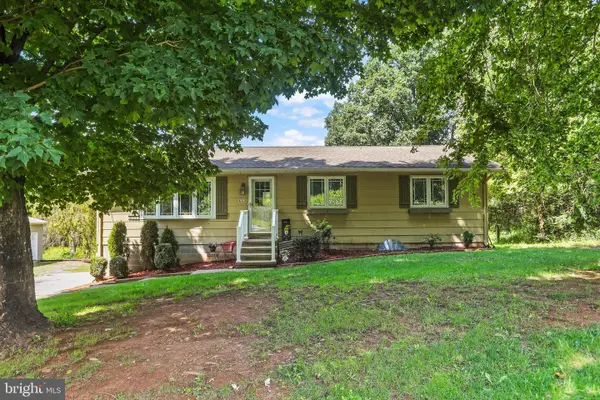 $549,900Pending4 beds 2 baths2,248 sq. ft.
8221 Church Rd, FELTON, PA 17322
MLS# PAYK2110764Listed by: BERKSHIRE HATHAWAY HOMESERVICES HOMESALE REALTY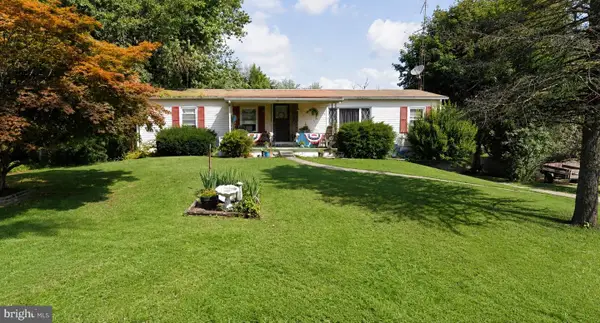 $199,900Active3 beds 3 baths1,264 sq. ft.
4040 Brownton Rd, FELTON, PA 17322
MLS# PAYK2109832Listed by: REAL OF PENNSYLVANIA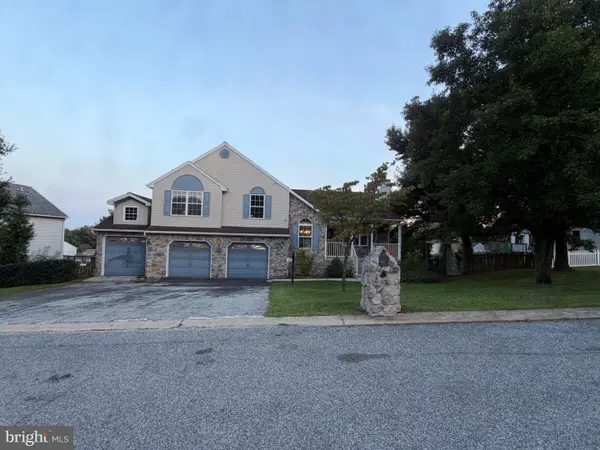 $399,900Pending4 beds 3 baths3,350 sq. ft.
33 Brook Hollow Ave, FELTON, PA 17322
MLS# PAYK2109962Listed by: UNITED REAL ESTATE STRIVE 212


Protect your home and budget from life's surprises with an Assurant Home Warranty, backed by a partner that supports you through every step of homeownership. Explore Plans.
©2026 Century 21 Real Estate LLC. All rights reserved. CENTURY 21®, the CENTURY 21 Logo and C21® are service marks owned by Century 21 Real Estate LLC. Century 21 Real Estate LLC fully supports the principles of the Fair Housing Act and the Equal Opportunity Act. Each office is independently owned and operated. Listing information is deemed reliable but not guaranteed accurate.