876 Herr Street, Flemington, PA 17745
Local realty services provided by:CENTURY 21 Betty Steinbacher Real Estate
876 Herr Street,Flemington, PA 17745
$195,000
- 3 Beds
- 1 Baths
- 1,176 sq. ft.
- Single family
- Active
Listed by: rachel killinger
Office: century 21 1st choice realty
MLS#:WB-104706
Source:PA_WBVAR
Price summary
- Price:$195,000
- Price per sq. ft.:$165.82
About this home
Enjoy the ease of one level living in this beautifully maintained 3 bedroom, 1 bath brick ranch bordering Flemington Park. This home features an attached single car garage, wood floors and a nice back porch and large flat yard. One bedroom includes laundry connections, offering complete one level living. With its solid brick construction, pride of ownership, and park-side location, this well loved home is ready for its next owner.
Contact an agent
Home facts
- Year built:1951
- Subdivision & Development:None
- Listing ID #:WB-104706
- Added:3 day(s) ago
- Updated:August 31, 2026 at 01:09 AM
Rooms and interior
- Bedrooms:3
- Total bathrooms:1
- Full bathrooms:1
- Rooms Total:6
- Flooring:Laminate, Wall to Wall Carpet, Wood, Wood Floors
- Basement Description:Full
- Living area:1,176 sq. ft.
Heating and cooling
- Heating:Hot Air, Oil
Structure and exterior
- Year built:1951
- Building area:1,176 sq. ft.
- Lot area:0.28 Acres
- Lot Features:Cleared, Level
- Architectural Style:Ranch/Single
- Construction Materials:Brick, Frame
- Exterior Features:Porch Open
- Foundation Description:Block
Utilities
- Water:Public
- Sewer:Public Sewer
Finances and disclosures
- Price:$195,000
- Price per sq. ft.:$165.82
- Tax amount:$2,164
Features and amenities
- Amenities:Ceiling Fans, Formal Separate, Tilt Windows
Parking
- Parking description:Attached, Off-Street Parking
New listings near 876 Herr Street
- New
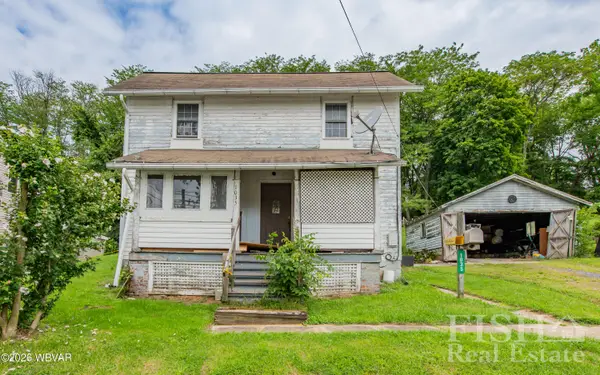 $88,500Active3 beds 1 baths1,208 sq. ft.
1035 W Fourth St, Lock Haven, PA 17745
MLS# WB-104712Listed by: FISH REAL ESTATE 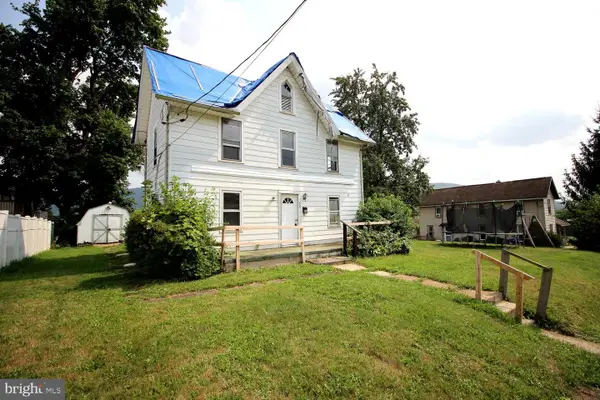 $64,900Active4 beds 2 baths1,246 sq. ft.
420 Frederick St, LOCK HAVEN, PA 17745
MLS# PACL2025626Listed by: LINN REALTY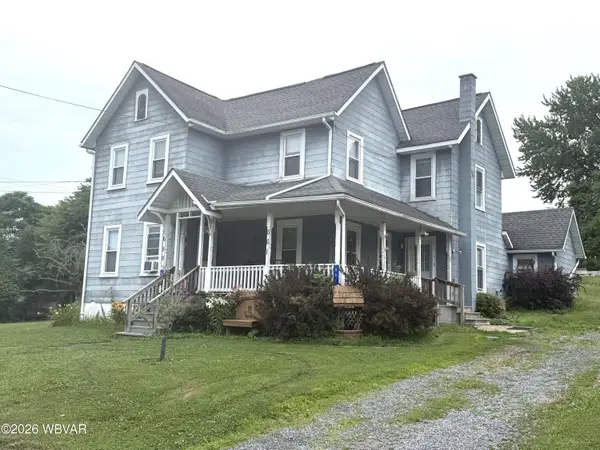 $200,000Active-- beds 3 baths2,334 sq. ft.
659-661 Woods Avenue, Lock Haven, PA 17745
MLS# WB-104523Listed by: ADVENTURE REALTY - MILL HALL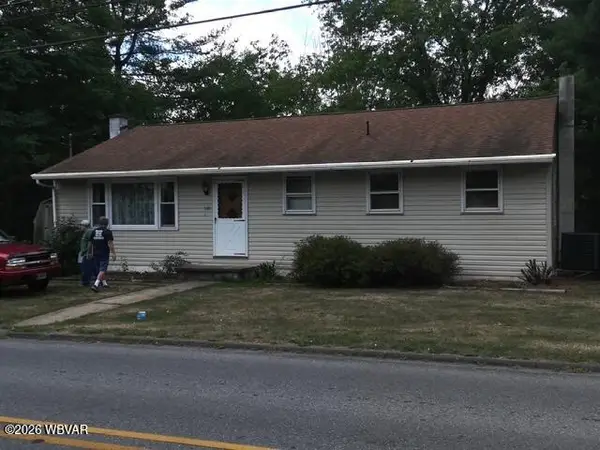 $229,900Active3 beds 1 baths1,288 sq. ft.
601 Canal Street, Lock Haven, PA 17745
MLS# WB-104461Listed by: BETH H. RICCARDO REAL ESTATE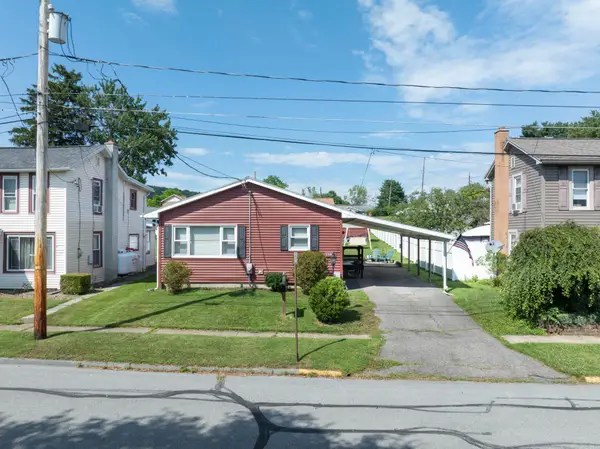 $195,000Active3 beds 1 baths1,104 sq. ft.
744 Bressler St, LOCK HAVEN, PA 17745
MLS# PACL2025598Listed by: RE/MAX CENTRE REALTY
 $69,900Active3 beds 2 baths1,784 sq. ft.
1045 W 4th Street, Lock Haven, PA 17745
MLS# WB-104350Listed by: BETTY STEINBACHER, CENTURY 21 $279,900Active2 beds 2 baths1,584 sq. ft.
26 Parkwood Drive, Lock Haven, PA 17745
MLS# WB-104343Listed by: DAVIS REAL ESTATE INC.- New
 $194,900Active3 beds 3 baths1,940 sq. ft.
424 Wright Street, Lock Haven, PA 17745
MLS# WB-104717Listed by: SWC REALTY 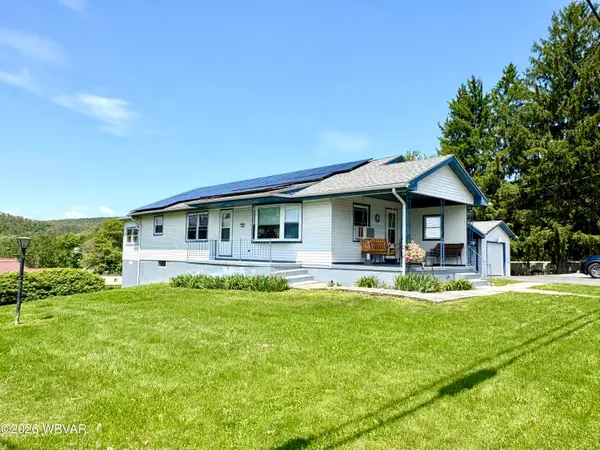 $260,000Active3 beds 2 baths1,918 sq. ft.
750 Herr Street, Lock Haven, PA 17745
MLS# WB-103946Listed by: ADVENTURE REALTY - MILL HALL


Protect your home and budget from life's surprises with an Assurant Home Warranty, backed by a partner that supports you through every step of homeownership. Explore Plans.
©2026 Century 21 Real Estate LLC. All rights reserved. CENTURY 21®, the CENTURY 21 Logo and C21® are service marks owned by Century 21 Real Estate LLC. Century 21 Real Estate LLC fully supports the principles of the Fair Housing Act and the Equal Opportunity Act. Each office is independently owned and operated. Listing information is deemed reliable but not guaranteed accurate.