
26 Parkwood Drive, Lock Haven, PA 17745
Local realty services provided by:CENTURY 21 Betty Steinbacher Real Estate
26 Parkwood Drive,Lock Haven, PA 17745
$279,900
- 2 Beds
- 2 Baths
- 1,584 sq. ft.
- Single family
- Active
Listed by: patricia y. davis
Office: davis real estate inc.
MLS#:WB-104343
Source:PA_WBVAR
Price summary
- Price:$279,900
- Price per sq. ft.:$176.7
About this home
Perched above Lock Haven, this lovely home offers breathtaking sweeping mountain views and a peaceful setting you'll love coming home to. Start your day with a cup of coffee on one of two covered decks or unwind in the lovely backyard. Inside, you'll find two comfortable bedrooms, an en-suite, a full bath, and an open-concept kitchen and living room that's perfect for entertaining. The eat-in kitchen dining area showcases great views, making every meal more enjoyable. The open floor plan allows for great entertaining. A two-car garage provides secure parking, while the basement offers plenty of additional storage. Don't miss your opportunity to own this scenic retreat!
Contact an agent
Home facts
- Year built:2006
- Subdivision & Development:None
- Listing ID #:WB-104343
- Added:48 day(s) ago
- Updated:August 27, 2026 at 02:38 PM
Rooms and interior
- Bedrooms:2
- Total bathrooms:2
- Full bathrooms:2
- Rooms Total:5
- Flooring:Laminate, Vinyl, Wall to Wall Carpet
- Bathrooms Description:Master Bath
- Kitchen Description:Dishwasher, Range, Refrigerator
- Basement Description:Partial
- Living area:1,584 sq. ft.
Heating and cooling
- Cooling:Central Air
- Heating:Base Board, Electric, Heat Pump, Propane
- Central air:Yes
Structure and exterior
- Year built:2006
- Building area:1,584 sq. ft.
- Lot area:0.28 Acres
- Lot Features:Sloped
- Construction Materials:Concrete, Frame, Vinyl Siding
- Exterior Features:Covered, Deck, Screened
- Foundation Description:Block
Utilities
- Water:Public
- Sewer:Public Sewer
Finances and disclosures
- Price:$279,900
- Price per sq. ft.:$176.7
- Tax amount:$3,448
Features and amenities
- Appliances:Dishwasher, Range, Refrigerator
- Laundry features:Laundry 1st Floor
- Amenities:Open Floor Plan, Original Windows
Parking
- Parking description:Attached
New listings near 26 Parkwood Drive
- Open Sat, 1 to 3pmNew
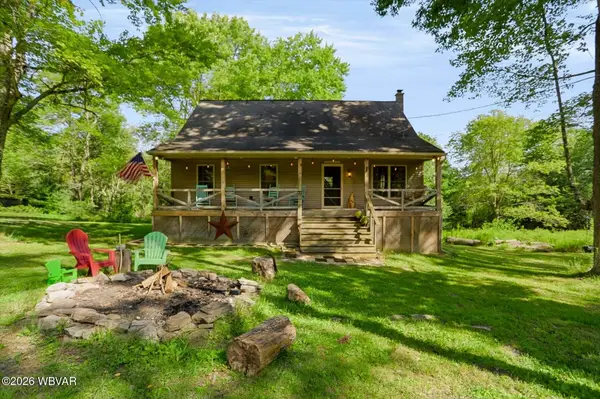 $420,000Active3 beds 2 baths1,560 sq. ft.
145 S Springbrook Road, Lock Haven, PA 17745
MLS# WB-104704Listed by: ADVENTURE REALTY - MILL HALL - New
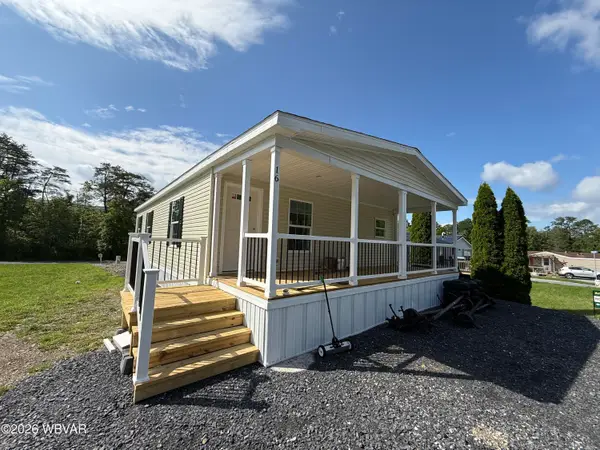 $114,900Active3 beds 2 baths1,120 sq. ft.
16 E Doe Run Lane, Lock Haven, PA 17745
MLS# WB-104692Listed by: SWC REALTY - New
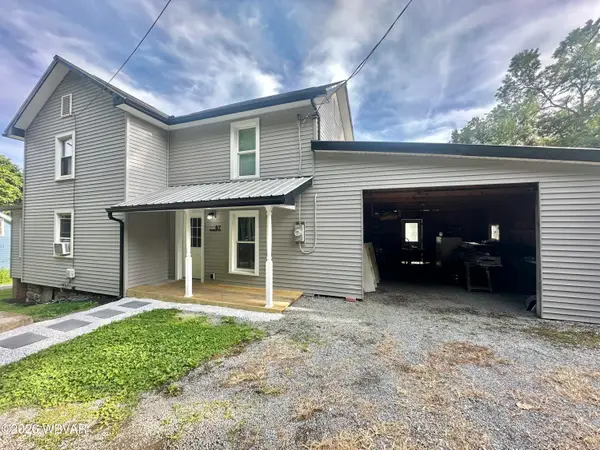 $189,900Active3 beds 1 baths1,546 sq. ft.
67 Market Street, Lock Haven, PA 17745
MLS# WB-104690Listed by: SWC REALTY - New
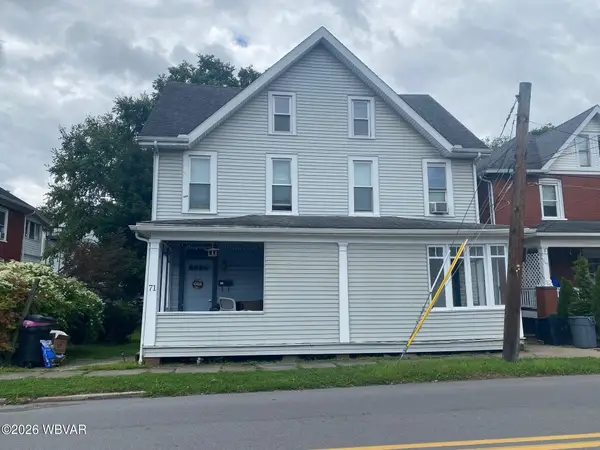 $175,000Active-- beds -- baths3,328 sq. ft.
71 N Fairview Street, Lock Haven, PA 17745
MLS# WB-104691Listed by: BETH H. RICCARDO REAL ESTATE - New
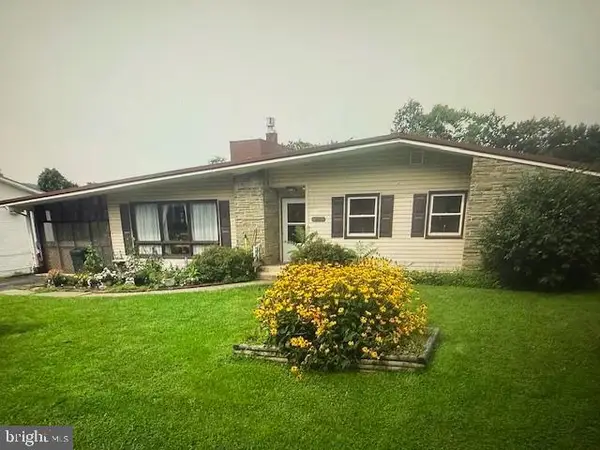 $199,000Active3 beds 1 baths1,597 sq. ft.
11 Magnolia Dr, LOCK HAVEN, PA 17745
MLS# PACL2025634Listed by: RE/MAX TOGETHER - New
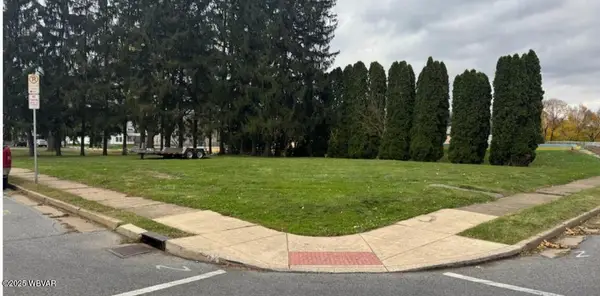 $35,000Active0.23 Acres
127 Prospect Street, Lock Haven, PA 17745
MLS# WB-104688Listed by: FISH REAL ESTATE - New
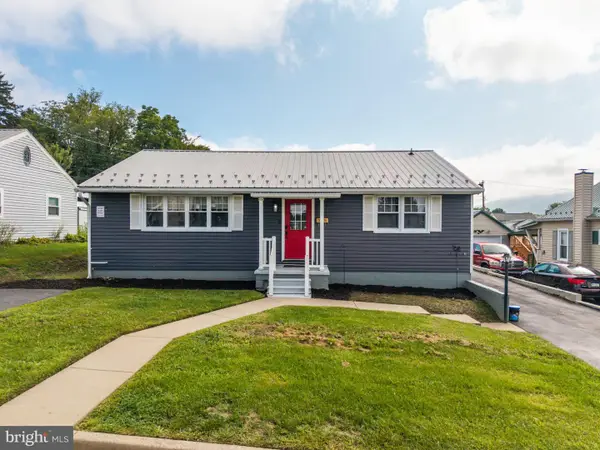 $224,900Active4 beds 2 baths1,448 sq. ft.
444 S Summit St, LOCK HAVEN, PA 17745
MLS# PACL2025640Listed by: REALTY ONE GROUP LANDMARK 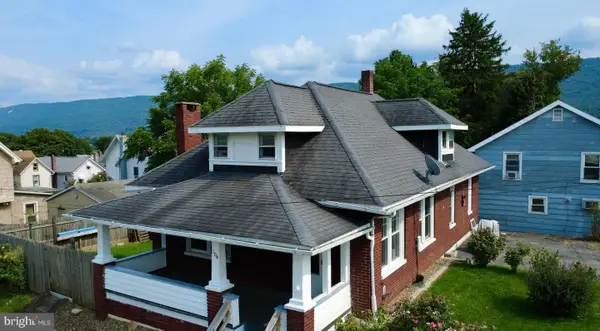 $155,000Pending3 beds 2 baths1,391 sq. ft.
104 Linden St, LOCK HAVEN, PA 17745
MLS# PACL2025628Listed by: REALTY ONE GROUP LANDMARK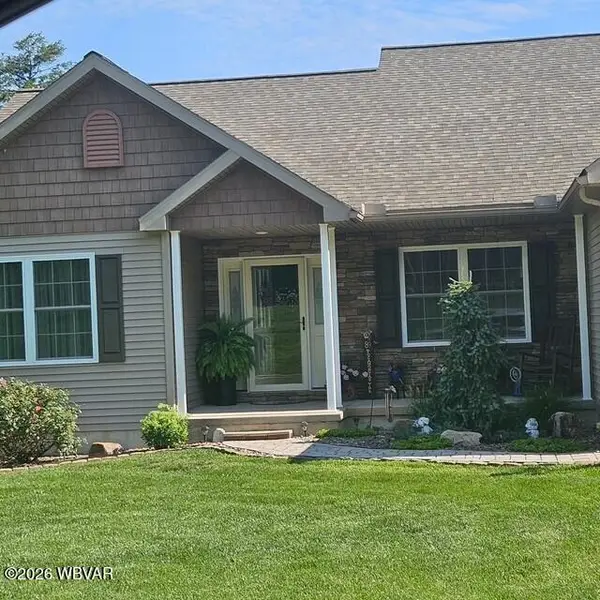 $452,000Pending3 beds 2 baths2,576 sq. ft.
89 Pocahontas Trail, Lock Haven, PA 17745
MLS# WB-104638Listed by: FISH REAL ESTATE- New
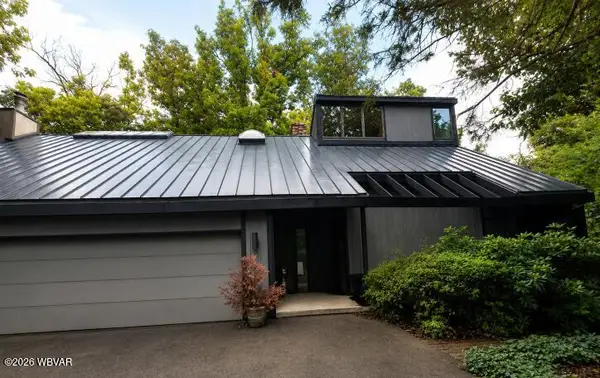 $379,900Active3 beds 3 baths2,952 sq. ft.
5 Hillcrest Drive, Lock Haven, PA 17745
MLS# WB-104616Listed by: CENTURY 21 1ST CHOICE REALTY


Protect your home and budget from life's surprises with an Assurant Home Warranty, backed by a partner that supports you through every step of homeownership. Explore Plans.
©2026 Century 21 Real Estate LLC. All rights reserved. CENTURY 21®, the CENTURY 21 Logo and C21® are service marks owned by Century 21 Real Estate LLC. Century 21 Real Estate LLC fully supports the principles of the Fair Housing Act and the Equal Opportunity Act. Each office is independently owned and operated. Listing information is deemed reliable but not guaranteed accurate.