
1047 Watson Ct, Fogelsville, PA 18051
Local realty services provided by:CENTURY 21 Norris - Valley Forge
1047 Watson Ct,Fogelsville, PA 18051
$485,000
- 3 Beds
- 3 Baths
- 2,752 sq. ft.
- Townhouse
- Active
Listed by: enjamuri n swamy
Office: realty mark cityscape-huntingdon valley
MLS#:PALH2016354
Source:BRIGHTMLS
Price summary
- Price:$485,000
- Price per sq. ft.:$176.24
- Monthly HOA dues:$47
About this home
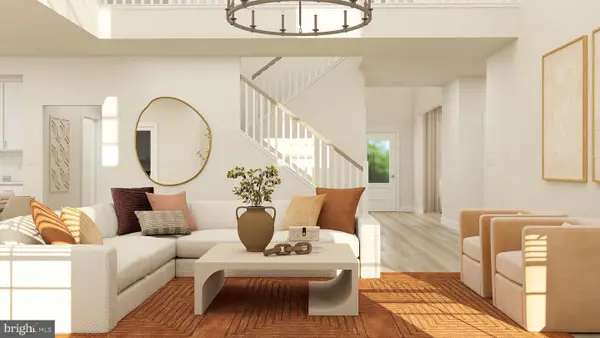
Welcome to 1047 Watson Ct, an exceptional, nearly new luxury home nestled in the desirable Lehigh Hills community within the highly acclaimed Parkland School District! This thoughtfully designed 3-bedroom, 2.5-bath residence features sleek modern finishes and a bright, open-concept layout crafted for seamless living and entertaining. The main level showcases a stylish gourmet kitchen complete with premium cabinetry, stainless steel appliances, an expansive dining area, and a striking quartz center island. Upstairs, the lavish primary suite serves as a private oasis with a luxurious en-suite bath and walk-in closet, accompanied by two additional bedrooms, a full hall bath, and a convenient second-floor laundry room. The huge finished lower level dramatically expands your living space—perfect for a home theater, gym, or executive office. Step outside to enjoy a private rear patio ideal for outdoor relaxation. Complete with an attached garage, energy-efficient construction, and low-maintenance living. Minutes from major routes (78, 22, 100, 309), shopping, dining, and parks!...
Contact an agent
Home facts
- Year built:2024
- Listing ID #:PALH2016354
- Added:2 day(s) ago
- Updated:July 27, 2026 at 01:44 PM
Rooms and interior
- Bedrooms:3
- Total bathrooms:3
- Full bathrooms:2
- Half bathrooms:1
- Kitchen Description:Built-In Microwave, Dishwasher
- Living area:2,752 sq. ft.
Heating and cooling
- Cooling:Central A/C
- Heating:90% Forced Air, Electric
Structure and exterior
- Year built:2024
- Building area:2,752 sq. ft.
- Architectural Style:Traditional
- Construction Materials:Vinyl Siding
- Foundation Description:Concrete Perimeter
- Levels:2 Stories
Utilities
- Water:Public
- Sewer:Public Sewer
Finances and disclosures
- Price:$485,000
- Price per sq. ft.:$176.24
- Tax amount:$6,044 (2026)
Features and amenities
- Laundry features:Dryer - Electric, Washer
Parking
- Parking description:On Street
New listings near 1047 Watson Ct
 $799,000Pending4 beds 4 baths3,698 sq. ft.
8018 Orchard View Ln, FOGELSVILLE, PA 18051
MLS# PALH2016238Listed by: CAROL C DOREY REAL ESTATE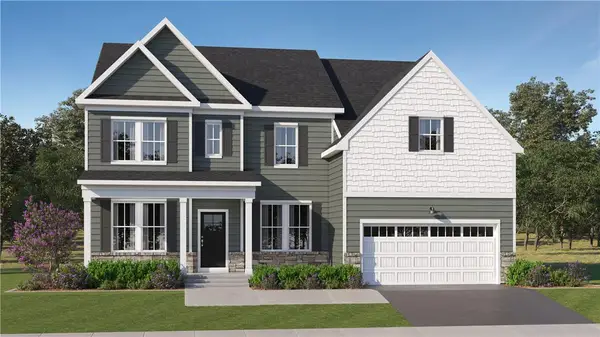 $959,500Active5 beds 4 baths3,463 sq. ft.
1145 SW Frank Street, Upper Macungie Twp, PA 18051
MLS# 779128Listed by: FUSION PHL REALTY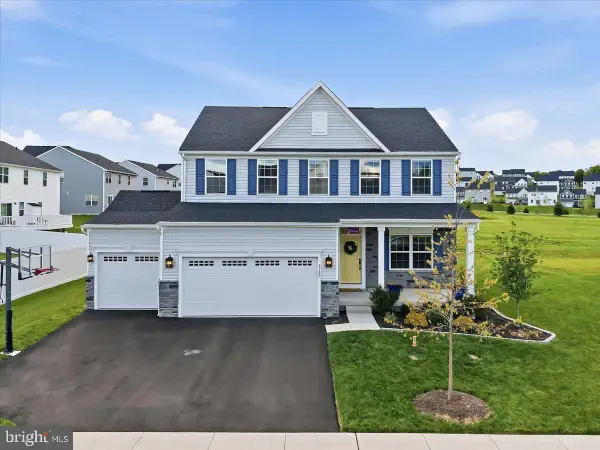 $745,900Pending4 beds 4 baths3,154 sq. ft.
8150 Parker Pl, FOGELSVILLE, PA 18051
MLS# PALH2015598Listed by: EXP REALTY, LLC $469,000Active3 beds 3 baths2,717 sq. ft.
1047 Turnstone Dr, FOGELSVILLE, PA 18051
MLS# PALH2015578Listed by: COLDWELL BANKER REALTY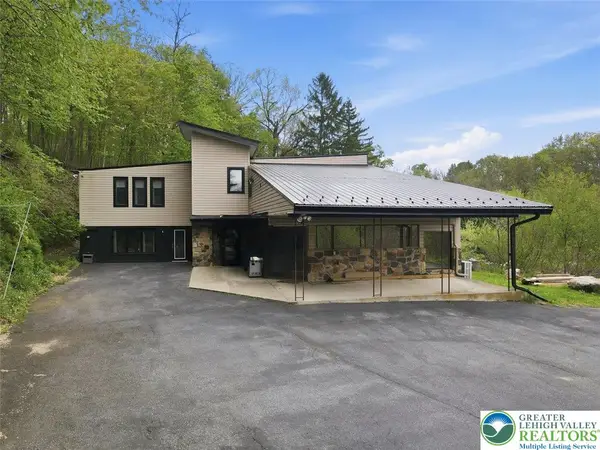 $795,000Active4 beds 4 baths4,358 sq. ft.
2288 Mulberry Road, Lowhill Twp, PA 18051
MLS# 776823Listed by: EXP REALTY LLC- Open Sat, 11am to 4pm
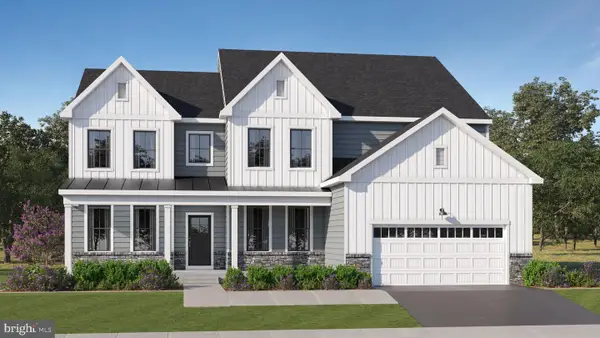 $999,250Active4 beds 5 baths4,762 sq. ft.
1135 Frank St, FOGELSVILLE, PA 18051
MLS# PALH2015112Listed by: FUSION PHL REALTY, LLC - Open Sat, 11am to 4pm
 $995,995Active5 beds 5 baths5,034 sq. ft.
1130 Frank St, FOGELSVILLE, PA 18051
MLS# PALH2015110Listed by: FUSION PHL REALTY, LLC  $454,120Pending3 beds 3 baths2,208 sq. ft.
1120 Meadowlark Drive, FOGELSVILLE, PA 18051
MLS# PALH2014726Listed by: D.R. HORTON REALTY OF PENNSYLVANIA $471,120Pending3 beds 3 baths2,208 sq. ft.
1122 Meadowlark Drive, FOGELSVILLE, PA 18051
MLS# PALH2014728Listed by: D.R. HORTON REALTY OF PENNSYLVANIA


Protect your home and budget from life's surprises with an Assurant Home Warranty, backed by a partner that supports you through every step of homeownership. Explore Plans.
©2026 Century 21 Real Estate LLC. All rights reserved. CENTURY 21®, the CENTURY 21 Logo and C21® are service marks owned by Century 21 Real Estate LLC. Century 21 Real Estate LLC fully supports the principles of the Fair Housing Act and the Equal Opportunity Act. Each office is independently owned and operated. Listing information is deemed reliable but not guaranteed accurate.