
8348 Pheasant Run, Fogelsville, PA 18051
Local realty services provided by:CENTURY 21 Keim Realtors
8348 Pheasant Run,Upper Macungie Twp, PA 18051
$725,000
- 4 Beds
- 3 Baths
- 3,613 sq. ft.
- Single family
- Active
Listed by: justin g. brown
Office: light house realty lv llc.
MLS#:781482
Source:PA_LVAR
Price summary
- Price:$725,000
- Price per sq. ft.:$200.66
About this home
Beautiful colonial sitting back on one of the prettiest corner lots in the neighborhood, 8438 Pheasant Run gives you the space, the schools, and the square footage everyone's fighting over right now. Inside, hardwoods run through a main level built for real life — an island kitchen that opens up for the crowd, a dining room with a little attitude, and a family room you'll actually live in. Four generous bedrooms up top, including a primary suite with a gorgeous, light-filled private bath, plus a family bath and generous walk-in attic storage.
With a 5th bedroom or den/study on the first floor, a walk-in pantry, and 1st-floor laundry conveniently located next to the garage, this home has it all. Downstairs is ready for your imagination, a partially finished basement with a finished area plus tons of room for workout/rec/storage space or whatever you need. Out back, a private deck and a yard with room to run, play, and breathe.
Parkland schools. Turnkey layout. A lot you can't fake. Homes like this don't sit. Book your showing before it's gone....
Contact an agent
Home facts
- Year built:1992
- Subdivision & Development:Pointe West
- Listing ID #:781482
- Added:3 day(s) ago
- Updated:August 01, 2026 at 03:07 PM
Rooms and interior
- Bedrooms:4
- Total bathrooms:3
- Full bathrooms:2
- Half bathrooms:1
- Rooms Total:11
- Flooring:Carpet, Luxury Vinyl, Luxury Vinyl Plank, Tile
- Dining Description:Dining Area, Separate Formal Dining Room
- Kitchen Description:Dishwasher, Electric Cook Top, Refrigerator
- Basement:Yes
- Basement Description:Concrete, Full, Partially Finished, Rec Family Area
- Living area:3,613 sq. ft.
Heating and cooling
- Cooling:Central Air
- Heating:Forced Air, Heat Pump, Radiant
- Central air:Yes
Structure and exterior
- Roof:Asphalt, Fiberglass
- Year built:1992
- Building area:3,613 sq. ft.
- Lot area:1.04 Acres
- Architectural Style:Colonial
- Construction Materials:Brick, Wood Siding
- Exterior Features:Covered, Deck, Porch
- Foundation Description:Basement
- Levels:2 Story
Schools
- High school:Parkland High School
- Middle school:Orefield Middle School
- Elementary school:Kernsville Elementary School
Utilities
- Water:Public
- Sewer:Public Sewer
Finances and disclosures
- Price:$725,000
- Price per sq. ft.:$200.66
- Tax amount:$8,836
Features and amenities
- Appliances:Dishwasher, Electric Cooktop, Electric Water Heater, Refrigerator, Water Softener - Owned
- Laundry features:Electric Dryer Hookup, Main Level, Washer Hookup
Parking
- Parking description:Driveway, Garage, Garage Door Opener, Off Street, On Street
- Garage:Yes
- Garage spaces:2
New listings near 8348 Pheasant Run
- New
 $485,000Active3 beds 3 baths2,752 sq. ft.
1047 Watson Ct, FOGELSVILLE, PA 18051
MLS# PALH2016354Listed by: REALTY MARK CITYSCAPE-HUNTINGDON VALLEY  $799,000Pending4 beds 4 baths3,698 sq. ft.
8018 Orchard View Ln, FOGELSVILLE, PA 18051
MLS# PALH2016238Listed by: CAROL C DOREY REAL ESTATE- Open Sun, 11am to 4pm
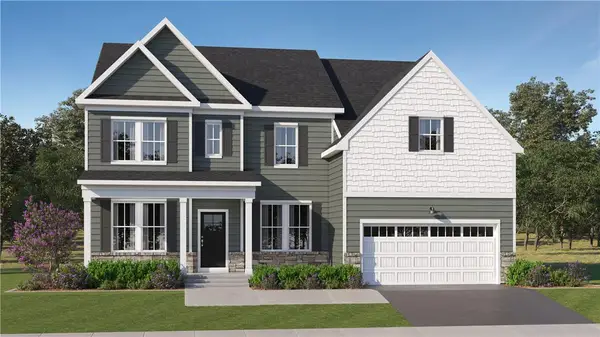 $959,500Active5 beds 4 baths3,463 sq. ft.
1145 SW Frank Street, Upper Macungie Twp, PA 18051
MLS# 779128Listed by: FUSION PHL REALTY 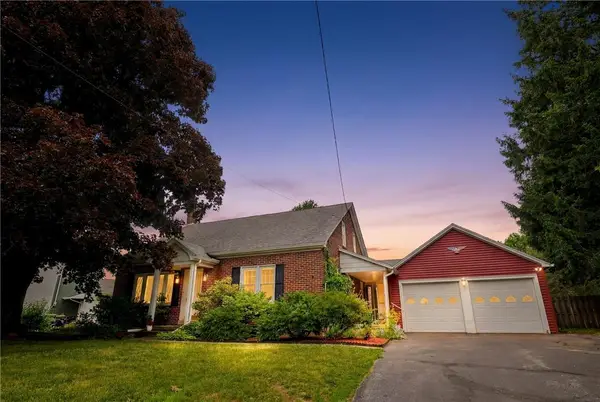 $385,000Active4 beds 2 baths1,632 sq. ft.
1463 Church Street, Upper Macungie Twp, PA 18051
MLS# 779726Listed by: HOWARD HANNA THEFREDERICKGROUP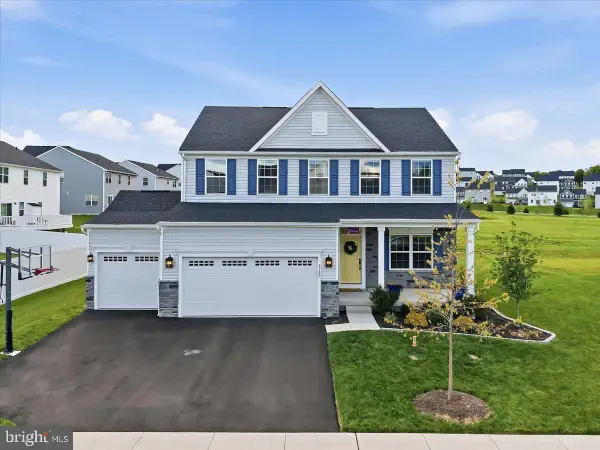 $745,900Pending4 beds 4 baths3,154 sq. ft.
8150 Parker Pl, FOGELSVILLE, PA 18051
MLS# PALH2015598Listed by: EXP REALTY, LLC $469,000Active3 beds 3 baths2,717 sq. ft.
1047 Turnstone Dr, FOGELSVILLE, PA 18051
MLS# PALH2015578Listed by: COLDWELL BANKER REALTY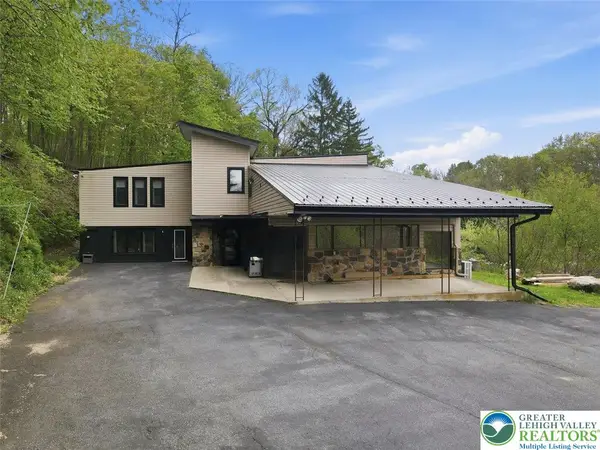 $795,000Active4 beds 4 baths4,358 sq. ft.
2288 Mulberry Road, Lowhill Twp, PA 18051
MLS# 776823Listed by: EXP REALTY LLC- Open Sat, 11am to 4pm
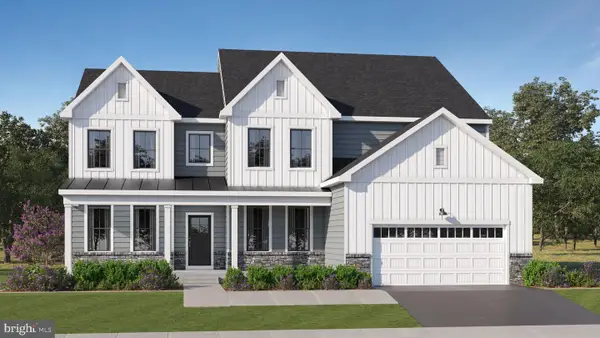 $999,250Active4 beds 5 baths4,762 sq. ft.
1135 Frank St, FOGELSVILLE, PA 18051
MLS# PALH2015112Listed by: FUSION PHL REALTY, LLC - Open Sat, 11am to 4pm
 $995,995Active5 beds 5 baths5,034 sq. ft.
1130 Frank St, FOGELSVILLE, PA 18051
MLS# PALH2015110Listed by: FUSION PHL REALTY, LLC


Protect your home and budget from life's surprises with an Assurant Home Warranty, backed by a partner that supports you through every step of homeownership. Explore Plans.
©2026 Century 21 Real Estate LLC. All rights reserved. CENTURY 21®, the CENTURY 21 Logo and C21® are service marks owned by Century 21 Real Estate LLC. Century 21 Real Estate LLC fully supports the principles of the Fair Housing Act and the Equal Opportunity Act. Each office is independently owned and operated. Listing information is deemed reliable but not guaranteed accurate.