
48 Yarnes Road, Forest City, PA 18421
Local realty services provided by:CENTURY 21 Select Group
Listed by: tim meagher
Office: re/max wayne
MLS#:PW262570
Source:PA_PWAR
Price summary
- Price:$795,000
- Price per sq. ft.:$377.49
About this home
Set on nearly 40 serene country acres, this 4-bedroom, 2-bathroom home features a beautiful 3-acre swimming and fishing pond, an orchard with more than 1,650 planted apple trees, pear and cherry trees, blueberry bushes, a detached two-car garage, and an impressive 40-by-60 metal pole building. Arrive at the property and immediately take in the peaceful setting, expansive grounds, orchard views, and beautiful pond that make this estate special. With space to swim, fish, relax by the water, and enjoy the surrounding scenery, the outdoors is the centerpiece of this property. Continue toward the home and step into a welcoming foyer that opens to a comfortable living room with hardwood flooring, abundant natural light, and an easy flow into the large kitchen. The kitchen offers plenty of room for a table and direct access to the rear deck, where you can sit back and appreciate the property views, orchard, and quiet country surroundings. Two bedrooms and a full bathroom are conveniently located on the main level. Upstairs, a sitting area at the top of the stairs leads to two additional bedrooms and a second full bathroom. The full unfinished basement includes a coal stove and provides generous room for storage or future finishing. Back outside, the detached two-car garage offers excellent everyday storage, while the 40-by-60 metal pole building provides exceptional flexibility with multiple doors and plenty of space for tractors, equipment, recreational vehicles, a workshop, or other large-scale storage needs. Walk the grounds, explore the orchard, and take in the peaceful views surrounding the pond. With room for expansion, extensive plantings, multiple outbuildings, a private pond, and nearly 40 acres to enjoy, this property offers an outstanding combination of privacy, scenery, space, and versatility. Previously offered at a substantially higher price and now listed at $795,000. Come see this remarkable country property today and experience everything it has to offer....
Contact an agent
Home facts
- Year built:1995
- Subdivision & Development:None
- Listing ID #:PW262570
- Added:1 day(s) ago
- Updated:July 31, 2026 at 12:08 AM
Rooms and interior
- Bedrooms:4
- Total bathrooms:2
- Full bathrooms:2
- Rooms Total:7
- Flooring:Carpet, Hardwood, Tile
- Kitchen Description:Electric Range, Microwave, Refrigerator
- Basement:Yes
- Basement Description:Full, Sump Pump, Unfinished
- Living area:2,106 sq. ft.
Heating and cooling
- Cooling:Ceiling Fan(S)
- Heating:Baseboard, Coal Stove, Hot Water, Oil
Structure and exterior
- Roof:Asphalt, Fiberglass
- Year built:1995
- Building area:2,106 sq. ft.
- Lot area:39.4 Acres
- Lot Features:Level, Not In Development, Orchard(s), Views
- Architectural Style:Cape Cod
- Construction Materials:Vinyl siding
- Exterior Features:Deck, Private Yard, Storage
Utilities
- Water:Well
- Sewer:Septic Tank
Finances and disclosures
- Price:$795,000
- Price per sq. ft.:$377.49
- Tax amount:$6,307
Features and amenities
- Appliances:Dryer, Electric Range, Microwave, Refrigerator, Washer
- Laundry features:Dryer, Washer
- Amenities:Entrance Foyer
Parking
- Parking description:Detached, Driveway, Garage, On Site
- Garage:Yes
New listings near 48 Yarnes Road
- New
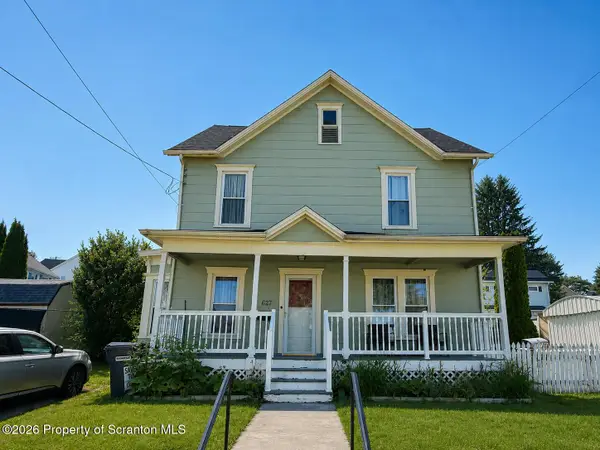 $175,000Active3 beds 2 baths1,451 sq. ft.
627 Susquehanna Street, Forest City, PA 18421
MLS# SC263528Listed by: ED BEAUTZ REAL ESTATE - New
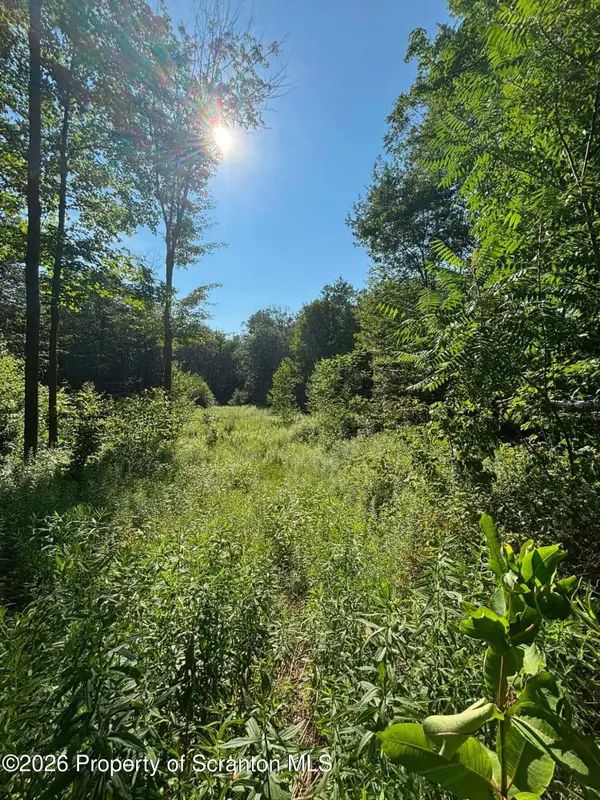 $35,000Active0.99 Acres
745 Marion Street, Forest City, PA 18421
MLS# SC263526Listed by: KELLER WILLIAMS REAL ESTATE-CLARKS SUMMIT 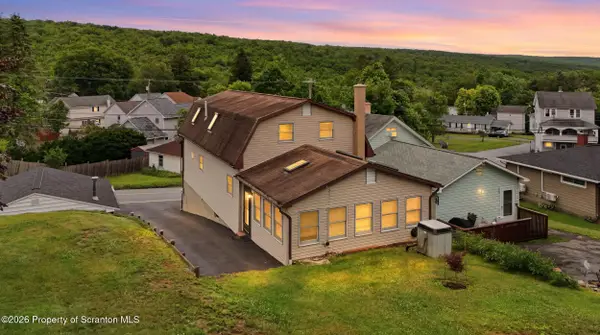 $225,000Pending4 beds 3 baths3,092 sq. ft.
405 Marion Street, Forest City, PA 18421
MLS# SC263236Listed by: RE/MAX WAYNE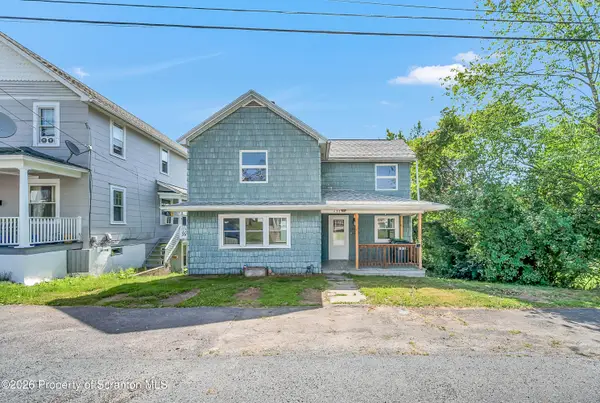 $159,900Active3 beds 1 baths1,872 sq. ft.
430 Lackawanna Street, Forest City, PA 18421
MLS# SC263193Listed by: IRON VALLEY REAL ESTATE GREATER SCRANTON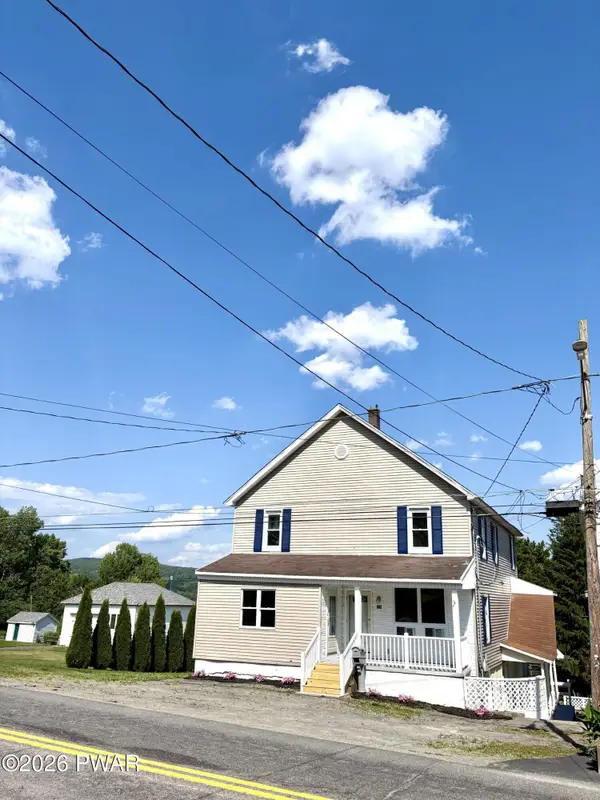 $239,900Pending7 beds 5 baths2,583 sq. ft.
316 Hudson Street, Forest City, PA 18421
MLS# PW262224Listed by: POINT W REAL ESTATE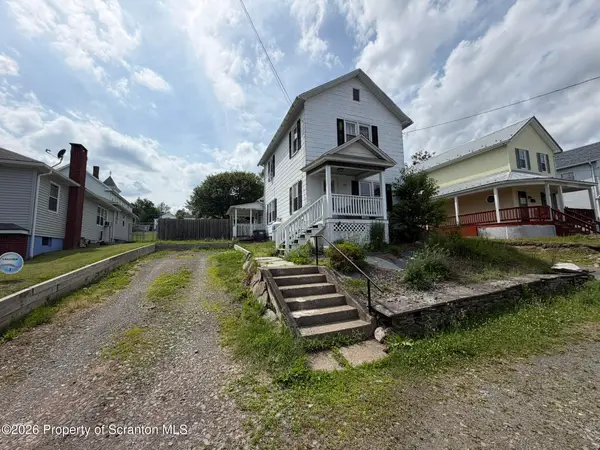 $124,000Pending2 beds 1 baths1,250 sq. ft.
311 Hudson Street, Forest City, PA 18421
MLS# SC263077Listed by: REAL OF PENNSYLVANIA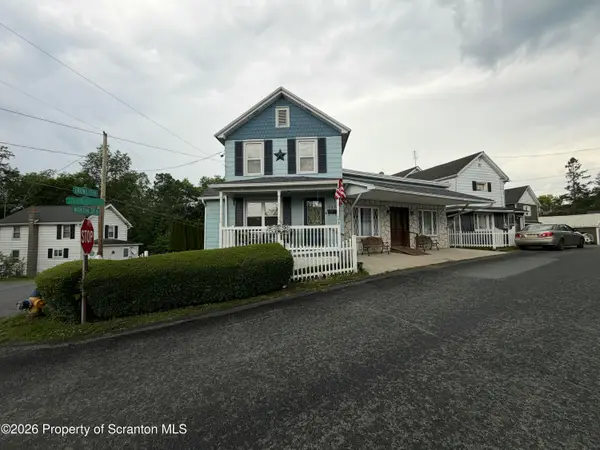 $184,000Active4 beds 1 baths1,684 sq. ft.
103 Vine Street, Forest City, PA 18421
MLS# SC263060Listed by: REAL OF PENNSYLVANIA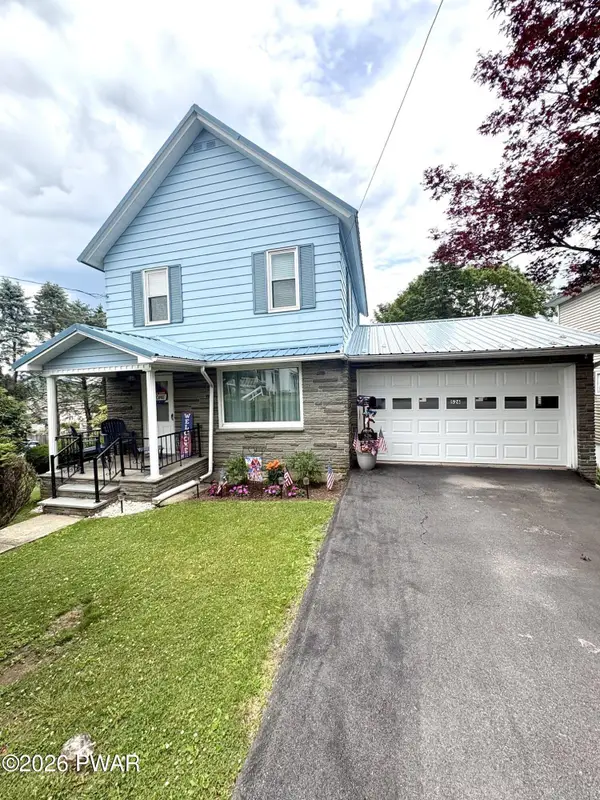 $199,000Pending3 beds 2 baths1,673 sq. ft.
526 Susquehanna Street, Forest City, PA 18421
MLS# PW262073Listed by: POINT W REAL ESTATE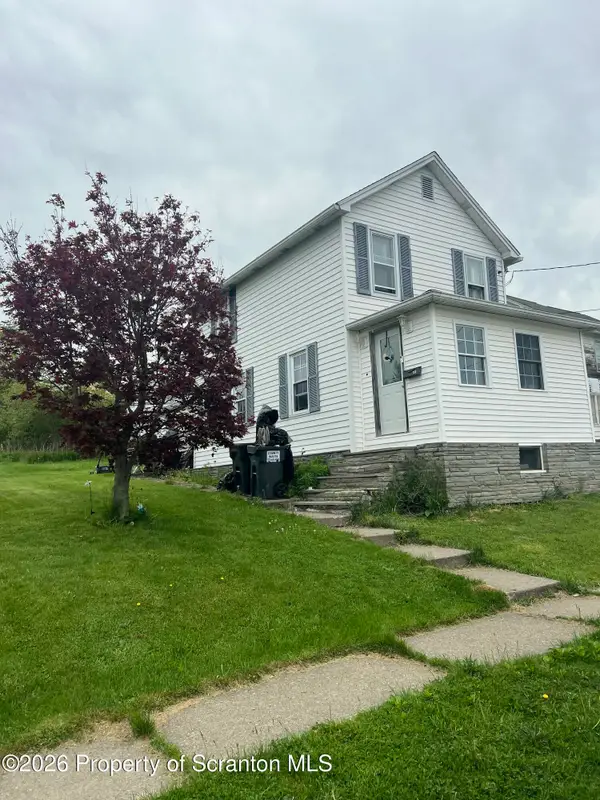 $109,900Pending2 beds 1 baths1,290 sq. ft.
733 Railroad Street, Forest City, PA 18421
MLS# SC262887Listed by: REALTY NETWORK GROUP


Protect your home and budget from life's surprises with an Assurant Home Warranty, backed by a partner that supports you through every step of homeownership. Explore Plans.
©2026 Century 21 Real Estate LLC. All rights reserved. CENTURY 21®, the CENTURY 21 Logo and C21® are service marks owned by Century 21 Real Estate LLC. Century 21 Real Estate LLC fully supports the principles of the Fair Housing Act and the Equal Opportunity Act. Each office is independently owned and operated. Listing information is deemed reliable but not guaranteed accurate.