
627 Susquehanna Street, Forest City, PA 18421
Local realty services provided by:CENTURY 21 Jack Ruddy Real Estate
627 Susquehanna Street,Forest City, PA 18421
$168,000
- 3 Beds
- 2 Baths
- - sq. ft.
- Single family
- Sold
Listed by: steven beautz
Office: ed beautz real estate
MLS#:SC263528
Source:PA_GSBR
Sorry, we are unable to map this address
Price summary
- Price:$168,000
About this home
Move right into this charming 3-bedroom, 1.5-bath home featuring a welcoming front porch, spacious rooms, and a blend of classic character and modern updates. Recent improvements include a newer roof (2022), boiler (2018), water heater (2023), updated flooring, and a fenced, private backyard perfect for relaxing or entertaining. Enjoy off-street parking, natural gas heat, and a convenient location close to town amenities. Don't miss your opportunity to make this home yours!
Contact an agent
Home facts
- Year built:1900
- Listing ID #:SC263528
- Added:51 day(s) ago
- Updated:September 10, 2026 at 07:43 AM
Rooms and interior
- Bedrooms:3
- Total bathrooms:2
- Full bathrooms:1
- Half bathrooms:1
- Rooms Total:7
- Flooring:Carpet, Luxury Vinyl, Tile, Wood
- Kitchen Description:Electric Oven, Electric Range, Refrigerator
- Basement:Yes
- Basement Description:Concrete
Heating and cooling
- Cooling:Ceiling Fan(s)
- Heating:Hot Water, Natural Gas
Structure and exterior
- Roof:Shingle
- Year built:1900
- Lot Features:Back Yard
- Architectural Style:Colonial
- Exterior Features:Front Porch, Private Yard
- Foundation Description:Stone
Utilities
- Water:Public, Water Connected
- Sewer:Public Sewer, Sewer Connected
Finances and disclosures
- Price:$168,000
- Tax amount:$1,896 (2026)
Features and amenities
- Appliances:Electric Oven, Electric Range, Refrigerator, Washer/Dryer
- Laundry features:Main Level, Washer/Dryer
- Amenities:Ceiling Fan(s), Laminate Counters
Parking
- Parking description:Driveway, Off Street
New listings near 627 Susquehanna Street
- New
 $629,000Active4 beds 3 baths2,180 sq. ft.
503 Ravnikar Road, Forest City, PA 18421
MLS# PW263076Listed by: RE/MAX WAYNE - New
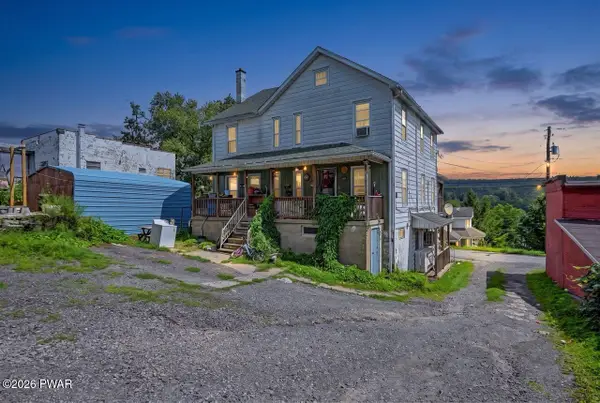 $249,000Active8 beds 3 baths2,400 sq. ft.
615 Higgins Street, Forest City, PA 18421
MLS# PW263016Listed by: RE/MAX WAYNE 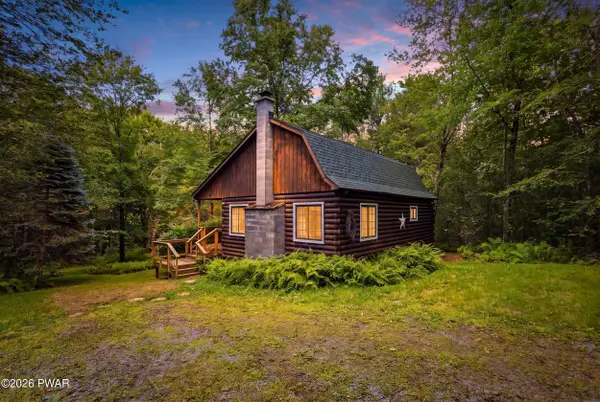 $325,000Pending1 beds 1 baths854 sq. ft.
504 Ravnikar Road, Forest City, PA 18421
MLS# PW262868Listed by: DAVIS R. CHANT - HONESDALE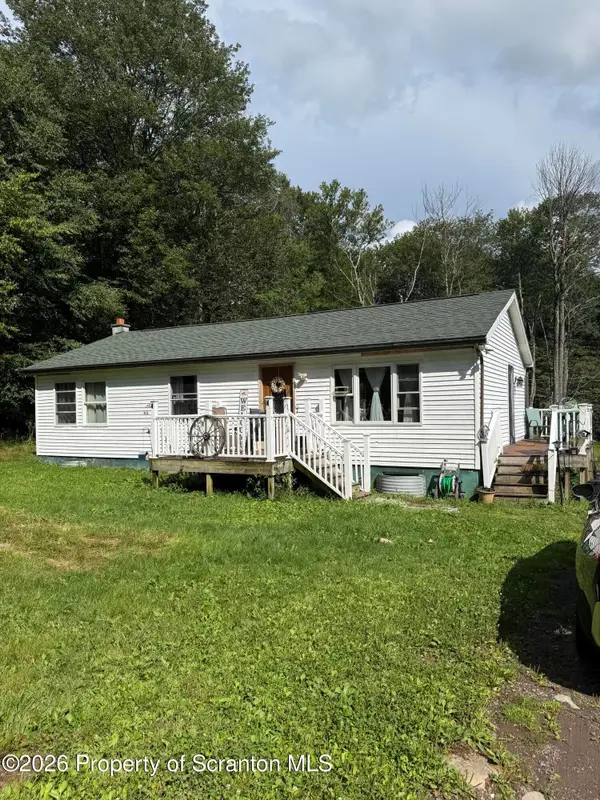 $299,900Pending3 beds 1 baths1,150 sq. ft.
600 Ravnikar Road, Forest City, PA 18421
MLS# SC263962Listed by: REALTY NETWORK GROUP $199,900Active4 beds 2 baths3,264 sq. ft.
521 Delaware Street, Forest City, PA 18421
MLS# SC263944Listed by: LEVY REALTY GROUP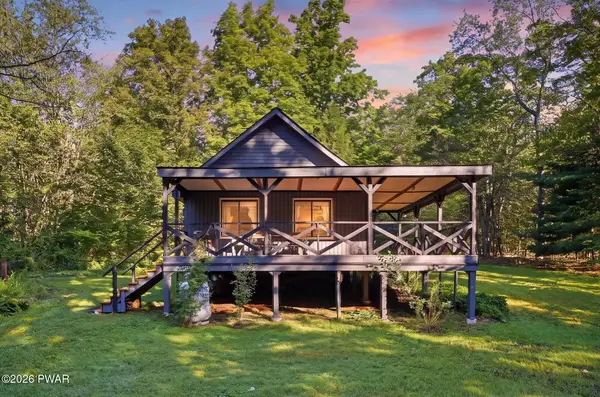 $199,900Pending1 beds 1 baths765 sq. ft.
510 Ravnikar Road, Forest City, PA 18421
MLS# PW262683Listed by: DAVIS R. CHANT - HONESDALE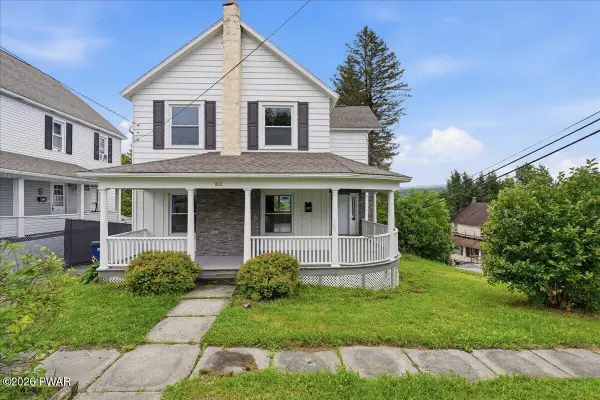 $259,000Pending4 beds 3 baths2,052 sq. ft.
802 Delaware Street, Forest City, PA 18421
MLS# PW262630Listed by: KELLER WILLIAMS RE HAWLEY $434,900Active4 beds 4 baths2,991 sq. ft.
64 White Rock Drive, Forest City, PA 18421
MLS# PM-143638Listed by: RE/MAX CROSSROADS $129,000Active16.78 Acres
White Rock Drive, Forest City, PA 18421
MLS# SC263773Listed by: KELLER WILLIAMS REAL ESTATE-CLARKS SUMMIT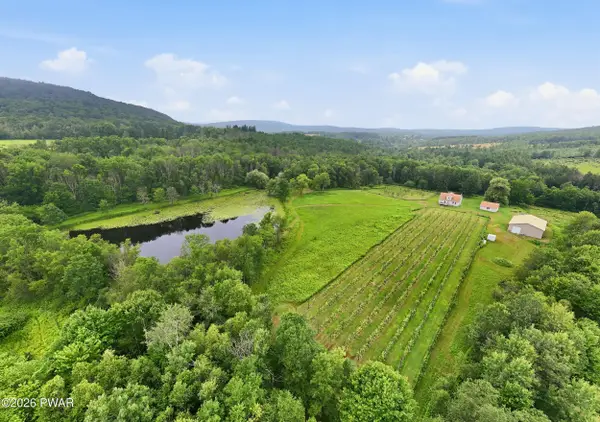 $795,000Pending4 beds 2 baths2,106 sq. ft.
48 Yarnes Road, Forest City, PA 18421
MLS# PW262570Listed by: RE/MAX WAYNE


Protect your home and budget from life's surprises with an Assurant Home Warranty, backed by a partner that supports you through every step of homeownership. Explore Plans.
©2026 Century 21 Real Estate LLC. All rights reserved. CENTURY 21®, the CENTURY 21 Logo and C21® are service marks owned by Century 21 Real Estate LLC. Century 21 Real Estate LLC fully supports the principles of the Fair Housing Act and the Equal Opportunity Act. Each office is independently owned and operated. Listing information is deemed reliable but not guaranteed accurate.