2580 Lower Way, Forks Township, PA 18040
Local realty services provided by:CENTURY 21 Gold
2580 Lower Way,Forks Twp, PA 18040
$387,900
- 3 Beds
- 3 Baths
- 2,112 sq. ft.
- Townhouse
- Active
Listed by: gregory mazziotta
Office: assist 2 sell buyers & sellers
MLS#:787352
Source:PA_LVAR
Price summary
- Price:$387,900
- Price per sq. ft.:$183.66
About this home
An exterior of brick and vinyl siding highlights this home at 2580 Lower Way, featuring an attached garage, a porch and a paved driveway. Inside, a soaring ceiling defines the welcoming entrance foyer, where polished hardwood floors lead directly into the main living spaces. The living room is anchored by a central wood-mantel fireplace and features crown molding, drapes and hardwood flooring. This level includes a dining area detailed with chair rail molding and drapes, which seamlessly connects to the kitchen with Granite counters, a tile backsplash and stainless steel appliances—including a gas range, microwave, refrigerator and dishwasher—equip the kitchen. Comfortable bedrooms are finished with distinct details, including rooms with hardwood floors, laminate flooring, drapes and smooth plaster walls with one bedroom featuring detailed plaster corbels. The bathrooms are finished with tile floors featuring classic wall tiling in one and a glass-enclosed walk-in shower with white finishes in another. A finished lower-level basement provides additional carpeted space with recessed lighting and drapes. Outdoor sliding doors from the home open to a spacious bi-level covered wood deck. The level grassy backyard is fully enclosed by a white vinyl fence and features a dedicated fire pit area, stone pathways, mature trees, a shed and satellite dish. Schedule a time to tour this Forks Twp property and experience its features in person....
Contact an agent
Home facts
- Year built:2002
- Subdivision & Development:Vista Estates
- Listing ID #:787352
- Added:2 day(s) ago
- Updated:November 05, 2026 at 04:54 PM
Rooms and interior
- Bedrooms:3
- Total bathrooms:3
- Full bathrooms:2
- Half bathrooms:1
- Rooms Total:7
- Flooring:Carpet, Hardwood, Luxury Vinyl, Luxury Vinyl Plank
- Dining Description:Dining Area
- Kitchen Description:Dishwasher, Gas Oven, Gas Range, Microwave
- Basement:Yes
- Basement Description:Concrete, Finished, Full, Rec Family Area
- Living area:2,112 sq. ft.
Heating and cooling
- Cooling:Central Air
- Heating:Gas, Heat Pump
- Central air:Yes
Structure and exterior
- Roof:Asphalt, Fiberglass
- Year built:2002
- Building area:2,112 sq. ft.
- Lot area:0.13 Acres
- Construction Materials:Brick, Vinyl Siding
- Exterior Features:Covered, Deck, Fence, Fire Pit
- Foundation Description:Basement
- Levels:2 Story
Utilities
- Water:Public
- Sewer:Public Sewer
Finances and disclosures
- Price:$387,900
- Price per sq. ft.:$183.66
- Tax amount:$5,097
Features and amenities
- Appliances:Dishwasher, Gas Oven, Gas Range, Gas Water Heater, Microwave, Washer
- Laundry features:Lower Level, Washer, Washer Hookup
Parking
- Parking description:Driveway, Garage, Off Street, On Street
- Garage:Yes
- Garage spaces:1
New listings near 2580 Lower Way
- New
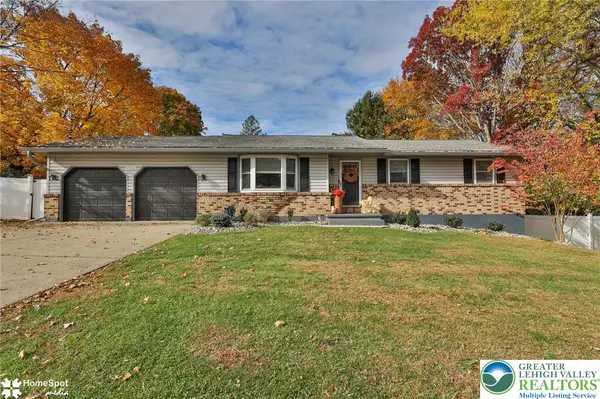
 $479,000Active4 beds 3 baths2,126 sq. ft.
1500 Johnson Street, Forks Twp, PA 18040
MLS# 787471Listed by: CENTURY 21 PINNACLE  $631,490Active4 beds 3 baths3,557 sq. ft.
130 Winding Road, Forks Twp, PA 18040
MLS# 782352Listed by: D. R. HORTON REALTY OF PA- Open Thu, 4am to 11pmNew
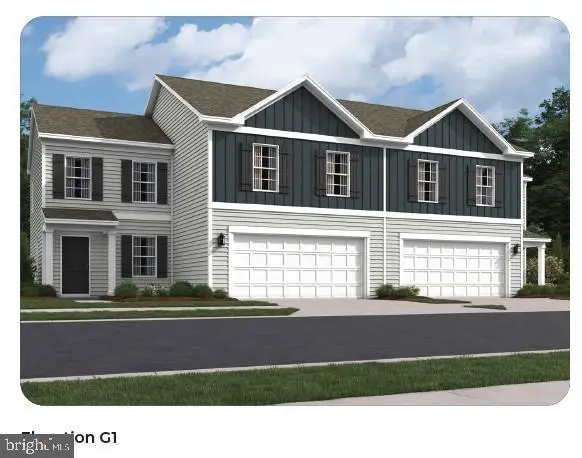 $529,990Active4 beds 3 baths1,950 sq. ft.
204 Winding Rd, FORKS TOWNSHIP, PA 18040
MLS# PANH2010968Listed by: D.R. HORTON REALTY OF PENNSYLVANIA - New
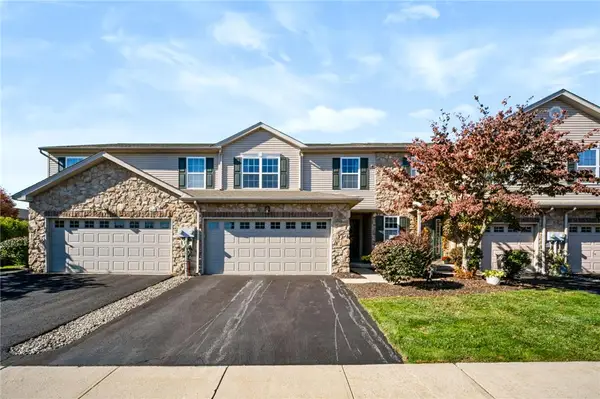 $390,000Active3 beds 3 baths2,031 sq. ft.
2255 Jeannette Lane, Forks Twp, PA 18040
MLS# 786852Listed by: COLDWELL BANKER HEARTHSIDE - New
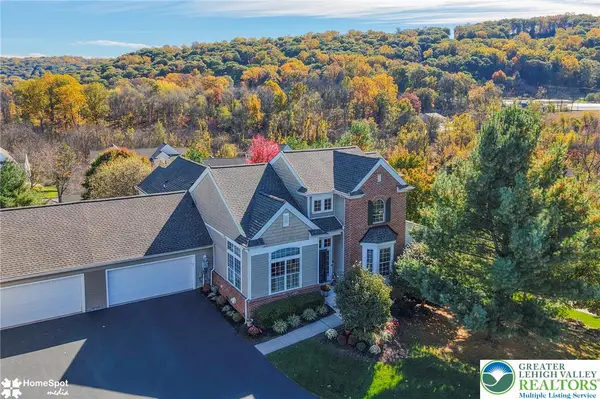 $575,000Active2 beds 4 baths3,422 sq. ft.
877 Sonoma Lane, Forks Twp, PA 18040
MLS# 786933Listed by: CENTURY 21 PINNACLE - Open Thu, 11am to 4pm
 $627,990Active4 beds 3 baths3,557 sq. ft.
132 Winding Rd, FORKS TOWNSHIP, PA 18040
MLS# PANH2010906Listed by: D.R. HORTON REALTY OF PENNSYLVANIA  $519,900Active3 beds 3 baths2,183 sq. ft.
2036 Soleil Circle, Forks Twp, PA 18040
MLS# 786446Listed by: KAY BUILDERS, INC. $499,900Active3 beds 3 baths2,134 sq. ft.
2022 Soleil Circle, Forks Twp, PA 18040
MLS# 786058Listed by: KAY BUILDERS, INC.- Open Thu, 11am to 4pm
 $624,990Active4 beds 3 baths3,557 sq. ft.
130 Winding Rd, FORKS TOWNSHIP, PA 18040
MLS# PANH2010856Listed by: D.R. HORTON REALTY OF PENNSYLVANIA


Protect your home and budget from life's surprises with an Assurant Home Warranty, backed by a partner that supports you through every step of homeownership. Explore Plans.
©2026 Century 21 Real Estate LLC. All rights reserved. CENTURY 21®, the CENTURY 21 Logo and C21® are service marks owned by Century 21 Real Estate LLC. Century 21 Real Estate LLC fully supports the principles of the Fair Housing Act and the Equal Opportunity Act. Each office is independently owned and operated. Listing information is deemed reliable but not guaranteed accurate.