605 Barnyard View, Forks Township, PA 18040
Local realty services provided by:CENTURY 21 Ryon Real Estate
605 Barnyard View,Forks Twp, PA 18040
$457,000
- 3 Beds
- 3 Baths
- 2,034 sq. ft.
- Single family
- Active
Upcoming open houses
- Sun, Aug 0901:00 pm - 03:00 pm
Listed by: clay r. mitman
Office: bhhs paul ford easton
MLS#:782025
Source:PA_LVAR
Price summary
- Price:$457,000
- Price per sq. ft.:$224.68
About this home
Move right into this freshly painted 3-bedroom home featuring new neutral flooring throughout the first floor and a bright, open layout. The granite kitchen overlooks the vaulted family room, where soaring ceilings, abundant natural light, and a pellet stove create a comfortable gathering space. A spiral staircase leads to the loft, offering flexible space for a home office, playroom, or media area.
The formal living and dining rooms provide additional options for entertaining, working from home, or everyday living, and a convenient first-floor powder room completes the main level.
Upstairs, the spacious primary suite includes a private bath with a new glass-enclosed shower. Two additional generously sized bedrooms and a second full bathroom complete the second floor.
The lower level includes a laundry area, and storage. Fully fenced backyard featuring a stamped concrete patio and pergola—ideal for relaxing, entertaining, or outdoor dining.
A two-car attached garage and oversized driveway provide plenty of parking and storage.
Situated on a quiet street in desirable Forks Township, this home is just minutes from shopping, dining, parks, and everyday conveniences, with easy access to Routes 33, 22, and I-78 for commuting to New Jersey and New York.
Public Open House Sunday (8/9) from 1-3pm....
Contact an agent
Home facts
- Year built:1974
- Subdivision & Development:Frost Hollow
- Listing ID #:782025
- Added:1 day(s) ago
- Updated:August 04, 2026 at 02:49 AM
Rooms and interior
- Bedrooms:3
- Total bathrooms:3
- Full bathrooms:2
- Half bathrooms:1
- Rooms Total:8
- Flooring:Carpet, Ceramic Tile, Luxury Vinyl, Luxury Vinyl Plank
- Dining Description:Dining Area
- Kitchen Description:Electric Oven, Electric Range, Microwave, Refrigerator
- Basement:Yes
- Basement Description:Exterior Entry
- Living area:2,034 sq. ft.
Heating and cooling
- Cooling:Central Air
- Heating:Baseboard, Pellet Stove
- Central air:Yes
Structure and exterior
- Roof:Asphalt, Fiberglass
- Year built:1974
- Building area:2,034 sq. ft.
- Lot area:0.32 Acres
- Lot Features:Views
- Architectural Style:DutchColonial
- Construction Materials:Brick, Vinyl Siding
- Exterior Features:Covered, Fence, Patio, Porch, Shed
- Levels:2 Story
Schools
- High school:Easton
Utilities
- Water:Public
- Sewer:Public Sewer
Finances and disclosures
- Price:$457,000
- Price per sq. ft.:$224.68
- Tax amount:$6,677
Features and amenities
- Appliances:Electric Oven, Electric Water Heater, Microwave, Refrigerator, Washer
- Laundry features:Lower Level, Washer
- Amenities:Loft
Parking
- Parking description:Driveway, Garage, Garage Door Opener
- Garage:Yes
- Garage spaces:2
New listings near 605 Barnyard View
- Open Wed, 11am to 4pm
 $590,490Active4 beds 3 baths2,559 sq. ft.
139 Winding Road, Forks Twp, PA 18040
MLS# 775733Listed by: D. R. HORTON REALTY OF PA 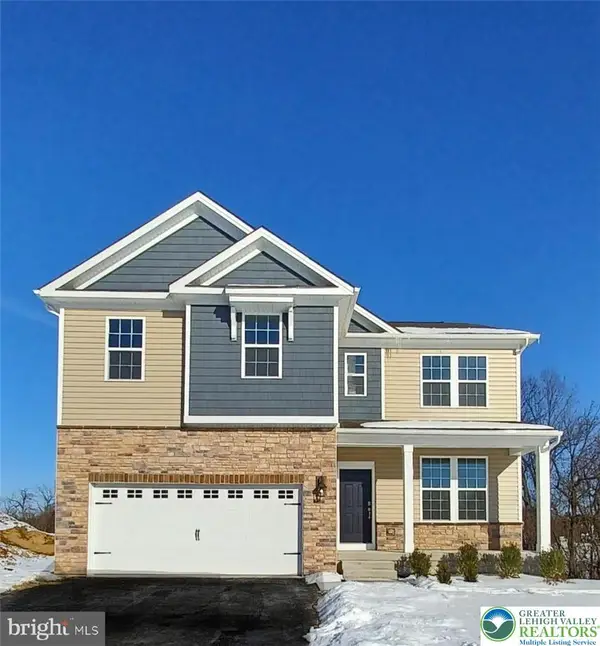 $618,490Active4 beds 3 baths2,762 sq. ft.
137 Winding Road, Forks Twp, PA 18040
MLS# 775759Listed by: D. R. HORTON REALTY OF PA- New

 $475,000Active3 beds 3 baths2,048 sq. ft.
850 Fieldstone Trail #70, Forks Twp, PA 18040
MLS# 781917Listed by: CENTURY 21 KEIM REALTORS - New
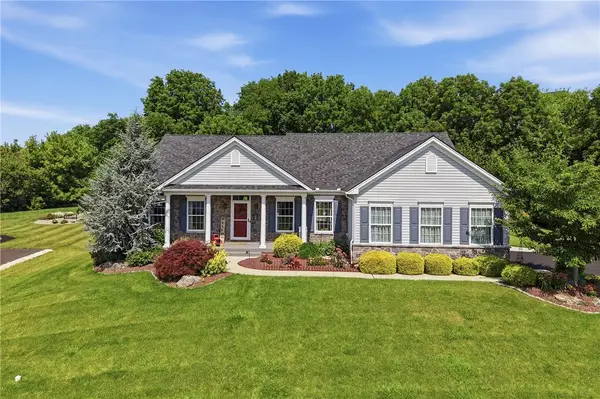 $670,000Active3 beds 2 baths1,936 sq. ft.
4912 Reston Drive, Forks Twp, PA 18040
MLS# 781220Listed by: REALTY ONE GROUP SUPREME - New
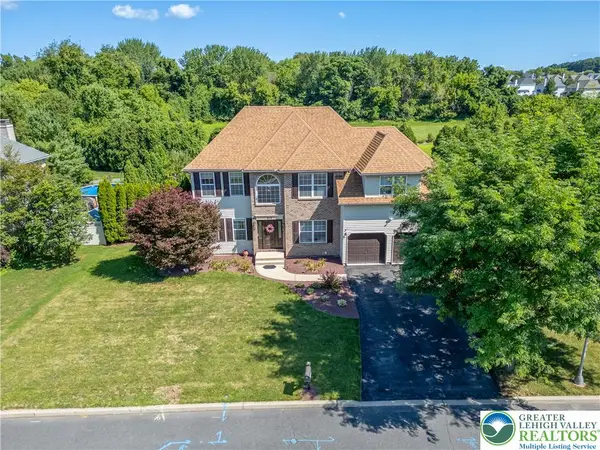 $639,999Active4 beds 3 baths3,731 sq. ft.
973 Heather Lane, Forks Twp, PA 18040
MLS# 781810Listed by: IRONVALLEY RE OF LEHIGH VALLEY - New
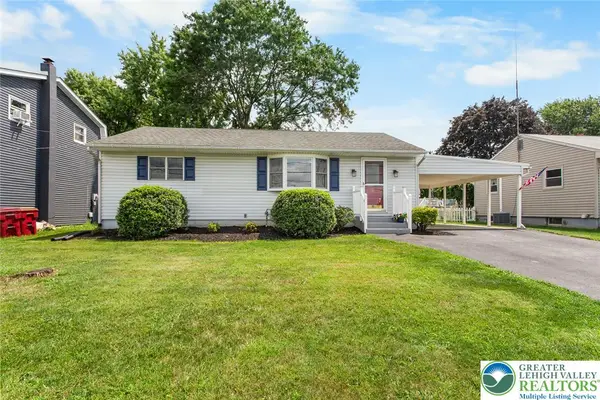 $339,900Active3 beds 2 baths936 sq. ft.
410 Old Mill Road, Forks Twp, PA 18040
MLS# 781799Listed by: BHHS - CHOICE PROPERTIES - New
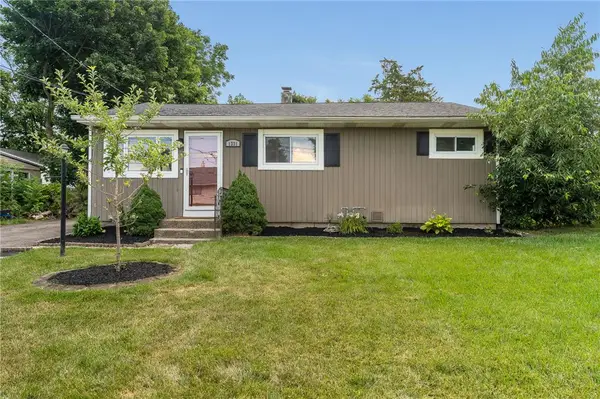 $345,000Active3 beds 1 baths1,370 sq. ft.
1331 Ridge Trail, Forks Twp, PA 18040
MLS# 781334Listed by: WEICHERT REALTORS 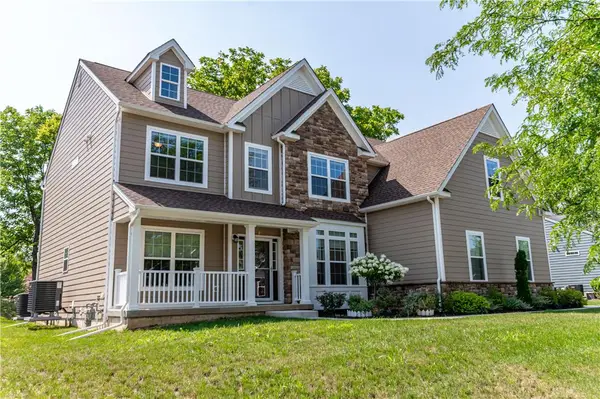 $969,900Active5 beds 5 baths4,083 sq. ft.
2668 Hollow View Drive, Forks Twp, PA 18040
MLS# 781094Listed by: KELLER WILLIAMS NORTHAMPTON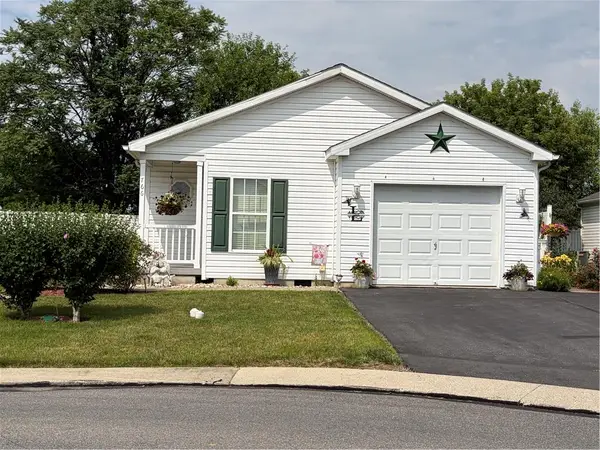 $229,900Active2 beds 2 baths1,436 sq. ft.
766 Biltmore Avenue, Forks Twp, PA 18040
MLS# 781031Listed by: KELLER WILLIAMS NORTHAMPTON


Protect your home and budget from life's surprises with an Assurant Home Warranty, backed by a partner that supports you through every step of homeownership. Explore Plans.
©2026 Century 21 Real Estate LLC. All rights reserved. CENTURY 21®, the CENTURY 21 Logo and C21® are service marks owned by Century 21 Real Estate LLC. Century 21 Real Estate LLC fully supports the principles of the Fair Housing Act and the Equal Opportunity Act. Each office is independently owned and operated. Listing information is deemed reliable but not guaranteed accurate.