
221 Meadowwood Lane, Forksville, PA 18616
Local realty services provided by:CENTURY 21 Betty Steinbacher Real Estate
221 Meadowwood Lane,Forksville, PA 18616
$889,000Last list price
- 3 Beds
- 2 Baths
- - sq. ft.
- Single family
- Sold
Listed by: robin fiester
Office: adventure realty - muncy valley
MLS#:WB-104263
Source:PA_WBVAR
Sorry, we are unable to map this address
Price summary
- Price:$889,000
About this home
Celebrate every day! Tucked away in privacy, this 64-acre gentlemen's farm offers the perfect blend of natural beauty, refined comfort, and country living. Long sweeping mountain views, well-appointed home with screened porch, rolling pastures, barn, outbuildings & pastureland--main-level living with a lower level of personal space. The wine cellar is a surprise in this 3-BR, 2-bath home. A greenhouse to grow vegetables, extra outbuilding for storage or more! But the crème de la crème is the serenity found on the screened porch while enjoying views of mountains, change of seasons, and weather coming and going. Create your legacy here!
Contact an agent
Home facts
- Year built:1984
- Subdivision & Development:None
- Listing ID #:WB-104263
- Added:102 day(s) ago
- Updated:October 10, 2026 at 04:39 PM
Rooms and interior
- Bedrooms:3
- Total bathrooms:2
- Full bathrooms:2
- Rooms Total:8
- Flooring:Tile, Tile Floors, Wood
- Kitchen Description:Dishwasher, Granite/Quartz/Stone Countertops, Range, Range Hood, Refrigerator
- Basement Description:Finished, Full, Walkout Access
Heating and cooling
- Cooling:Central Air
- Heating:Electric, Heat Pump, Hot Air
- Central air:Yes
Structure and exterior
- Year built:1984
- Lot Features:Cleared, Fields, Level, Sloped, Wooded
- Architectural Style:Ranch/Single
- Construction Materials:Frame, Vinyl Siding
- Exterior Features:Deck, Screened, Shed
- Foundation Description:Pre-Cast
Utilities
- Water:Well
Finances and disclosures
- Price:$889,000
- Tax amount:$3,170
Features and amenities
- Appliances:Dishwasher, Range, Refrigerator, Washer
- Laundry features:Dryer, Laundry 1st Floor, Laundry 2nd Floor, Washer
- Amenities:Ceiling Fans, New Windows, Vaulted Ceiling(s)
Parking
- Parking description:Gravel, Off-Street Parking, Shared
New listings near 221 Meadowwood Lane
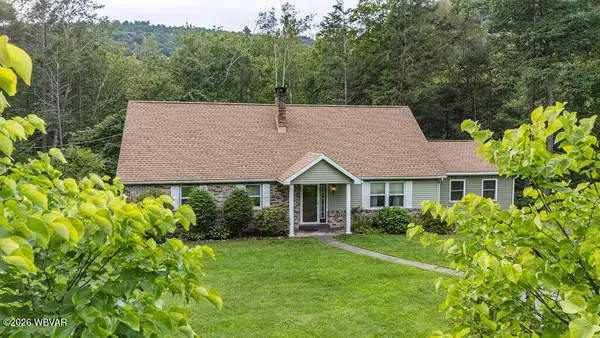 $535,000Active3 beds 4 baths1,784 sq. ft.
4631 Pennsylvania 87, Forksville, PA 18616
MLS# WB-104736Listed by: BERKSHIRE HATHAWAY HOMESERVICES HODRICK REALTY, WPT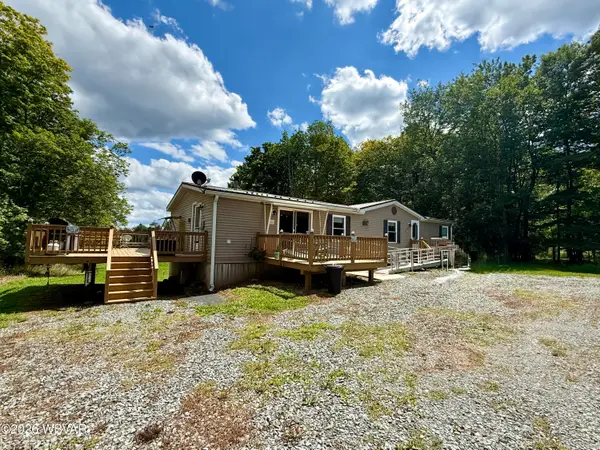 $225,000Pending2 beds 3 baths1,560 sq. ft.
1582 Millview Mountain Road, Forksville, PA 18616
MLS# WB-104639Listed by: BERKSHIRE HATHAWAY HOMESERVICES HODRICK REALTY, WPT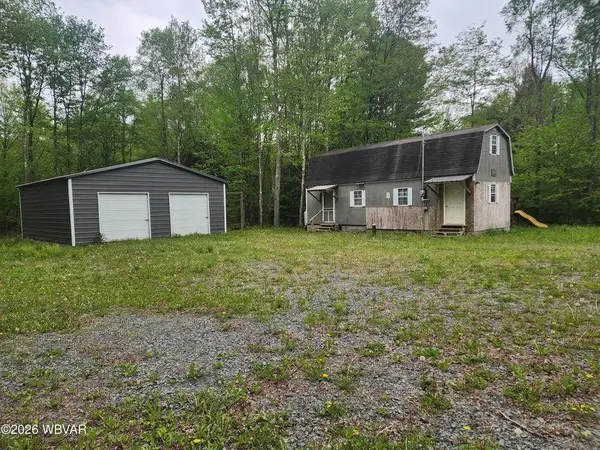 $209,000Pending1 beds 1 baths1,008 sq. ft.
980 State Route 4007, Forksville, PA 18616
MLS# 31727583Listed by: FISH REAL ESTATE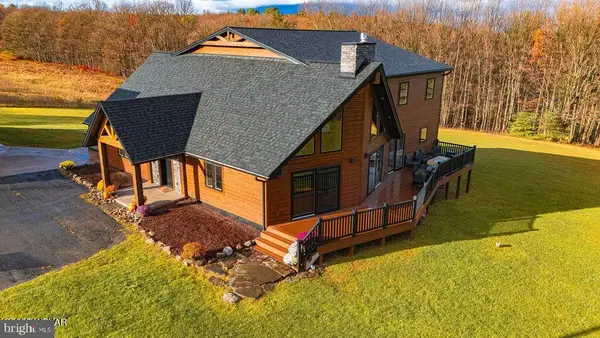 $2,250,000Active6 beds 2 baths3,898 sq. ft.
Address Withheld By Seller, FORKSVILLE, PA 18616
MLS# PASL2000050Listed by: BERKSHIRE HATHAWAY HOMESERVICES HODRICK REALTY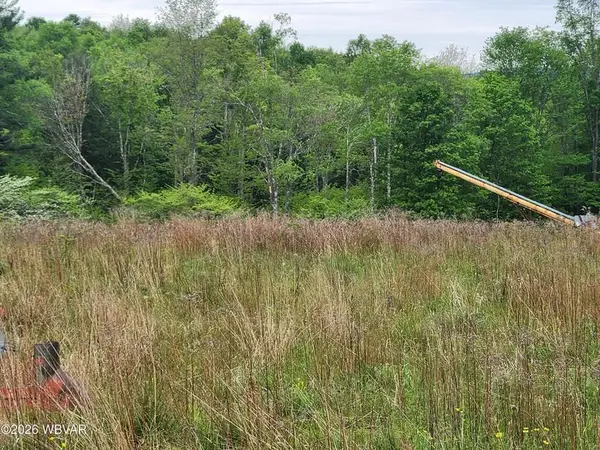 $85,000Pending10.08 Acres
Lot 3 Dykes Road, Forksville, PA 18616
MLS# 31727492Listed by: FISH REAL ESTATE $549,999Pending100.6 Acres
814 Route 4008, Forksville, PA 18616
MLS# 31725951Listed by: ADVENTURE REALTY - MU $2,250,000Active6 beds 2 baths3,898 sq. ft.
1382 Bear Mountain Road, Forksville, PA 18616
MLS# WB-102724Listed by: BERKSHIRE HATHAWAY HOMESERVICES HODRICK REALTY-MV $299,900Pending3 beds 2 baths1,795 sq. ft.
6765 Route 87, Forksville, PA 18616
MLS# 31723284Listed by: KELLER WILLIAMS ADVANTAGE REALTY $659,900Pending4 beds 2 baths2,040 sq. ft.
596 Route 4008, Forksville, PA 18616
MLS# 31722963Listed by: HIGHLAND REALTY, INC


Protect your home and budget from life's surprises with an Assurant Home Warranty, backed by a partner that supports you through every step of homeownership. Explore Plans.
©2026 Century 21 Real Estate LLC. All rights reserved. CENTURY 21®, the CENTURY 21 Logo and C21® are service marks owned by Century 21 Real Estate LLC. Century 21 Real Estate LLC fully supports the principles of the Fair Housing Act and the Equal Opportunity Act. Each office is independently owned and operated. Listing information is deemed reliable but not guaranteed accurate.