
1125 E Main Street, Foster Brook, PA 16701
Local realty services provided by:CENTURY 21 Turner Brokers
1125 E Main Street,Bradford - Pa, PA 16701
$149,900
- 3 Beds
- 2 Baths
- 1,316 sq. ft.
- Single family
- Pending
Listed by: michelle zimmerman
Office: zimmerman realty llc.
MLS#:R1699724
Source:NY_GENRIS
Price summary
- Price:$149,900
- Price per sq. ft.:$113.91
About this home
Welcome to your charming cottage-style home located in Foster Township! This property features three bedrooms and one and a half bathrooms, designed for both comfort and convenience. You'll love the expansive wrap-around covered porch, perfect for sipping your morning coffee or enjoying serene evenings while taking in the picturesque views of the backyard. Inside, a spacious back mudroom welcomes you, leading into a bright eat-in kitchen that offers plenty of cupboards and countertop space for meal preparation. The living room offers ample space for entertaining, making it ideal for gatherings or comfortable evenings at home. On the first floor, you'll also find a bedroom and a generously sized full bathroom. Venture upstairs to discover two additional bedrooms and a convenient half bath. The generous walk-out basement features a partially finished room and houses essential utilities, offering endless customization potential to suit your needs. Additionally, the property includes a detached two-stall garage with upper storage and a basement for additional utility space. Don’t let this wonderful opportunity slip away—schedule your appointment today and step into a home that perfectly blends charm and functionality!...
Contact an agent
Home facts
- Year built:1941
- Listing ID #:R1699724
- Added:53 day(s) ago
- Updated:September 12, 2026 at 07:32 AM
Rooms and interior
- Bedrooms:3
- Total bathrooms:2
- Full bathrooms:1
- Half bathrooms:1
- Rooms Total:5
- Flooring:Carpet, Hardwood, Varies, Vinyl
- Kitchen Description:Country Kitchen, Refrigerator
- Basement:Yes
- Basement Description:Full, Partially Finished, Walk Out Access
- Living area:1,316 sq. ft.
Heating and cooling
- Heating:Baseboard, Gas, Hot Water
Structure and exterior
- Roof:Shingle
- Year built:1941
- Building area:1,316 sq. ft.
- Lot area:0.43 Acres
- Lot Features:Flood Zone, Irregular Lot
- Architectural Style:Cottage, Traditional
- Construction Materials:Vinyl Siding
- Exterior Features:Open, Porch
- Foundation Description:Block
Schools
- High school:Bradford Area HS
- Middle school:Floyd C. Fretz Middle School
- Elementary school:George G. Blaisdell Elementary
Utilities
- Water:Connected, Public, Water Connected
- Sewer:Connected, Sewer Connected
Finances and disclosures
- Price:$149,900
- Price per sq. ft.:$113.91
- Tax amount:$2,137
Features and amenities
- Appliances:Dryer, Gas Range, Range Hood, Refrigerator, Washer
- Laundry features:Dryer, In Basement, Washer
Parking
- Parking description:Detached, Garage, Garage Door Opener, Storage
- Garage:Yes
- Garage spaces:2
New listings near 1125 E Main Street
- New
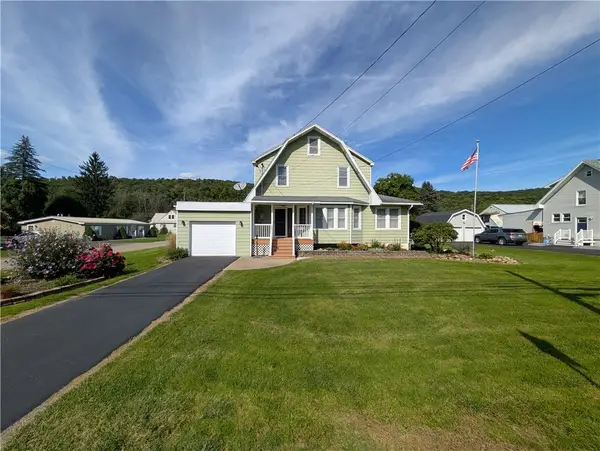 $225,000Active3 beds 2 baths1,747 sq. ft.
57 Derrick Road, Bradford - PA, PA 16701
MLS# R1713325Listed by: EXP REALTY 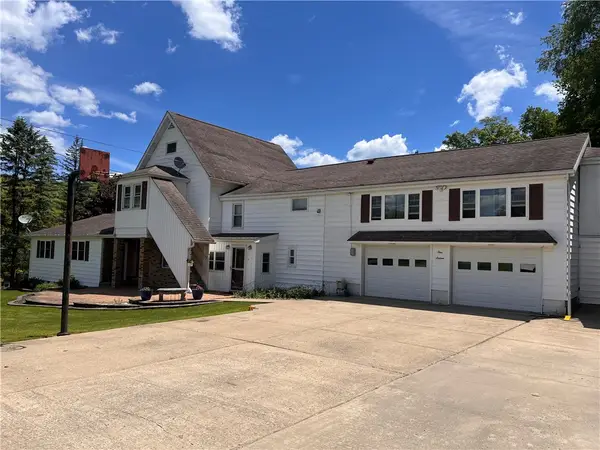 $354,900Active6 beds 4 baths3,770 sq. ft.
116 Derrick Road, Bradford - PA, PA 16701
MLS# R1688901Listed by: REAL ESTATE PROS & MORE $229,900Active3 beds 2 baths1,597 sq. ft.
9 N. 3rd Street, Bradford, PA 16701
MLS# 31727113Listed by: HOWARD HANNA PROFESSIONALS - SMETHPORT


Protect your home and budget from life's surprises with an Assurant Home Warranty, backed by a partner that supports you through every step of homeownership. Explore Plans.
©2026 Century 21 Real Estate LLC. All rights reserved. CENTURY 21®, the CENTURY 21 Logo and C21® are service marks owned by Century 21 Real Estate LLC. Century 21 Real Estate LLC fully supports the principles of the Fair Housing Act and the Equal Opportunity Act. Each office is independently owned and operated. Listing information is deemed reliable but not guaranteed accurate.