361 S Oak Street, Freemansburg, PA 18017
Local realty services provided by:CENTURY 21 Keim Realtors
361 S Oak Street,Freemansburg Boro, PA 18017
$335,000
- 3 Beds
- 4 Baths
- 1,800 sq. ft.
- Townhouse
- Active
Listed by:
 CENTURY 21 Ramos Realty
Office: century 21 ramos realty
MLS#:780105
Source:PA_LVAR
Price summary
- Price:$335,000
- Price per sq. ft.:$186.11
- Monthly HOA dues:$32
About this home
Discover unparalleled comfort in this light-filled, move-in ready end-unit townhome, ideally located in the desirable Market Square community! Offering 3 spacious bedrooms, 2 full bathrooms and 2 half bathrooms, this home combines style, comfort, and convenience.
The finished lower level provides versatile living space, perfect for a recreation room, home office, gym, or additional family room. Sliding glass doors lead directly to the backyard and patio, creating the perfect setup for entertaining or relaxing outdoors. Upstairs, a bright and airy main living area is enhanced by a beautiful bay window that fills the home with natural light, while brand-new luxury plank flooring adds a fresh, modern touch. Step outside from the kitchen onto the rear deck—the perfect spot to enjoy your morning coffee or unwind at the end of the day. The spacious primary suite serves as a private retreat, featuring elegant tray ceilings, a large walk-in closet, and an en-suite bathroom. Two additional generously sized bedrooms and a full hallway bathroom provide plenty of space for family, guests, or a home office. Ideally situated just minutes from major highways, shopping, dining, and everyday conveniences, this home offers the perfect blend of comfort and accessibility. Schedule your private showing today!...
Contact an agent
Home facts
- Year built:2004
- Listing ID #:780105
- Added:1 day(s) ago
- Updated:July 10, 2026 at 03:19 PM
Rooms and interior
- Bedrooms:3
- Total bathrooms:4
- Full bathrooms:2
- Half bathrooms:2
- Rooms Total:7
- Flooring:Carpet, Luxury Vinyl, Luxury Vinyl Plank
- Dining Description:Dining Area, Separate Formal Dining Room
- Kitchen Description:Dishwasher, Electric Oven, Electric Range, Refrigerator
- Basement:Yes
- Basement Description:Finished, Walk Out Access
- Living area:1,800 sq. ft.
Heating and cooling
- Cooling:Central Air
- Heating:Forced Air, Gas
- Central air:Yes
Structure and exterior
- Roof:Asphalt, Fiberglass
- Year built:2004
- Building area:1,800 sq. ft.
- Lot area:0.11 Acres
- Construction Materials:Vinyl Siding
- Exterior Features:Deck, Patio
- Levels:2 Story
Schools
- High school:Liberty
- Middle school:Northeast
- Elementary school:Freemansburg
Utilities
- Water:Public
- Sewer:Public Sewer
Finances and disclosures
- Price:$335,000
- Price per sq. ft.:$186.11
- Tax amount:$5,333
Features and amenities
- Appliances:Dishwasher, Electric Oven, Gas Water Heater, Refrigerator, Washer
- Laundry features:Washer
Parking
- Parking description:Garage, Off Street, On Street
- Garage:Yes
- Garage spaces:1
New listings near 361 S Oak Street
- New
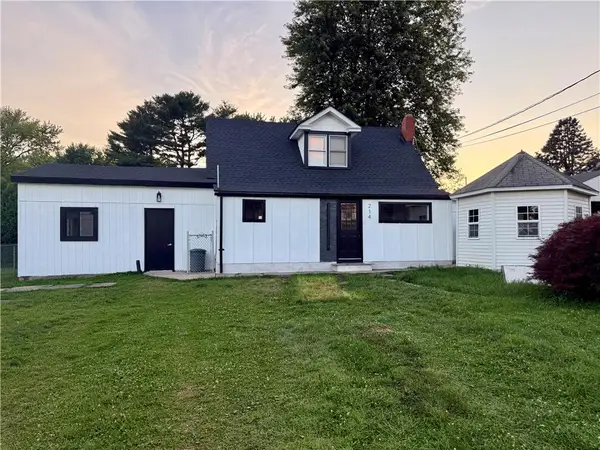 $284,900Active3 beds 1 baths1,032 sq. ft.
214 Somerset Street, Freemansburg Boro, PA 18017
MLS# 780285Listed by: ENTIRE ESTATES - New
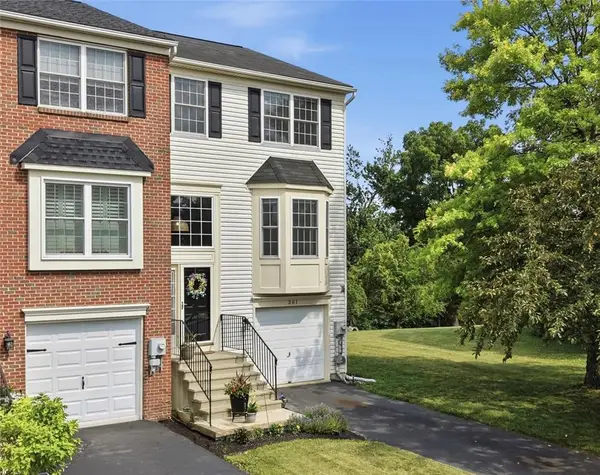
 $335,000Active3 beds 4 baths1,800 sq. ft.
361 S Oak Street, Freemansburg Boro, PA 18017
MLS# 780105Listed by: CENTURY 21 RAMOS REALTY 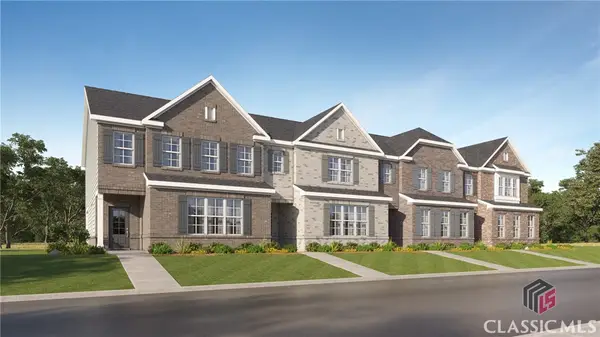 $354,245Pending3 beds 3 baths1,928 sq. ft.
176 Market Street, Bethlehem, GA 30620
MLS# CM1025439Listed by: RE/MAX TRU


Protect your home and budget from life's surprises with an Assurant Home Warranty, backed by a partner that supports you through every step of homeownership. Explore Plans.
©2026 Century 21 Real Estate LLC. All rights reserved. CENTURY 21®, the CENTURY 21 Logo and C21® are service marks owned by Century 21 Real Estate LLC. Century 21 Real Estate LLC fully supports the principles of the Fair Housing Act and the Equal Opportunity Act. Each office is independently owned and operated. Listing information is deemed reliable but not guaranteed accurate.