
1227 Fairmont Street, Fullerton, PA 18052
Local realty services provided by:CENTURY 21 Ryon Real Estate
1227 Fairmont Street,Whitehall Twp, PA 18052
$575,000
- 4 Beds
- 4 Baths
- 3,222 sq. ft.
- Single family
- Active
Listed by: alexis oakley
Office: weichert realtors
MLS#:781699
Source:PA_LVAR
Price summary
- Price:$575,000
- Price per sq. ft.:$178.46
About this home
This beautifully maintained 4 bedroom, 3.5-bath colonial offers the perfect blend of generous living space, immaculate curb appeal, quality craftsmanship, and thoughtful updates that make it easy to move right in. With over 3,200 square feet of living space , this is a home where memories are waiting to be made. From the moment you step inside, you'll appreciate the inviting layout featuring a dramatic sunken living room, formal dining room, and a warm, welcoming sunken family room with a cozy fireplace—perfect for gathering with family and friends. The spacious European inspired kitchen offers abundant cabinetry, a sunny breakfast nook with skylights, ceramic tile flooring, and plenty of room for everyday meals or holiday entertaining. The private primary suite is a true retreat, complete with two walk-in closets and an en-suite bath featuring a beautifully renovated walk-in shower. Three additional generously sized bedrooms provide flexibility for family, guests, home offices, or hobbies. Step outside and discover what truly sets this property apart—your own private backyard oasis. The sparkling in-ground pool is surrounded by an expansive concrete patio, creating the perfect setting for summer barbecues, pool parties, or simply relaxing after a long day. Recent improvements include a brand-new pool motor, new heater, and brand new luxury liner, giving you years of enjoyment with added confidence. Mature landscaping, large back yard, and privacy hedges complete this peaceful outdoor retreat. The home has been lovingly cared for with numerous important updates, including: Two-zone heating systems replaced in 2020 and 2022, Hot water heater replaced in 2025, New carpeting throughout the main level and finished basement, updated primary bathroom shower, transfer switch installed for easy generator hookup, providing added peace of mind during power outages. Additional features include a finished basement, crown molding, central vacuum system, solid six-panel doors, oak staircase and railings in the two story foyer, Andersen insulated windows, first-floor laundry, wet bar, full brick front, oversized two-car garage with insulated automatic doors, paved driveway, and public water and sewer. Open house this Saturday and Sunday from 1-3pm!...
Contact an agent
Home facts
- Year built:1990
- Subdivision & Development:Not in Development
- Listing ID #:781699
- Added:1 day(s) ago
- Updated:July 30, 2026 at 03:27 PM
Rooms and interior
- Bedrooms:4
- Total bathrooms:4
- Full bathrooms:3
- Half bathrooms:1
- Rooms Total:9
- Flooring:Carpet, Ceramic Tile, Tile, Vinyl
- Dining Description:Breakfast Area, Dining Area, Separate Formal Dining Room
- Kitchen Description:Dishwasher, Electric Oven, Electric Range
- Basement:Yes
- Basement Description:Concrete, Full, Partially Finished, Rec Family Area
- Living area:3,222 sq. ft.
Heating and cooling
- Cooling:Central Air, Zoned
- Heating:Electric, Fireplaces, Heat Pump, Zoned
- Central air:Yes
Structure and exterior
- Roof:Asphalt, Fiberglass
- Year built:1990
- Building area:3,222 sq. ft.
- Lot area:0.49 Acres
- Architectural Style:Colonial
- Construction Materials:Brick, Vinyl Siding
- Exterior Features:Covered, Patio, Pool, Porch, Shed
- Foundation Description:Basement, Slab
- Levels:2 Story
Utilities
- Water:Public
- Sewer:Public Sewer
Finances and disclosures
- Price:$575,000
- Price per sq. ft.:$178.46
- Tax amount:$9,615
Features and amenities
- Appliances:Dishwasher, Electric Oven, Electric Water Heater, Washer
- Laundry features:Electric Dryer Hookup, Main Level, Washer
- Pool features:In Ground
Parking
- Parking description:Driveway, Garage, Garage Door Opener, Off Street, On Street
- Garage:Yes
- Garage spaces:2
New listings near 1227 Fairmont Street
- Open Sat, 1 to 3pmNew
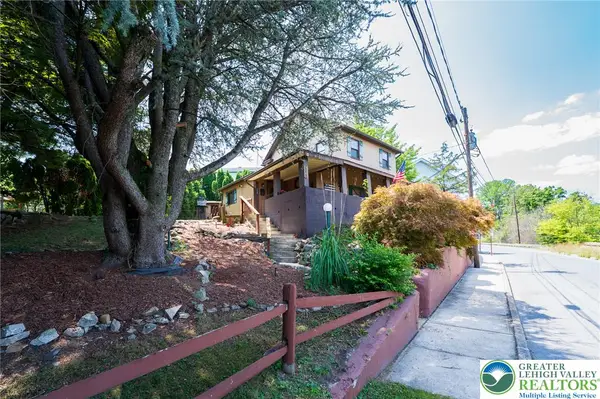 $265,000Active3 beds 2 baths1,855 sq. ft.
2020 S Lehigh Avenue, Whitehall Twp, PA 18052
MLS# 781431Listed by: BHHS FOX & ROACH EASTON - Open Sat, 12 to 2pmNew
 $320,999Active3 beds 3 baths1,585 sq. ft.
1936 Georgia Drive, Whitehall Twp, PA 18052
MLS# 781207Listed by: IRONVALLEY RE OF LEHIGH VALLEY 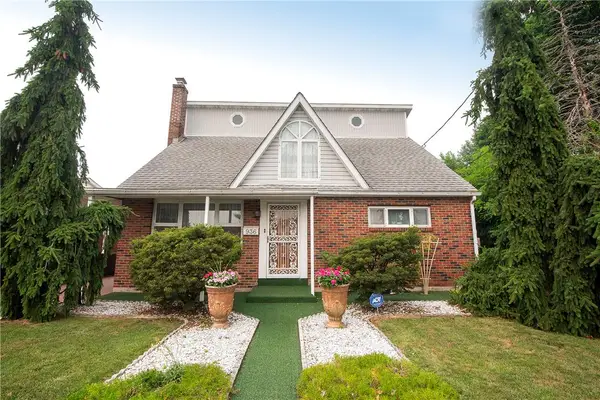 $499,900Active5 beds 3 baths3,060 sq. ft.
936 4th Street, Whitehall Twp, PA 18052
MLS# 780906Listed by: WEICHERT REALTORS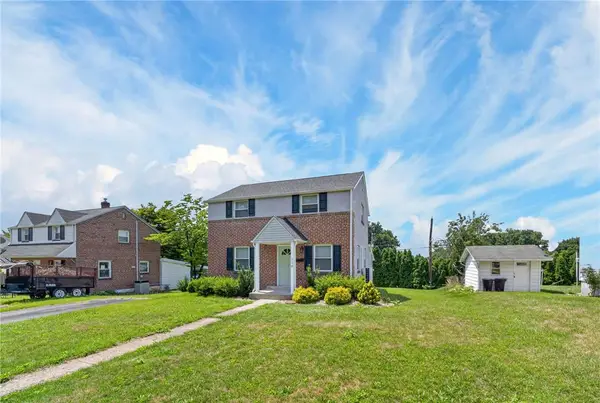 $330,000Active2 beds 2 baths1,221 sq. ft.
218 7th Street, Whitehall Twp, PA 18052
MLS# 780741Listed by: COLDWELL BANKER HEARTHSIDE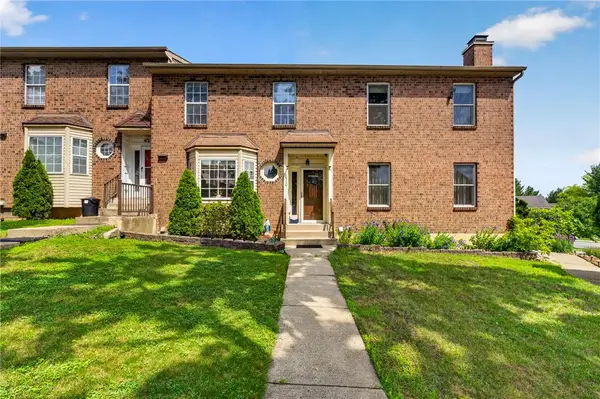 $319,900Active3 beds 3 baths1,670 sq. ft.
1910 Alberta Drive, Whitehall Twp, PA 18052
MLS# 780380Listed by: KELLER WILLIAMS NORTHAMPTON $345,000Pending3 beds 3 baths1,477 sq. ft.
1899 Georgia Dr, WHITEHALL, PA 18052
MLS# PALH2016116Listed by: REDFIN CORPORATION- Open Sat, 12 to 2pm
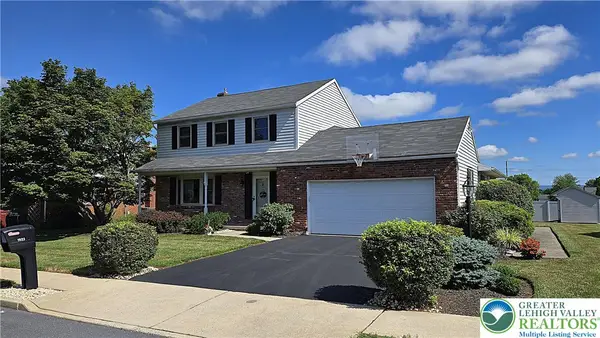 $460,000Active4 beds 3 baths2,800 sq. ft.
1923 Belleview Drive, Whitehall Twp, PA 18052
MLS# 780227Listed by: RE/MAX UNLIMITED REAL ESTATE 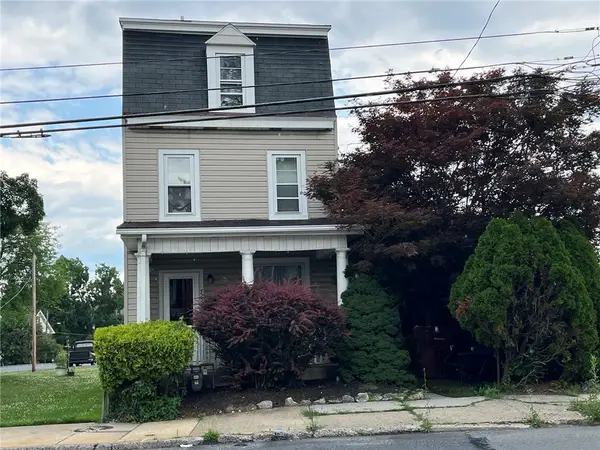 $314,900Active4 beds 2 baths1,996 sq. ft.
765 3rd St, Whitehall Twp, PA 18052
MLS# 780301Listed by: IRONVALLEY RE OF LEHIGH VALLEY- New
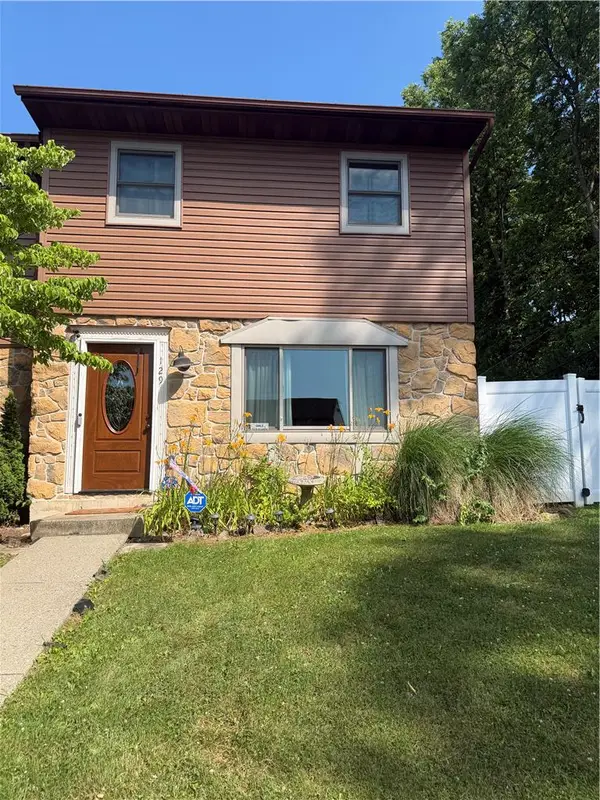 $339,900Active3 beds 2 baths1,600 sq. ft.
129 Johnson Court, Whitehall Twp, PA 18052
MLS# 781302Listed by: ALLENTOWN CITY REALTY


Protect your home and budget from life's surprises with an Assurant Home Warranty, backed by a partner that supports you through every step of homeownership. Explore Plans.
©2026 Century 21 Real Estate LLC. All rights reserved. CENTURY 21®, the CENTURY 21 Logo and C21® are service marks owned by Century 21 Real Estate LLC. Century 21 Real Estate LLC fully supports the principles of the Fair Housing Act and the Equal Opportunity Act. Each office is independently owned and operated. Listing information is deemed reliable but not guaranteed accurate.