
129 Johnson Court, Fullerton, PA 18052
Local realty services provided by:CENTURY 21 Keim Realtors
129 Johnson Court,Whitehall Twp, PA 18052
$335,400
- 3 Beds
- 2 Baths
- 1,600 sq. ft.
- Townhouse
- Active
Listed by: elizabeth ubri montero
Office: allentown city realty
MLS#:781302
Source:PA_LVAR
Price summary
- Price:$335,400
- Price per sq. ft.:$209.63
About this home
Discover unparalleled living in this exquisite Whitehall Township
residence, where every detail is meticulously crafted for comfort
and elegance. 3bedrooms and 1 1/2 bath, this home offers a lifestyle of sophistication,
perfectly situated to provide both privacy and convenience. The
thoughtfully designed interiors flow seamlessly, creating an
inviting atmosphere ideal for both relaxing and entertaining.
Experience the true essence of refined living in a community
renowned for its charm and accessibility.
parking in from and back of the property. This property stands as a
testament to superior craftsmanship and desirable location,
promising a serene retreat from the everyday hustle. With new
HVAC and fence in yard both with less than 2 years old, moving
ready, seller will provide with Whitehall township's Clear CO. Don't
miss this opportunity.
Contact an agent
Home facts
- Year built:1984
- Subdivision & Development:Presidential Village
- Listing ID #:781302
- Added:98 day(s) ago
- Updated:October 15, 2026 at 03:50 PM
Rooms and interior
- Bedrooms:3
- Total bathrooms:2
- Full bathrooms:1
- Half bathrooms:1
- Rooms Total:8
- Dining Description:Dining Area, Separate Formal Dining Room
- Kitchen Description:Dishwasher, Electric Oven, Electric Range
- Basement:Yes
- Living area:1,600 sq. ft.
Heating and cooling
- Cooling:Central Air
- Heating:Electric, Heat Pump
- Central air:Yes
Structure and exterior
- Roof:Asphalt, Fiberglass
- Year built:1984
- Building area:1,600 sq. ft.
- Lot area:0.23 Acres
- Architectural Style:Contemporary
- Construction Materials:Stone Veneer, Vinyl Siding
- Levels:2 Story
Schools
- High school:Whitehall High School
- Middle school:Whitehall-Coplay Middle School
- Elementary school:Clarence M. Gockley Elementary School
Utilities
- Water:Public
- Sewer:Public Sewer
Finances and disclosures
- Price:$335,400
- Price per sq. ft.:$209.63
- Tax amount:$5,017
Features and amenities
- Appliances:Dishwasher, Electric Oven, Electric Water Heater
Parking
- Parking description:Off Street, Parking Lot, Parking Pad
New listings near 129 Johnson Court
- New
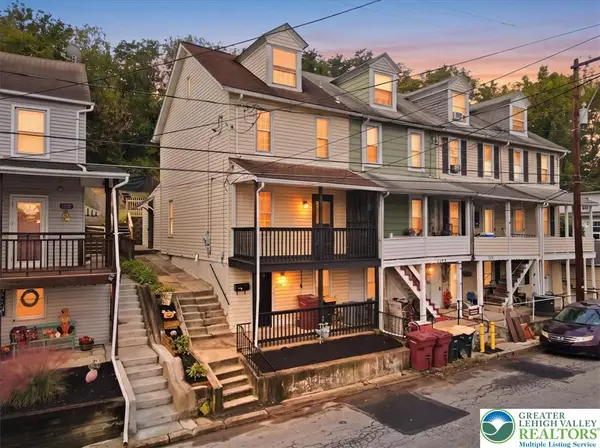 $239,900Active3 beds 1 baths1,488 sq. ft.
1110 Lehigh Avenue, Whitehall Twp, PA 18052
MLS# 786338Listed by: LIGHT HOUSE REALTY LV LLC - New
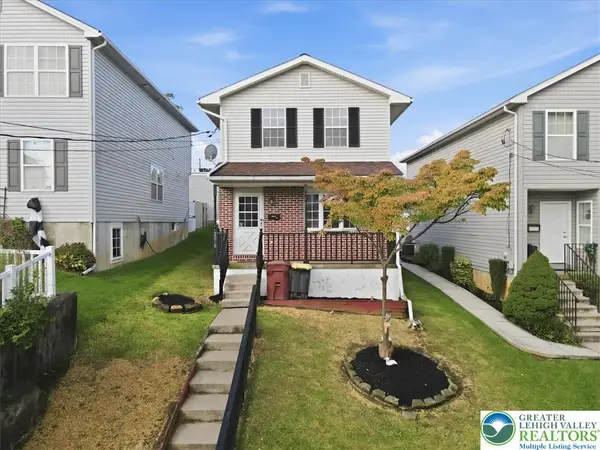 $315,000Active3 beds 2 baths1,216 sq. ft.
2010 Columbia Avenue, Whitehall Twp, PA 18052
MLS# 786348Listed by: LIGHT HOUSE REALTY LV LLC - New
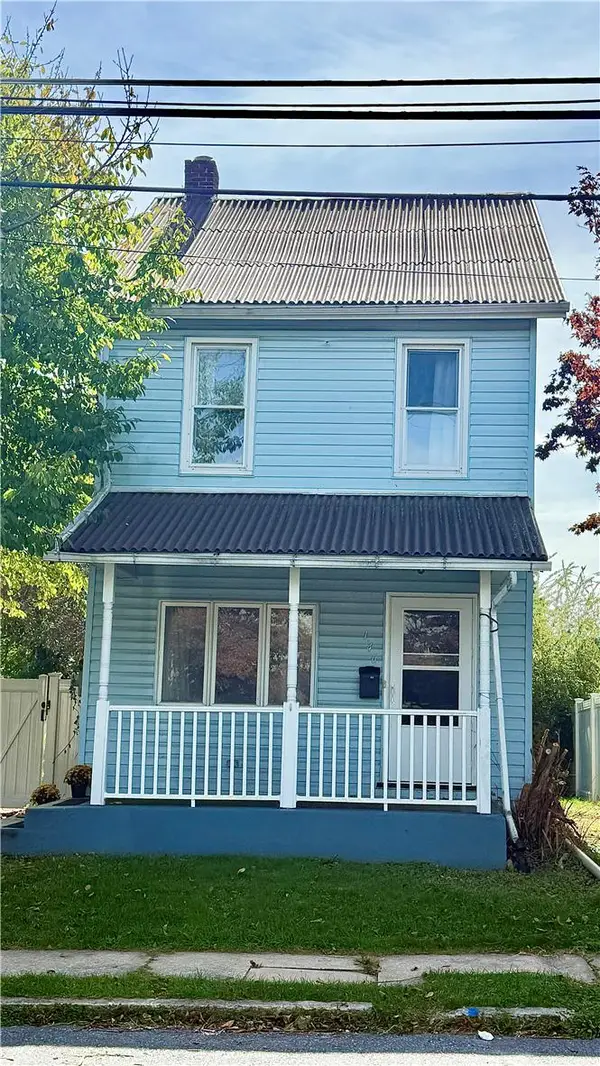 $325,000Active3 beds 2 baths1,548 sq. ft.
146 E Union Street, Whitehall Twp, PA 18052
MLS# 786156Listed by: LONG & FOSTER REAL ESTATE INC - New
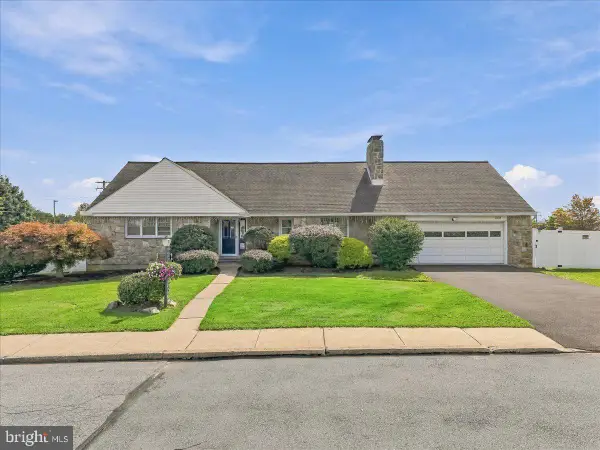 $469,900Active5 beds 4 baths3,108 sq. ft.
808 Jefferson St, WHITEHALL, PA 18052
MLS# PALH2017130Listed by: EXP REALTY, LLC  $389,900Active3 beds 2 baths1,901 sq. ft.
227 Ohio Avenue, Whitehall Twp, PA 18052
MLS# 785489Listed by: REALTY ONE GROUP SUPREME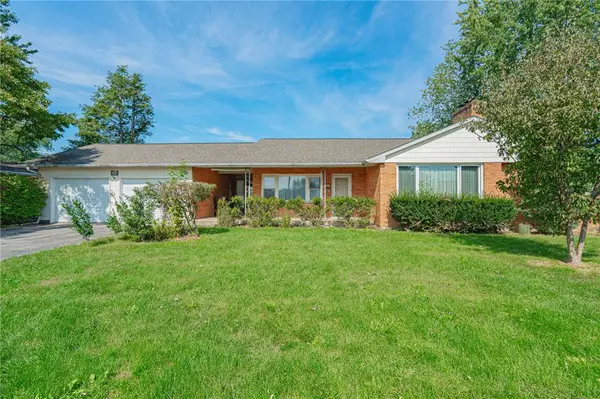 $359,900Active3 beds 3 baths1,606 sq. ft.
2231 Fuller Street, Whitehall Twp, PA 18052
MLS# 785007Listed by: RE/MAX REAL ESTATE $299,900Pending3 beds 1 baths1,024 sq. ft.
350 Maple St, WHITEHALL, PA 18052
MLS# PALH2016948Listed by: KELLER WILLIAMS REAL ESTATE - BETHLEHEM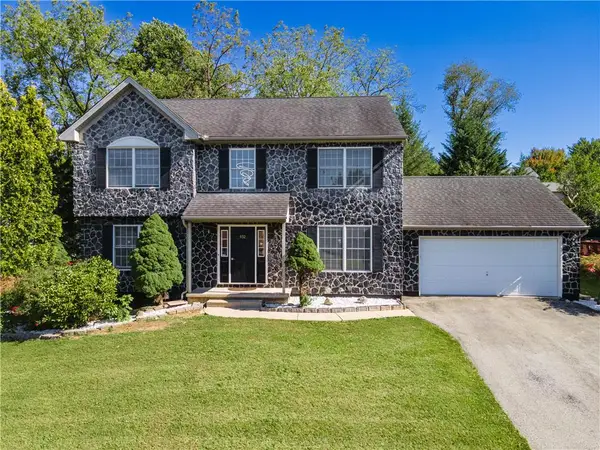 $585,000Active4 beds 3 baths2,702 sq. ft.
932 Pennsylvania Street, Whitehall Twp, PA 18052
MLS# 784624Listed by: KELLER WILLIAMS NORTHAMPTON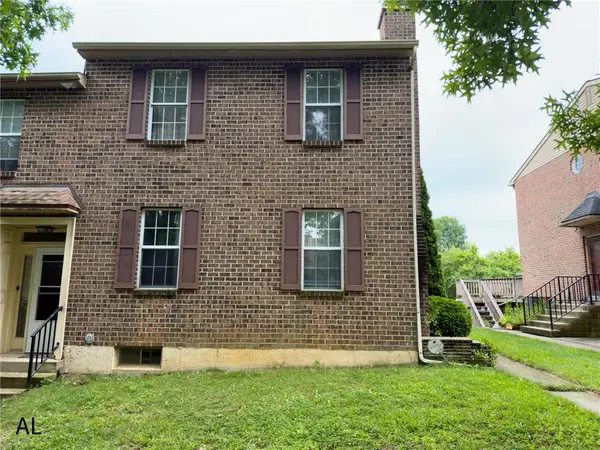 $350,000Active3 beds 3 baths1,440 sq. ft.
1890 Redwood Drive, Whitehall Twp, PA 18052
MLS# 784143Listed by: REALTY MARK LLC $375,000Active4 beds 3 baths2,679 sq. ft.
715 2nd Street, Whitehall Twp, PA 18052
MLS# 784024Listed by: ALLENTOWN CITY REALTY


Protect your home and budget from life's surprises with an Assurant Home Warranty, backed by a partner that supports you through every step of homeownership. Explore Plans.
©2026 Century 21 Real Estate LLC. All rights reserved. CENTURY 21®, the CENTURY 21 Logo and C21® are service marks owned by Century 21 Real Estate LLC. Century 21 Real Estate LLC fully supports the principles of the Fair Housing Act and the Equal Opportunity Act. Each office is independently owned and operated. Listing information is deemed reliable but not guaranteed accurate.