229 Grape Street, Fullerton, PA 18052
Local realty services provided by:CENTURY 21 Ryon Real Estate
229 Grape Street,Whitehall Twp, PA 18052
$285,000
- 4 Beds
- 1 Baths
- 1,842 sq. ft.
- Single family
- Active
Listed by: mark molchany
Office: re/max unlimited real estate
MLS#:787040
Source:PA_LVAR
Price summary
- Price:$285,000
- Price per sq. ft.:$154.72
About this home
Need space? Discover the endless potential of this charming three-story brownstone, offering over 1,800 square feet of versatile living space.
Charming Character & Spacious Layout:
From the street, a welcoming covered front porch delivers immediate curb appeal. Step inside to find a grand foyer that flows seamlessly into both a bright living room and a comfortable family room. Throughout the main level, high ceilings and beautifully stained original woodwork infuse the home with timeless historic charm.
Generous Spaces for Dining & Cooking:
The sprawling formal dining room features overhead lighting and opens directly into the family room, where a classic stained staircase serves as a striking architectural focal point. Nearby, the functional kitchen boasts an abundance of cabinet and counter space, perfect for all your storage needs.
Comfortable Bed & Bath Accommodations:
The upper levels provide plenty of room for family, guests, or a home office. The second floor houses three well-proportioned bedrooms and a full bathroom. Venture up to the third floor to find a private fourth bedroom, comfortably heated by its own dedicated electric baseboard system, along with easily accessible attic storage.
Mechanicals, Storage & Outdoor Amenities:
• Peace of Mind: The roof was completely replaced in 2025 and includes a transferable warranty.
• Basement Utility: A full basement handles your storage needs with built-in shelving, while housing laundry hookups and a convenient, functional second toilet.
• Heating System: The home is comfortably heated via an efficient oil-fired hot water system.
• Outdoor & Parking: Enjoy a fully fenced backyard, an attached storage shed for yard tools, and a rear parking pad that easily accommodates two to three vehicles.
Bring your design ideas and make this spacious brownstone your own!...
Contact an agent
Home facts
- Year built:1910
- Subdivision & Development:Not in Development
- Listing ID #:787040
- Added:1 day(s) ago
- Updated:October 29, 2026 at 03:22 PM
Rooms and interior
- Bedrooms:4
- Total bathrooms:1
- Full bathrooms:1
- Rooms Total:9
- Flooring:Carpet, Hardwood, Vinyl
- Dining Description:Dining Area, Entrance Foyer, Separate Formal Dining Room
- Kitchen Description:Electric Oven, Microwave, Refrigerator
- Living area:1,842 sq. ft.
Heating and cooling
- Cooling:Ceiling Fans, Wall Window Units
- Heating:Hot Water, Oil
Structure and exterior
- Roof:Asphalt, Fiberglass
- Year built:1910
- Building area:1,842 sq. ft.
- Lot area:0.08 Acres
- Lot Features:Flat
- Architectural Style:Colonial
- Construction Materials:Brick
- Exterior Features:Covered, Porch
- Levels:2 Story
Schools
- High school:Whitehall High
Utilities
- Water:Public
- Sewer:Public Sewer
Finances and disclosures
- Price:$285,000
- Price per sq. ft.:$154.72
- Tax amount:$3,812
Features and amenities
- Appliances:Electric Oven, Electric Water Heater, Microwave, Refrigerator, Washer
- Laundry features:Electric Dryer Hookup, Lower Level, Washer
Parking
- Parking description:Off Street, On Street, Parking Pad
New listings near 229 Grape Street
- New
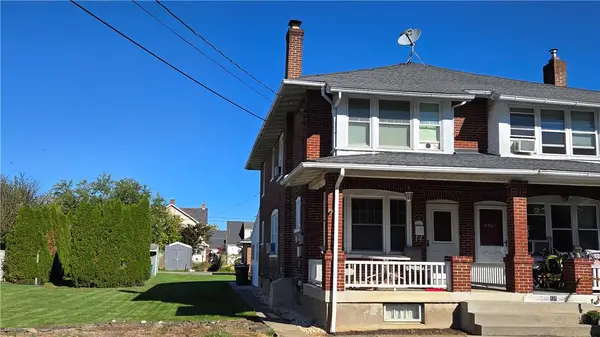 $259,900Active3 beds 1 baths1,636 sq. ft.
131 American Street, Whitehall Twp, PA 18052
MLS# 786969Listed by: RE/MAX UNLIMITED REAL ESTATE - New
 $189,900Active2 beds 2 baths1,029 sq. ft.
1575 Creekside Road #A20, Whitehall Twp, PA 18052
MLS# 786930Listed by: I-DO REAL ESTATE - New

 $260,000Active4 beds 3 baths1,952 sq. ft.
Address Withheld By Seller, Whitehall Twp, PA 18052
MLS# 786856Listed by: CENTURY 21 RAMOS REALTY 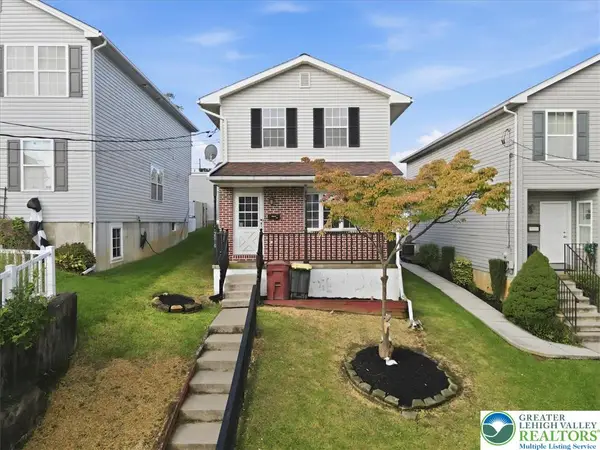 $315,000Active3 beds 2 baths1,216 sq. ft.
2010 Columbia Avenue, Whitehall Twp, PA 18052
MLS# 786348Listed by: LIGHT HOUSE REALTY LV LLC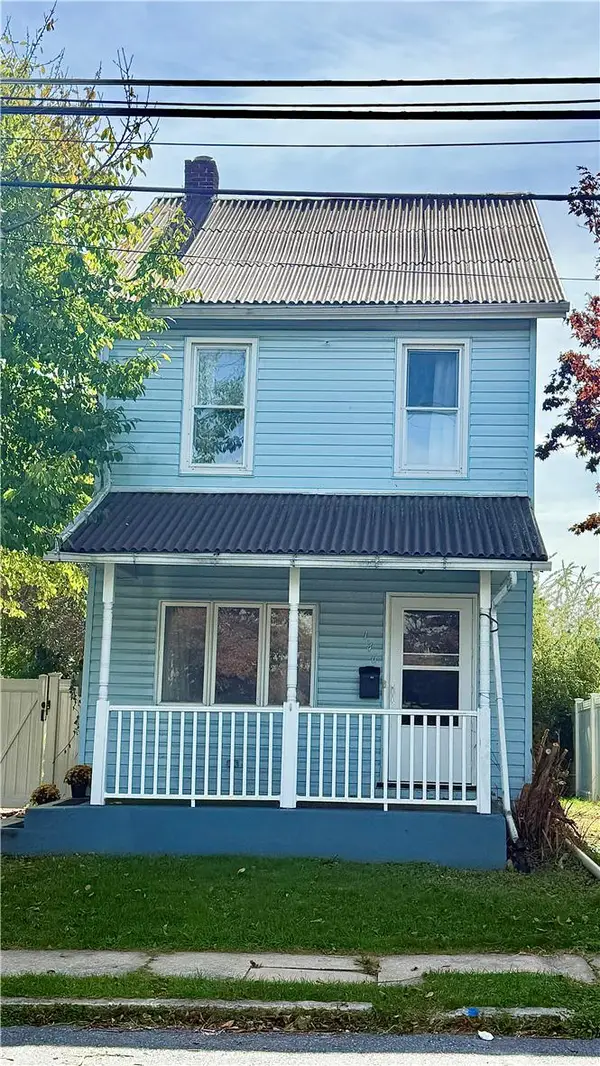 $325,000Active3 beds 2 baths1,548 sq. ft.
146 E Union Street, Whitehall Twp, PA 18052
MLS# 786156Listed by: LONG & FOSTER REAL ESTATE INC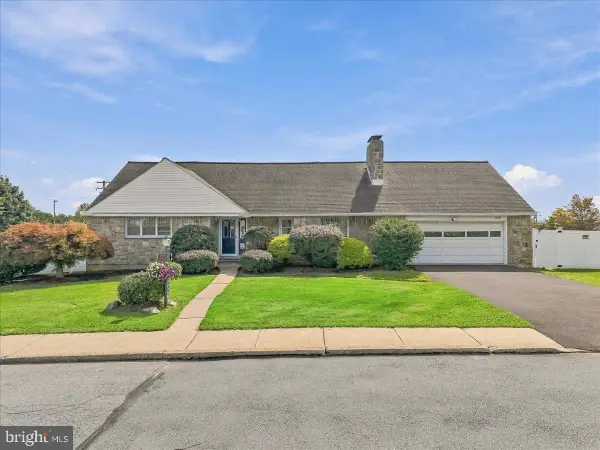 $469,900Active5 beds 4 baths3,108 sq. ft.
808 Jefferson St, WHITEHALL, PA 18052
MLS# PALH2017130Listed by: EXP REALTY, LLC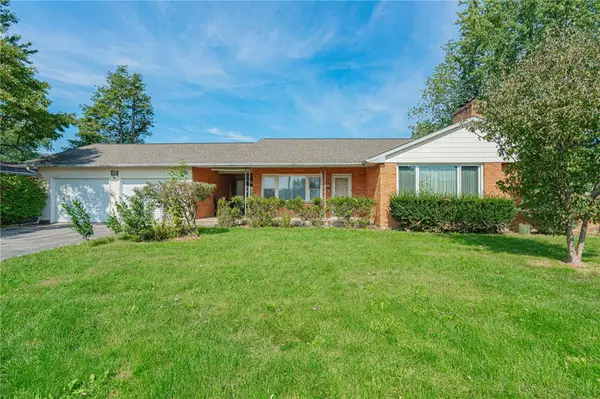 $359,900Active3 beds 3 baths1,606 sq. ft.
2231 Fuller Street, Whitehall Twp, PA 18052
MLS# 785007Listed by: RE/MAX REAL ESTATE $299,900Pending3 beds 1 baths1,024 sq. ft.
350 Maple St, WHITEHALL, PA 18052
MLS# PALH2016948Listed by: KELLER WILLIAMS REAL ESTATE - BETHLEHEM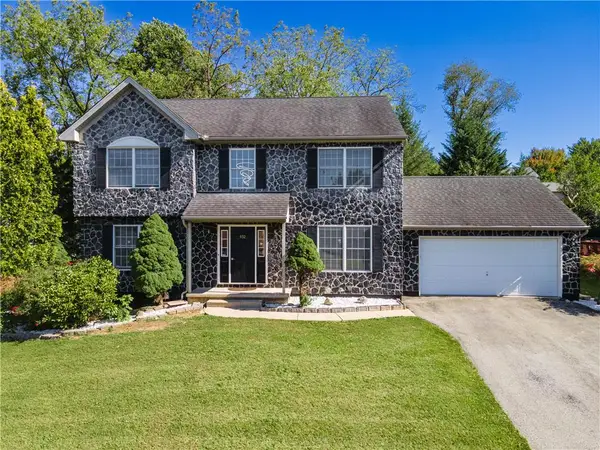 $585,000Active4 beds 3 baths2,702 sq. ft.
932 Pennsylvania Street, Whitehall Twp, PA 18052
MLS# 784624Listed by: KELLER WILLIAMS NORTHAMPTON


Protect your home and budget from life's surprises with an Assurant Home Warranty, backed by a partner that supports you through every step of homeownership. Explore Plans.
©2026 Century 21 Real Estate LLC. All rights reserved. CENTURY 21®, the CENTURY 21 Logo and C21® are service marks owned by Century 21 Real Estate LLC. Century 21 Real Estate LLC fully supports the principles of the Fair Housing Act and the Equal Opportunity Act. Each office is independently owned and operated. Listing information is deemed reliable but not guaranteed accurate.