
932 Pennsylvania Street, Fullerton, PA 18052
Local realty services provided by:CENTURY 21 Gold
932 Pennsylvania Street,Whitehall Twp, PA 18052
$585,000
- 4 Beds
- 3 Baths
- 2,702 sq. ft.
- Single family
- Coming Soon
Upcoming open houses
- Sat, Sep 1901:00 pm - 04:00 pm
- Sun, Sep 2001:00 pm - 04:00 pm
Listed by: shabana pathan, subhan mahmood
Office: keller williams northampton
MLS#:784624
Source:PA_LVAR
Price summary
- Price:$585,000
- Price per sq. ft.:$216.51
About this home
PUBLIC OPEN HOUSE: SAT 09/19 & SUN 09/20 FROM 1-4PM! Beautifully updated and freshly painted, this impressive 4-bedroom, 2.5-bath Colonial offers an open-concept layout, timeless character, and modern finishes in a PRIME Whitehall Township location. The distinctive stone-front exterior, manicured lawn, mature landscaping, decorative white stone surrounding the home, paved 4-car driveway, and 2-car attached garage provide exceptional curb appeal. A bright 2-story foyer welcomes you with tile flooring, a beautiful hardwood staircase, contemporary lighting, and an eye-catching high-top chandelier. The open-concept main level features gleaming hardwood floors throughout the formal living and dining areas, with the dining room accented by chair rail, crown molding, and an updated light fixture. The upgraded eat-in kitchen features granite countertops and backsplash, white shaker cabinetry with contrasting black hardware, stainless steel appliances, recessed lighting, tile flooring, and a breakfast area with sliding glass doors leading to the impressive rear outdoor space. The adjoining family room offers hardwood flooring and a striking floor-to-ceiling fireplace surround framed by windows providing abundant natural light. An updated powder room completes the main level. Upstairs, hardwood flooring continues throughout the bedrooms and open landing overlooking the foyer. The spacious primary suite features abundant natural light and a private bath with separate vanity area and updated walk-in shower with glass enclosure and multi-function shower system. Three additional bedrooms and an upgraded hallway full bath with tile flooring, granite-topped vanity, subway-tile accents, illuminated mirror, and tiled walk-in shower complete the second floor. The partially finished basement provides a generous recreation/flex area plus utility and storage space. Step outside to enjoy the beautifully enhanced backyard, featuring an updated multi-level deck, patio, established landscaping, decorative hardscaping, and a charming rigid container pond—an inviting setting for relaxing or entertaining. White-stone landscaping surrounds the home and provides attractive, low-maintenance accents around the foundation and planted areas. Fresh paint, updated lighting, upgraded kitchen and baths, and numerous improvements throughout make this home move-in ready. The property will be delivered with a Certificate of Occupancy (CO). The PRIME LOCATION offers convenient proximity to South Whitehall, Central Allentown, major shopping, national retail chains, dining, businesses, parks, and major routes—all just minutes away. A combination of spacious living areas, thoughtful updates, attractive outdoor spaces, and an exceptionally convenient location makes this Colonial a property worth seeing....
Contact an agent
Home facts
- Year built:1997
- Subdivision & Development:Highland Hill
- Listing ID #:784624
- Updated:September 18, 2026 at 12:44 AM
Rooms and interior
- Bedrooms:4
- Total bathrooms:3
- Full bathrooms:2
- Half bathrooms:1
- Rooms Total:10
- Flooring:Hardwood, Tile
- Dining Description:Dining Area, Entrance Foyer, Separate Formal Dining Room
- Kitchen Description:Dishwasher, Disposal, Electric Oven, Electric Range, Microwave, Refrigerator
- Basement:Yes
- Basement Description:Full, Partially Finished
- Living area:2,702 sq. ft.
Heating and cooling
- Cooling:Central Air
- Heating:Electric
- Central air:Yes
Structure and exterior
- Roof:Asphalt, Fiberglass
- Year built:1997
- Building area:2,702 sq. ft.
- Lot area:0.32 Acres
- Lot Features:Sloped
- Architectural Style:Colonial
- Construction Materials:Stone Veneer, Vinyl Siding
- Exterior Features:Deck, Patio
- Levels:2 Story
Schools
- High school:Whitehall High School
- Middle school:Whitehall-Coplay Middle School
- Elementary school:Clarence M. Gockley Elementary School
Utilities
- Water:Public
- Sewer:Public Sewer
Finances and disclosures
- Price:$585,000
- Price per sq. ft.:$216.51
- Tax amount:$7,976
Features and amenities
- Appliances:Dishwasher, Disposal, Electric Oven, Electric Water Heater, Microwave, Refrigerator
- Laundry features:Main Level
Parking
- Parking description:Garage, Garage Door Opener
- Garage:Yes
- Garage spaces:2
New listings near 932 Pennsylvania Street
- New
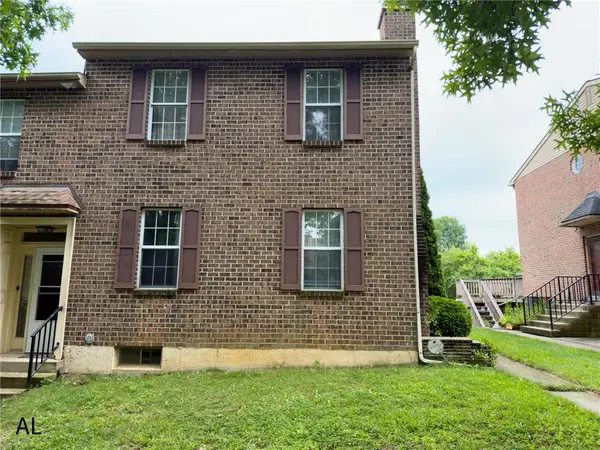 $359,000Active3 beds 3 baths1,440 sq. ft.
1890 Redwood Drive, Whitehall Twp, PA 18052
MLS# 784143Listed by: REALTY MARK LLC - New
 $385,000Active4 beds 3 baths2,679 sq. ft.
715 2nd Street, Whitehall Twp, PA 18052
MLS# 784024Listed by: ALLENTOWN CITY REALTY  $399,900Active4 beds 3 baths2,760 sq. ft.
802 Maryland Street, Whitehall Twp, PA 18052
MLS# 784035Listed by: REALTY ONE GROUP SUPREME $379,900Active4 beds 2 baths2,001 sq. ft.
505 5th Street, Whitehall Twp, PA 18052
MLS# 783597Listed by: REAL OF PENNSYLVANIA $264,000Active3 beds 3 baths1,950 sq. ft.
1553 Creekside Road #B2-1, Whitehall Twp, PA 18052
MLS# 783379Listed by: KELLER WILLIAMS NORTHAMPTON $269,900Active4 beds 1 baths2,011 sq. ft.
1060 Catasauqua Road, Whitehall Twp, PA 18052
MLS# 783248Listed by: HOWARD HANNA THEFREDERICKGROUP $310,000Active4 beds 2 baths1,248 sq. ft.
503 2nd Street, Whitehall Twp, PA 18052
MLS# 782423Listed by: RE/MAX UNLIMITED REAL ESTATE $525,000Active4 beds 4 baths2,766 sq. ft.
1804 Elmhurst Drive, Whitehall Twp, PA 18052
MLS# 782294Listed by: REDFIN CORPORATION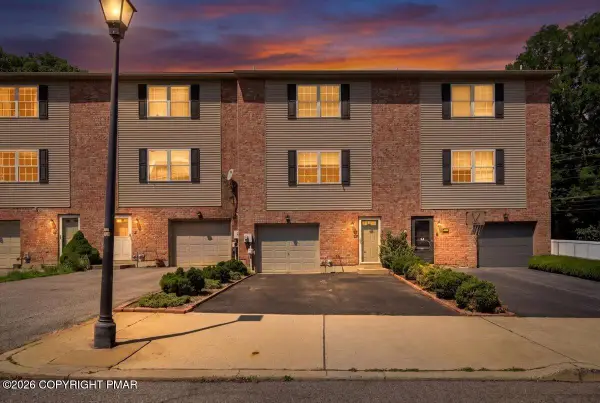 $325,000Pending3 beds 3 baths2,026 sq. ft.
13 Jazz Circle, Whitehall, PA 18052
MLS# PM-143713Listed by: KELLER WILLIAMS REAL ESTATE - STROUDSBURG


Protect your home and budget from life's surprises with an Assurant Home Warranty, backed by a partner that supports you through every step of homeownership. Explore Plans.
©2026 Century 21 Real Estate LLC. All rights reserved. CENTURY 21®, the CENTURY 21 Logo and C21® are service marks owned by Century 21 Real Estate LLC. Century 21 Real Estate LLC fully supports the principles of the Fair Housing Act and the Equal Opportunity Act. Each office is independently owned and operated. Listing information is deemed reliable but not guaranteed accurate.